Framed and on the wall
Frame and rooms are illustrations of how the print could look; the description says what is included.
Village Railway Station, Waarden, Dutch Architecture Print, Leliman, 1865-1866
£165
$220 · €195
Original print, not a reproduction.
Ships worldwide from the Netherlands, flat, insured and tracked. 14-day returns. To buy, use Ask a question and we will reserve the print for you.
- Date
- 1865-1866
- Technique
- Lithograph
- Colouring
- Uncoloured
- Condition
- Fair. Fair to good condition for its age. Scattered foxing in the side margins, a faint tide line on the right side of the sheet and light wear to the edges. Please review the images for further condition details.
- Wardrobe
- Folk finery
- Era
- 1840 to 1870, Crinoline
- Stock no.
- BG-13765-4
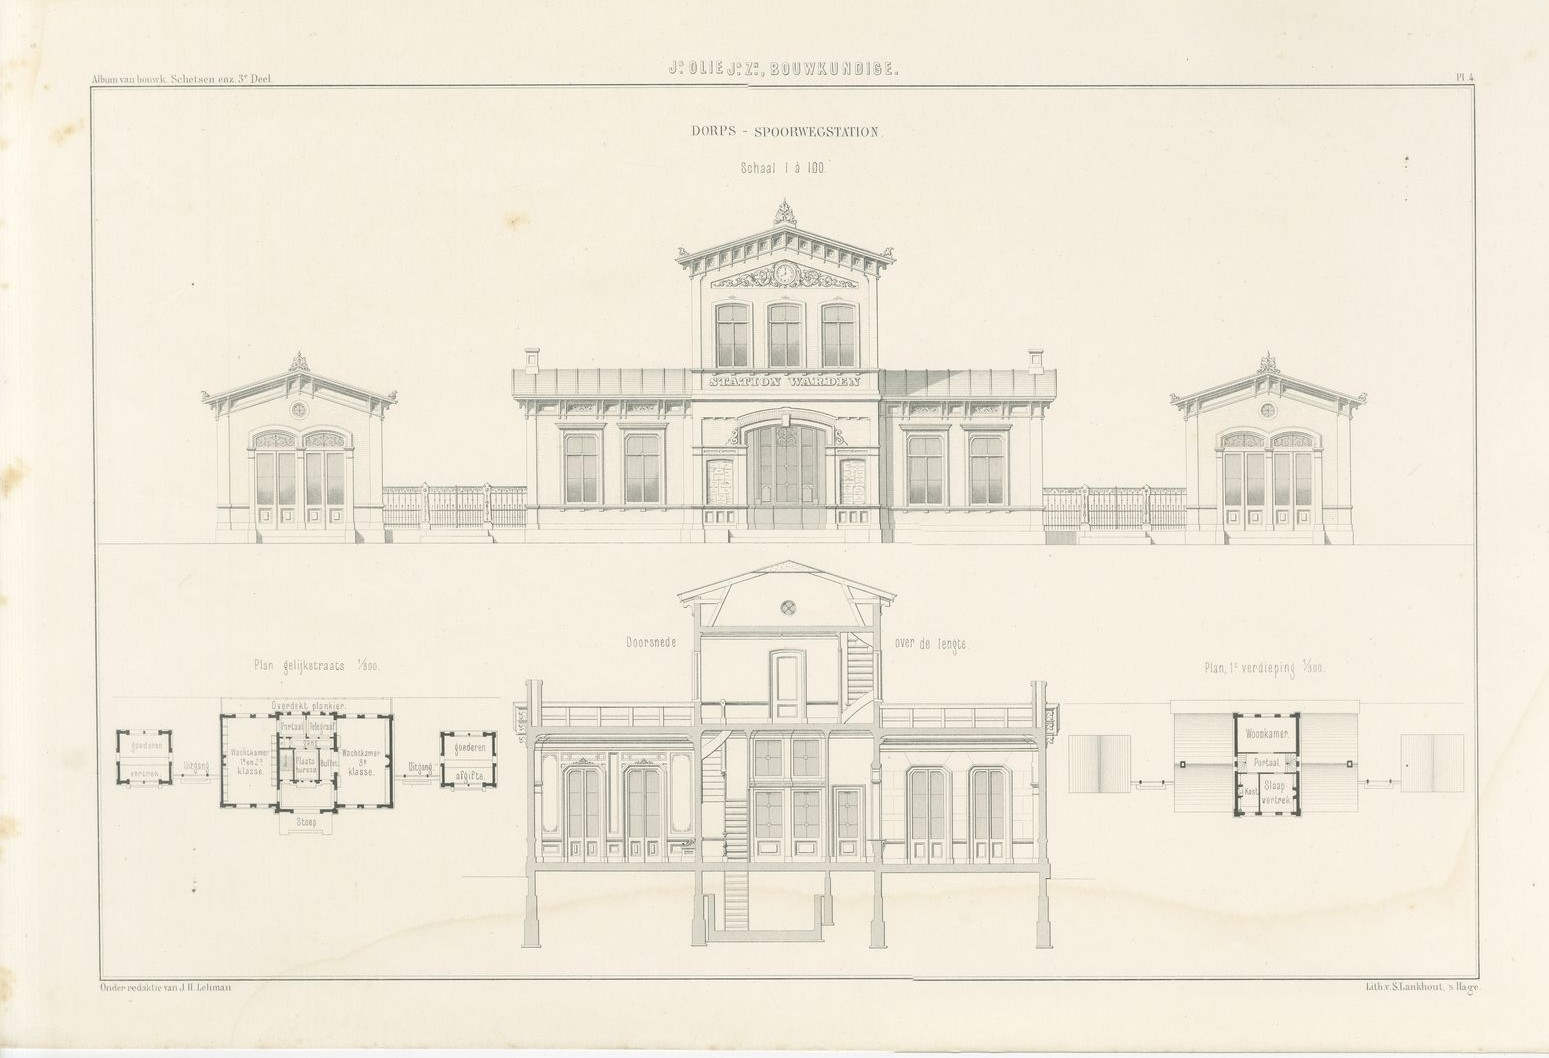
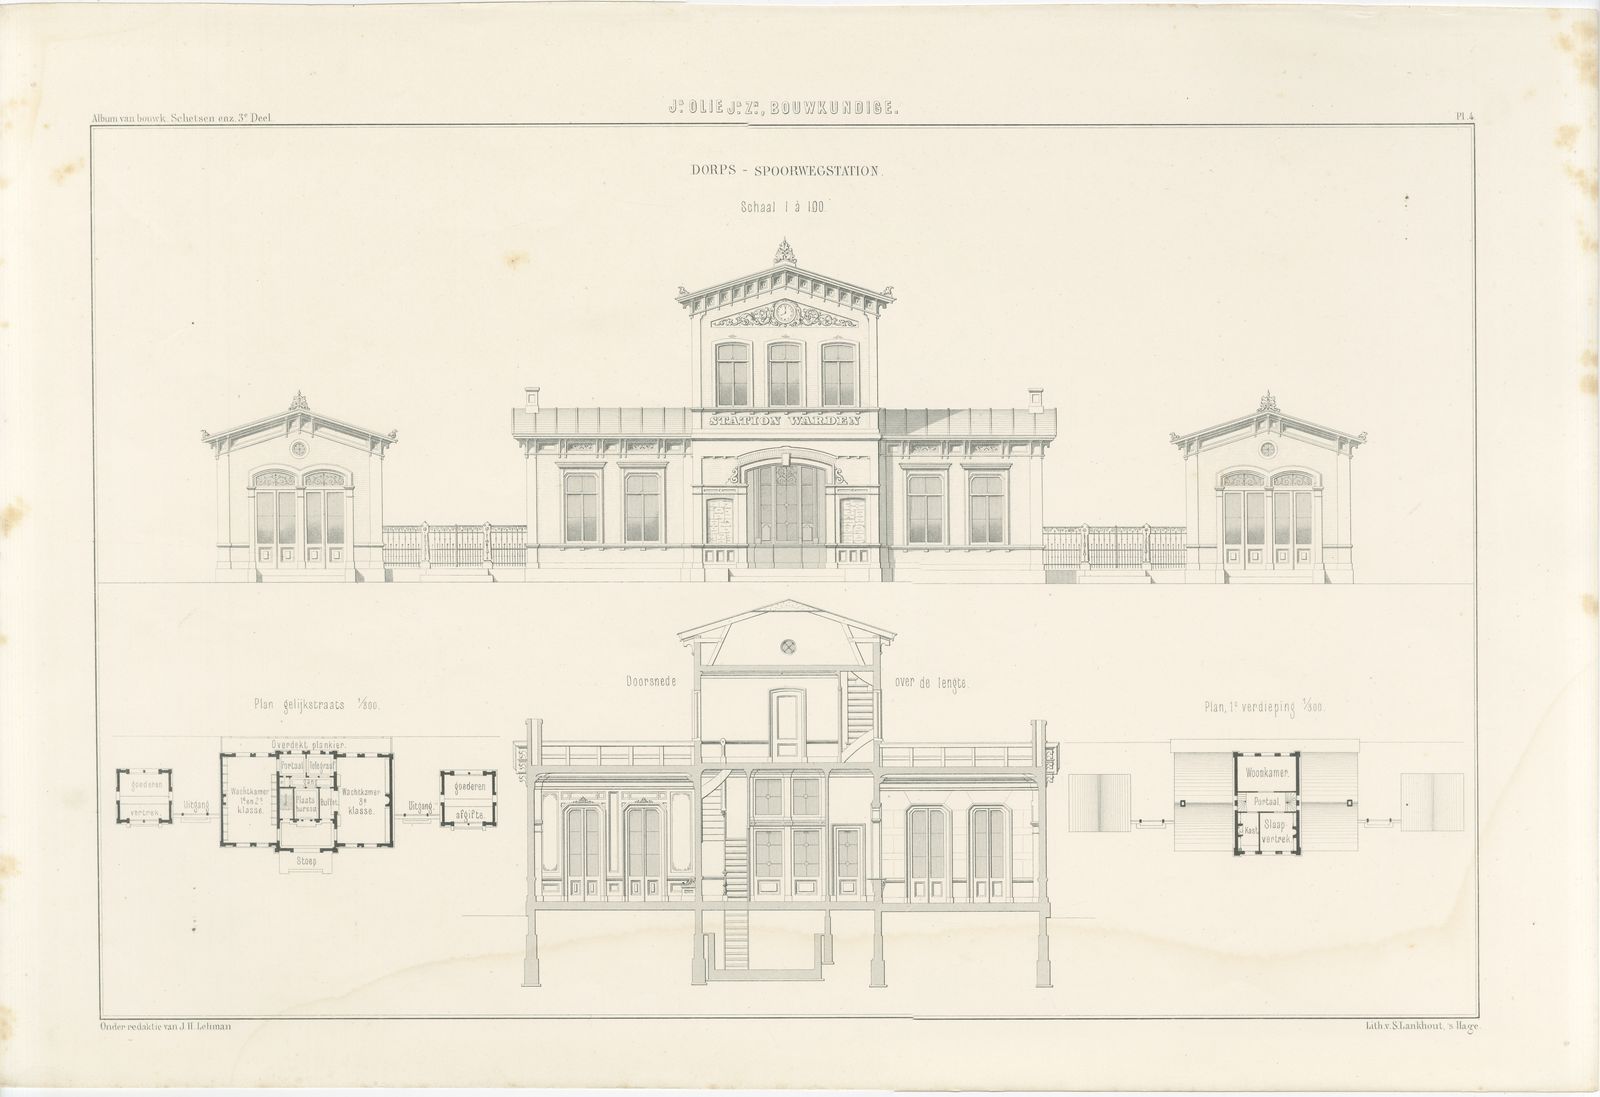
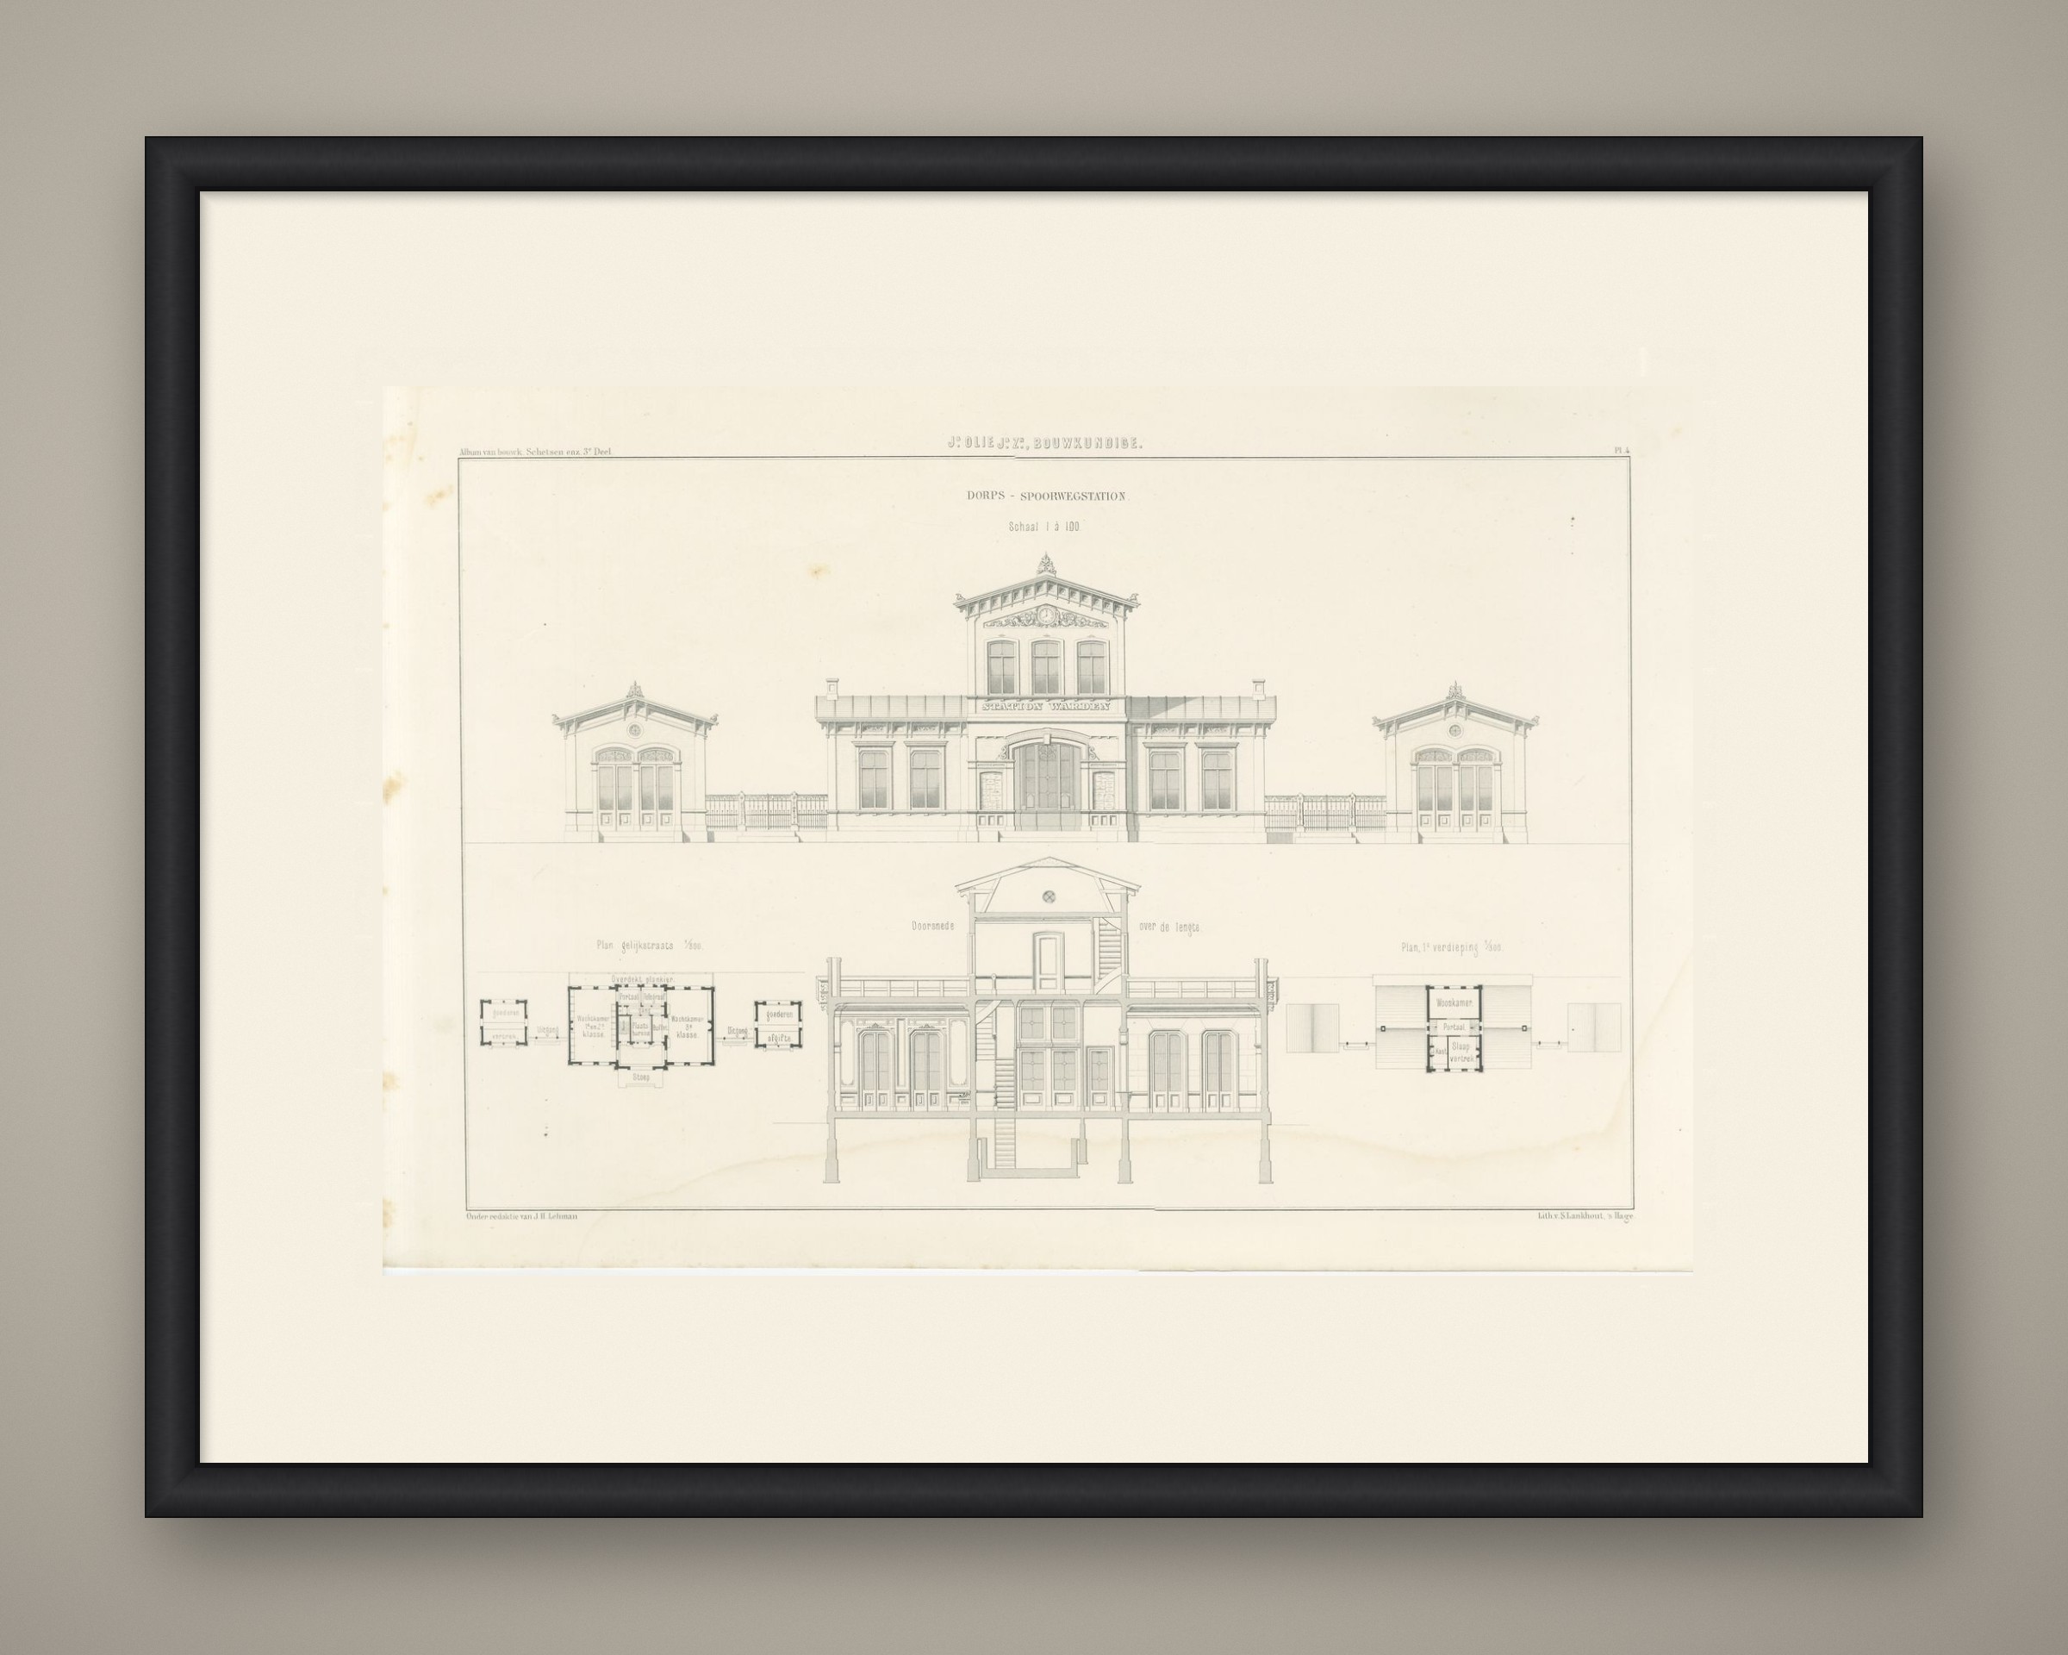
Antique Dutch architectural print of a village railway station, 'Station Waarden', designed by J. Olie Jzn., an uncoloured lithograph from J. H. Leliman's album of architectural sketches, 1865 to 1866.
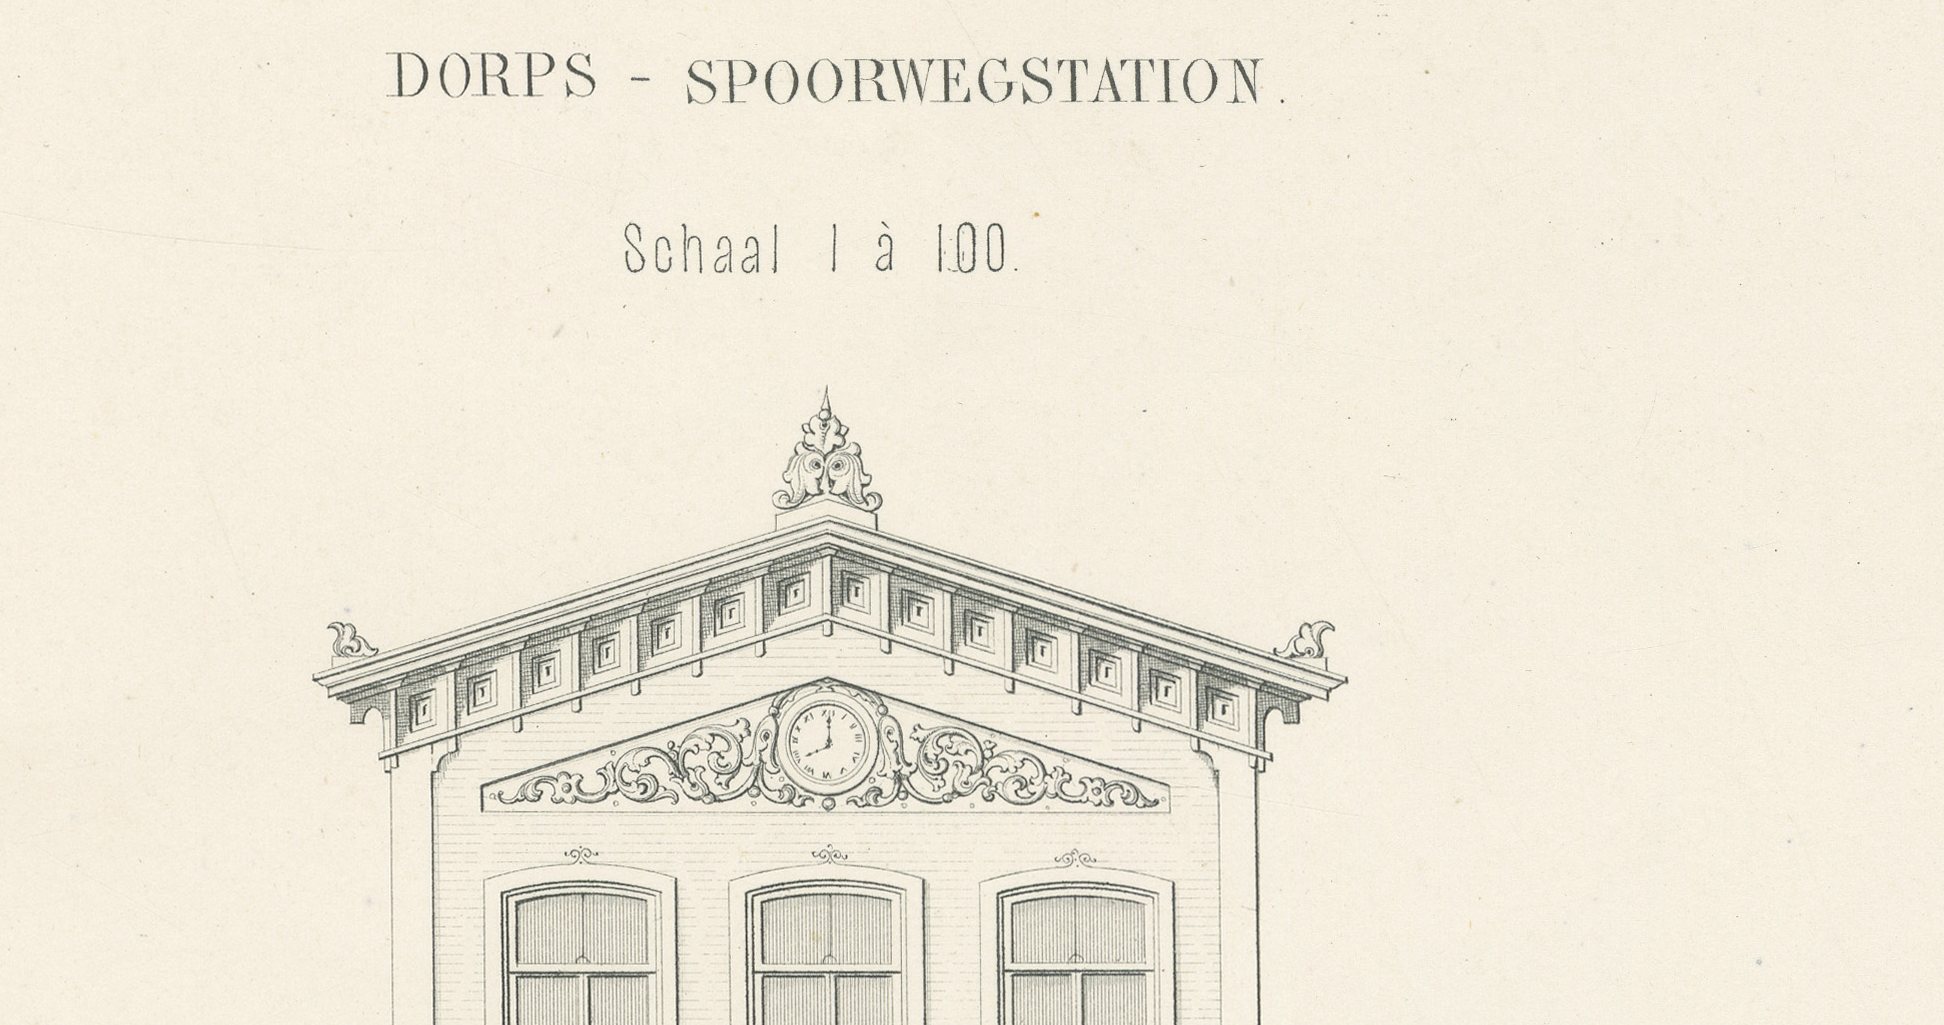
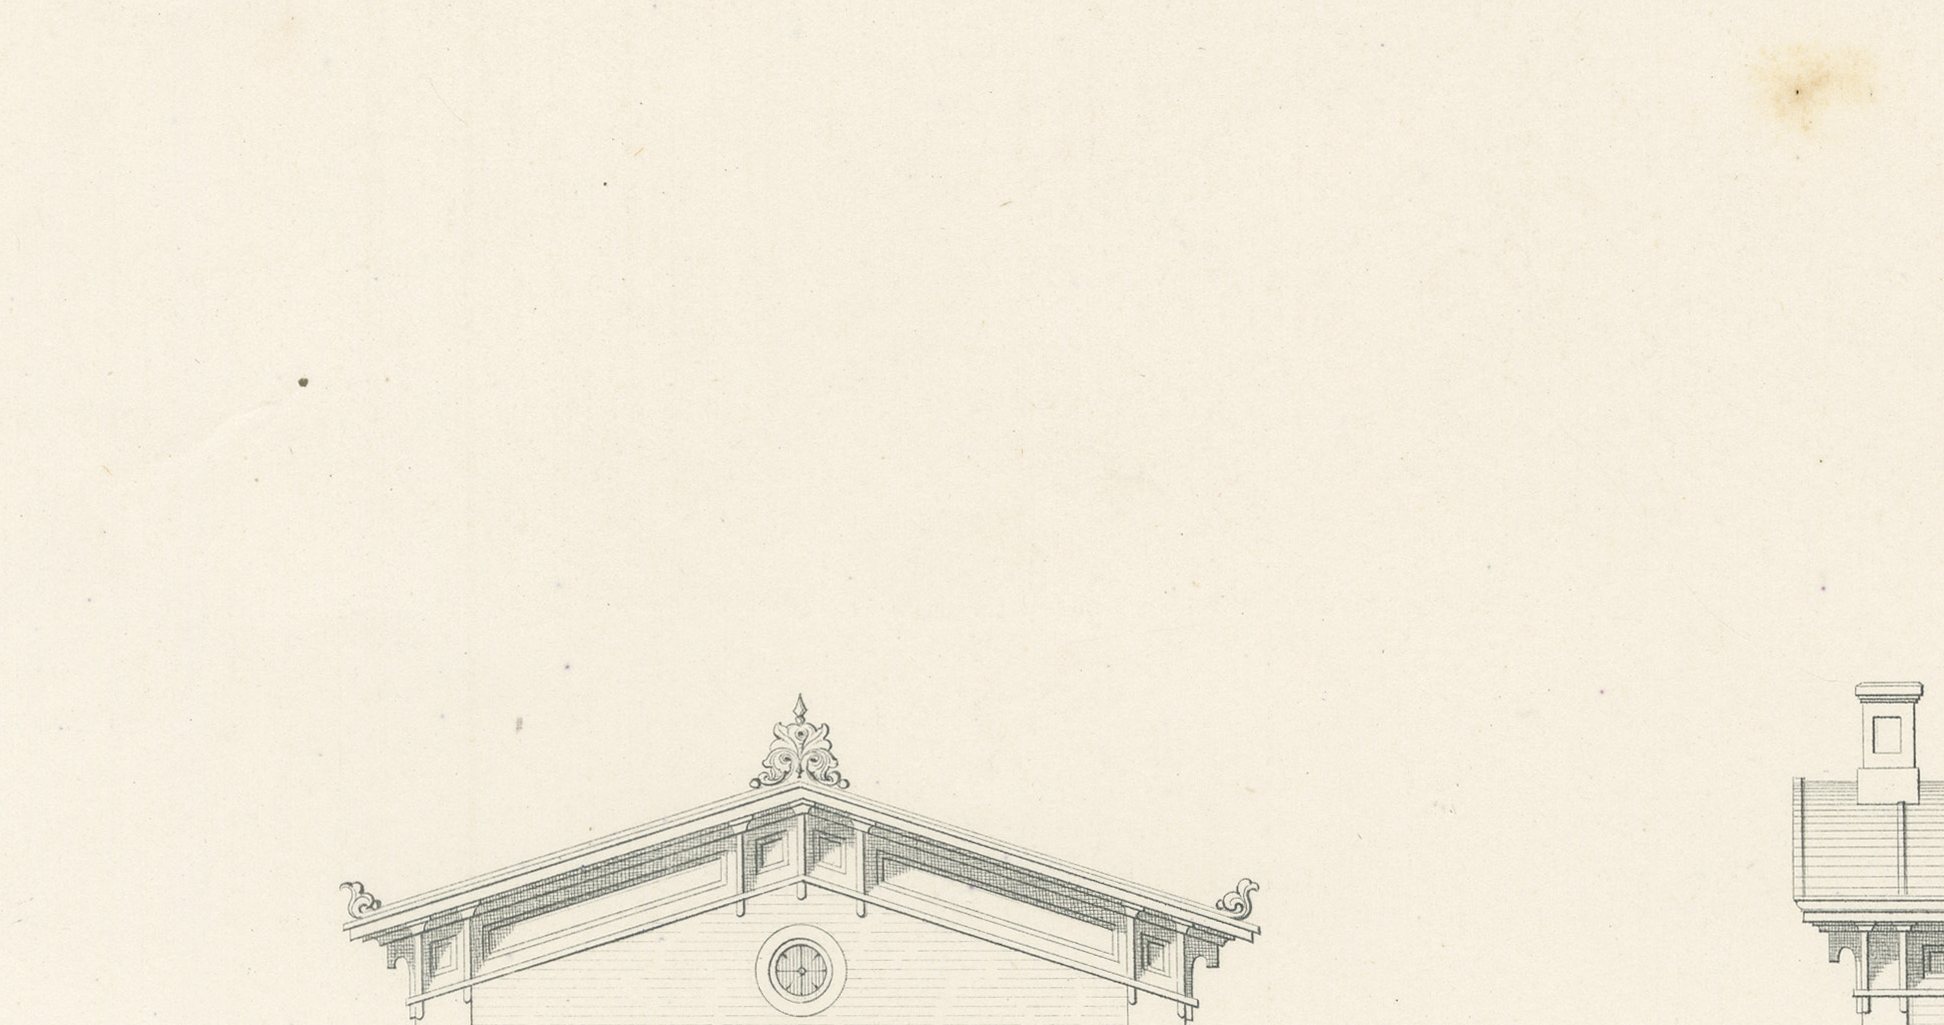
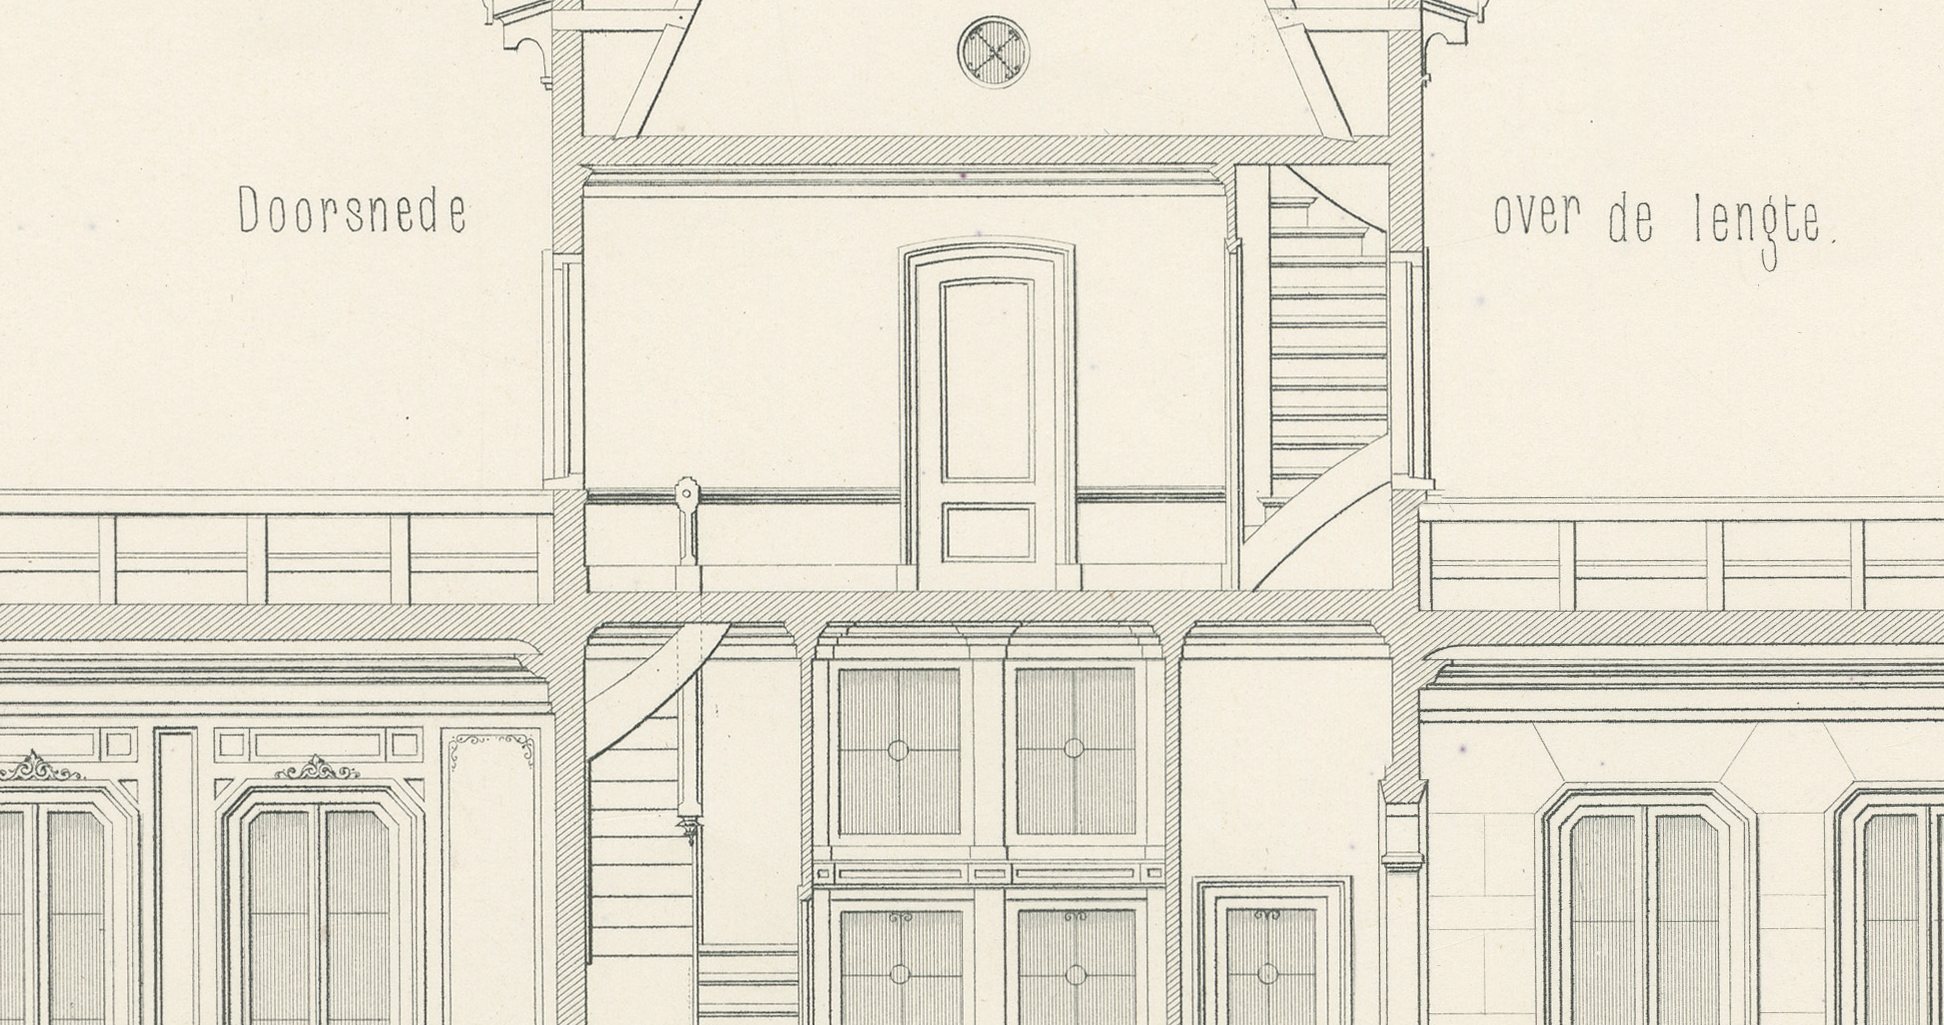
The plate is titled in the designer's own lettering 'Dorps-Spoorwegstation' (village railway station), and J. Olie Jzn. is described on the header as 'Bouwkundige' (building engineer) rather than architect. The main elevation, drawn to a stated scale of 1:100, shows a small station of a type built across the Dutch rail network in this period: a taller central pavilion with a clock in the pediment and a nameboard reading 'Station Waarden' over the entrance, flanked symmetrically by two lower matching pavilions, each with a pair of round-arched, glazed double doors, the whole fronted by a plain iron fence with trimmed grass verges either side. The station is named only as Waarden on the board; no town or line is given elsewhere on the sheet.
Below are a ground floor plan with goods rooms, first and second class waiting rooms, a combined booking hall with telegraph office and stationmaster's office, a buffet, separate entrances and a goods delivery bay; a longitudinal section through the central pavilion showing the open stair and roof structure; and a first floor plan giving a small stationmaster's residence of a living room, entrance hall and bedroom. The line is fine and uncoloured, with a light grey wash to model the brick and stucco.
This antique architectural lithograph comes from the third part of the 'Album van bouwkundige schetsen'. Jan Hendrik Leliman (1828 to 1910), an Amsterdam architect and a founder of the architects' society Architectura et Amicitia, edited the album, gathering in it his own designs and those of fellow Dutch architects. Leliman's editorial credit runs along the lower left margin and the imprint of the lithographer S. Lankhout of The Hague lower right. Framed, it would make an appealing piece for a railway enthusiast, an architect or a collector of Dutch architecture.
The sheet is in fair to good condition for its age. There is scattered foxing in the side margins, a faint tide line on the right side of the sheet and light wear to the edges. Please see the images for further detail.
This is an original antique print, not a modern reproduction. This item is sold unframed. Any framed or interior images are shown for presentation and inspiration only, unless the listing explicitly states that the item is sold framed.