Framed and on the wall
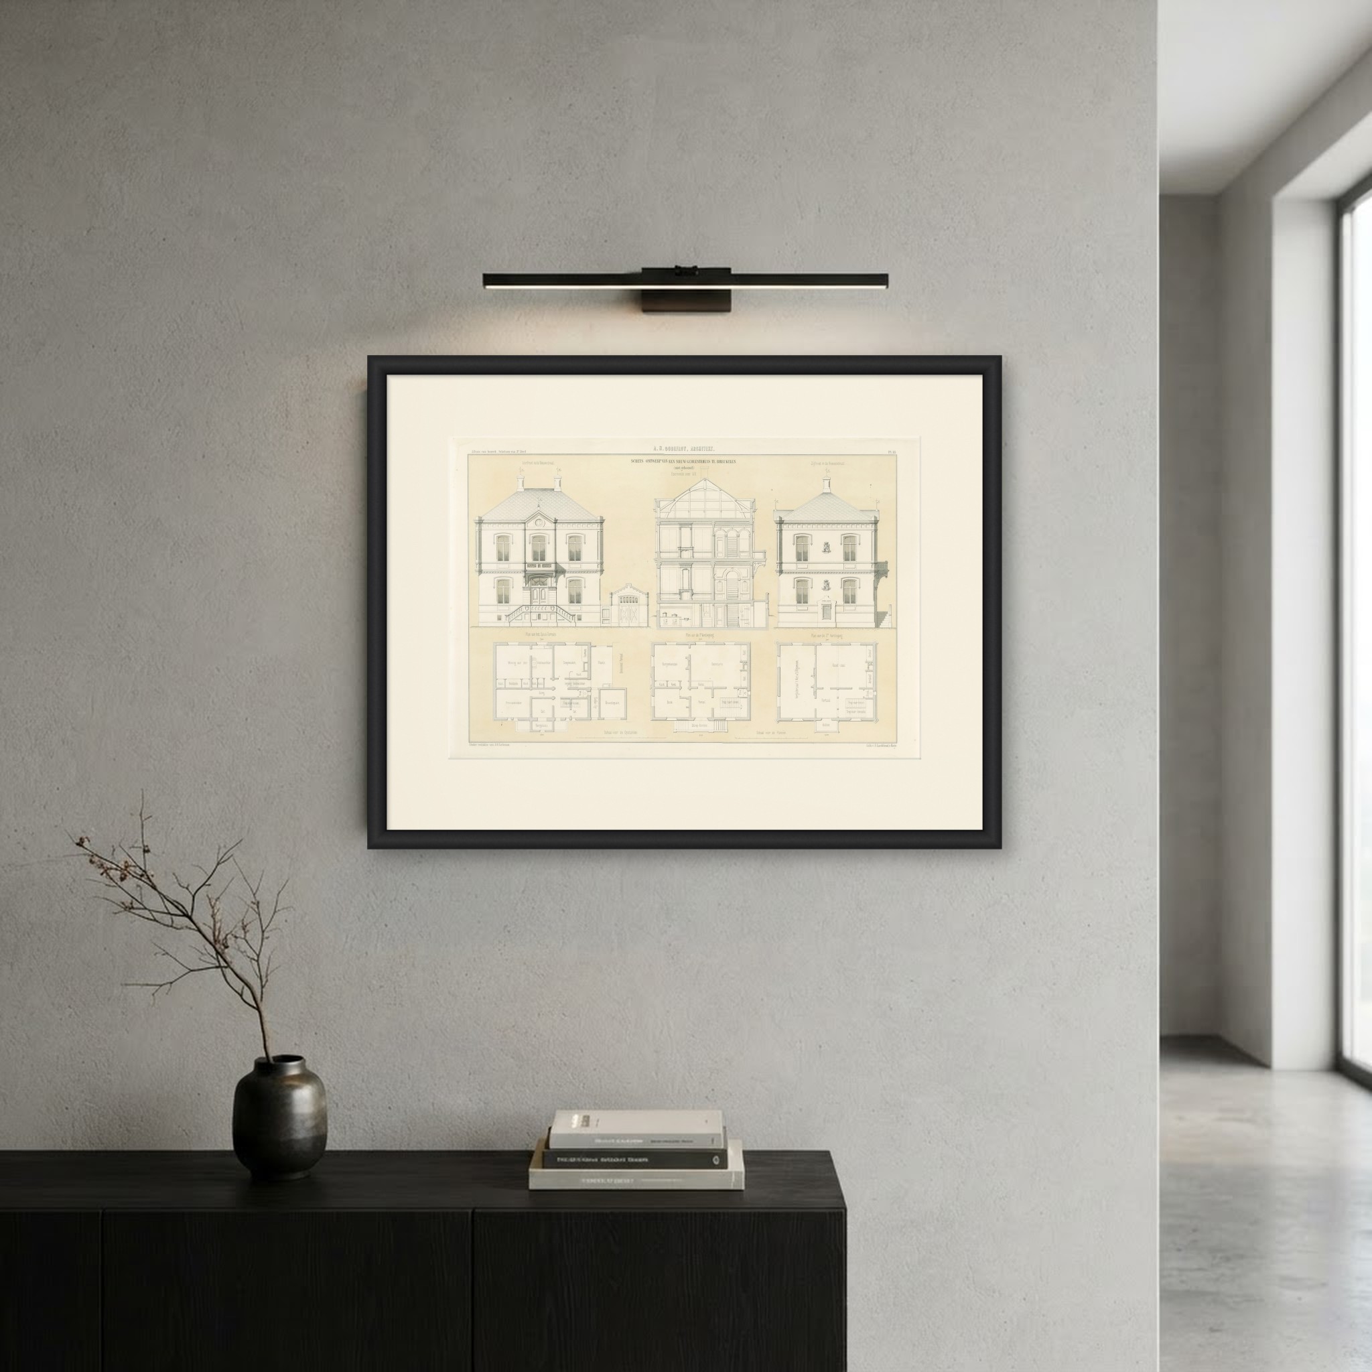
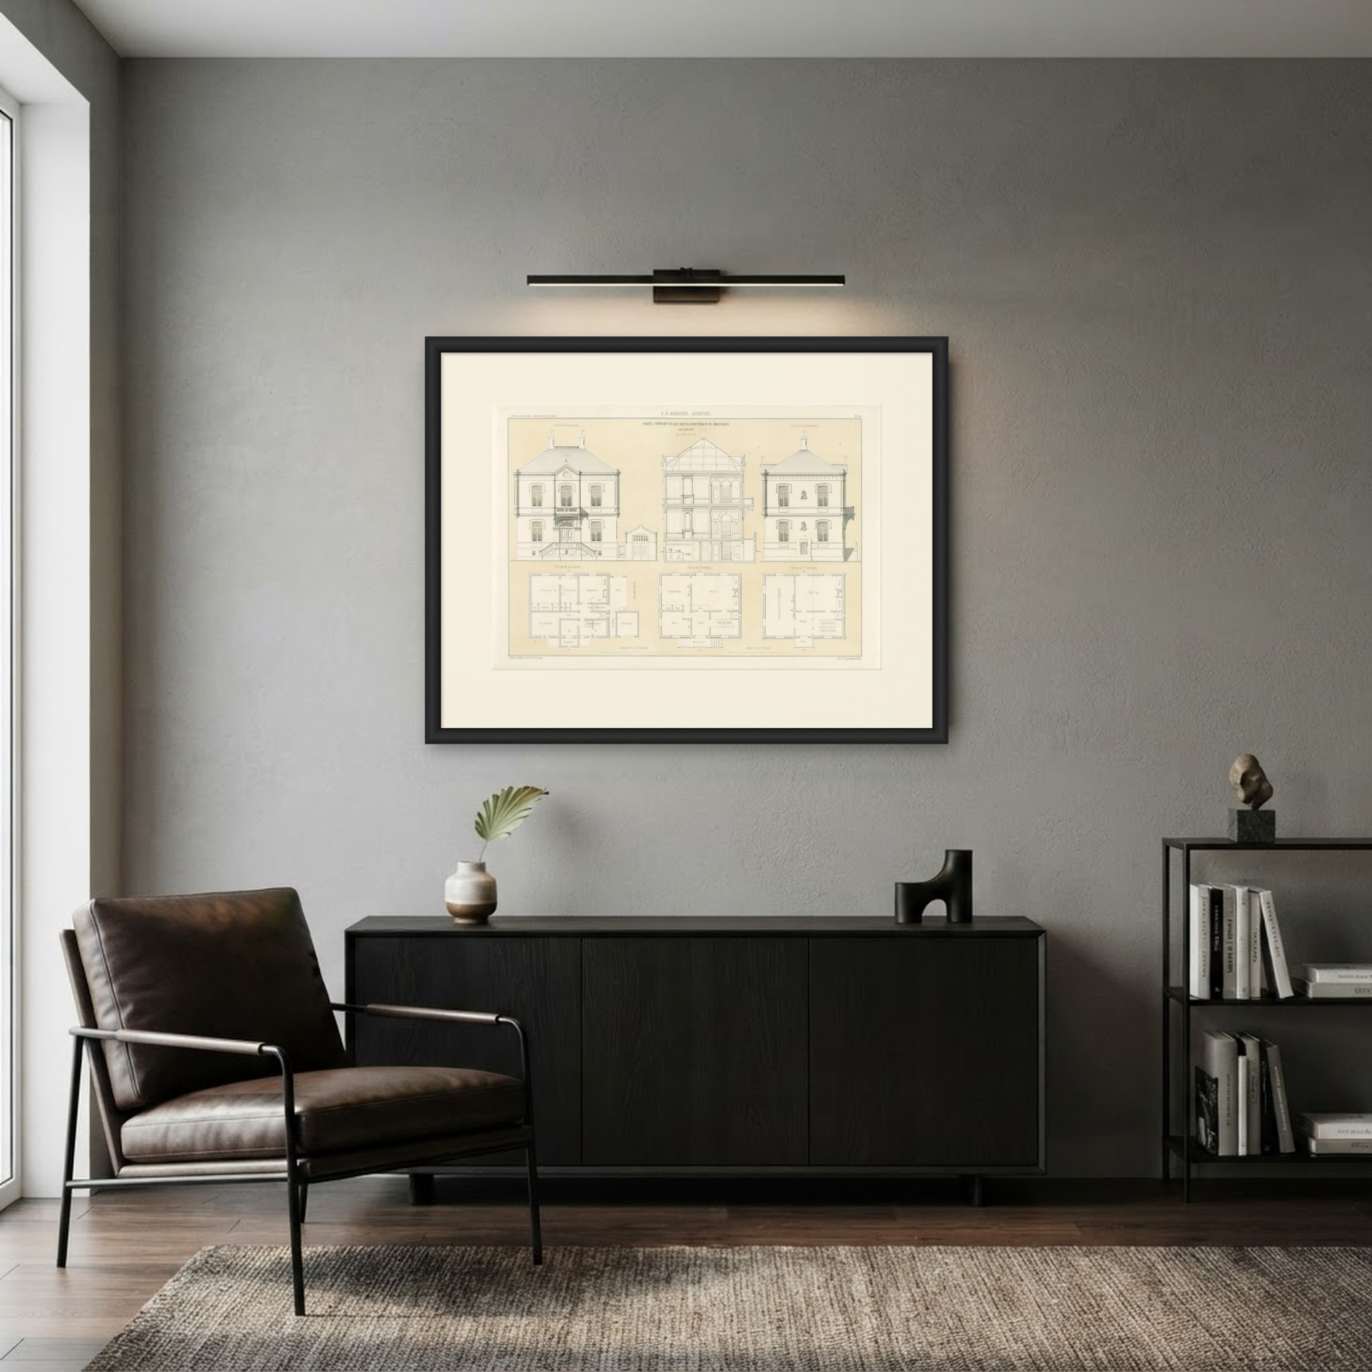
Frame and rooms are illustrations of how the print could look; the description says what is included.
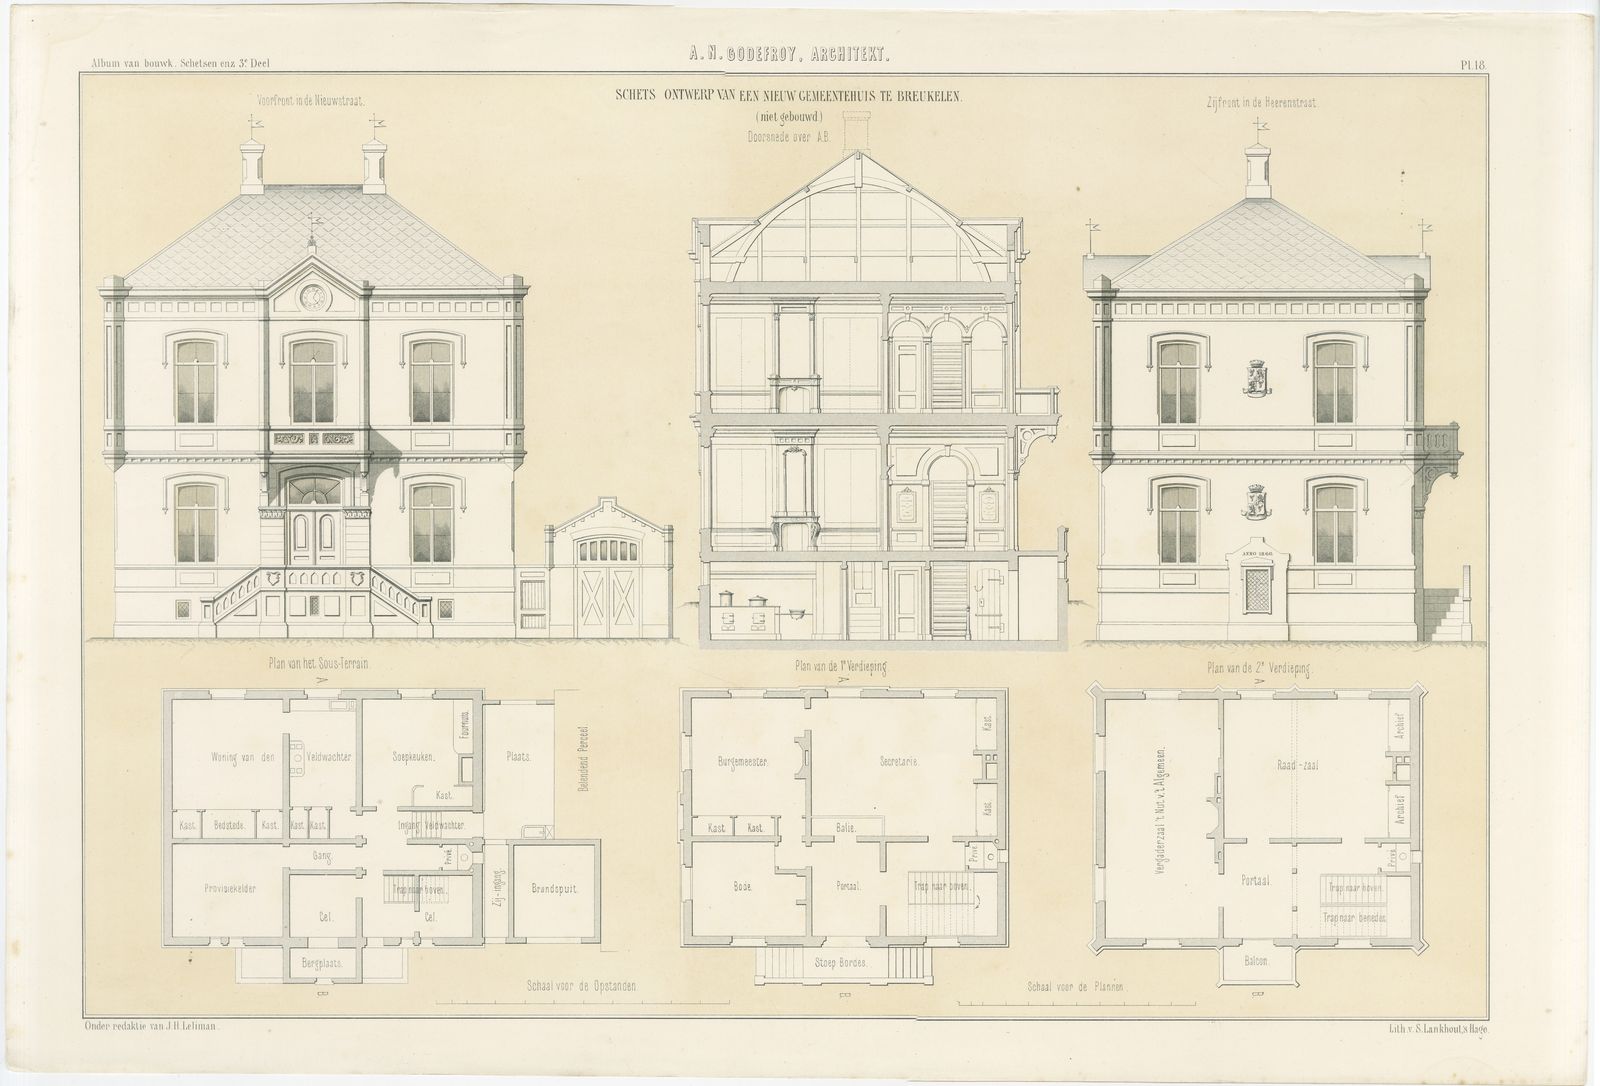
Unbuilt Breukelen Town Hall Design, Dutch Architecture Print, Leliman, 1865-1866
$220
€195 · £165
Original print, not a reproduction.
Ships worldwide from the Netherlands, flat, insured and tracked. 14-day returns. To buy, use Ask a question and we will reserve the print for you.
- Date
- 1865-1866
- Technique
- Lithograph
- Colouring
- Uncoloured
- Condition
- Good. Good condition for its age. Light toning, a few small spots, a faint crease in the upper left corner and minor wear to the sheet edges. Please review the images for further condition details.
- Wardrobe
- Folk finery
- Era
- 1840 to 1870, Crinoline
- Stock no.
- BG-13765-18
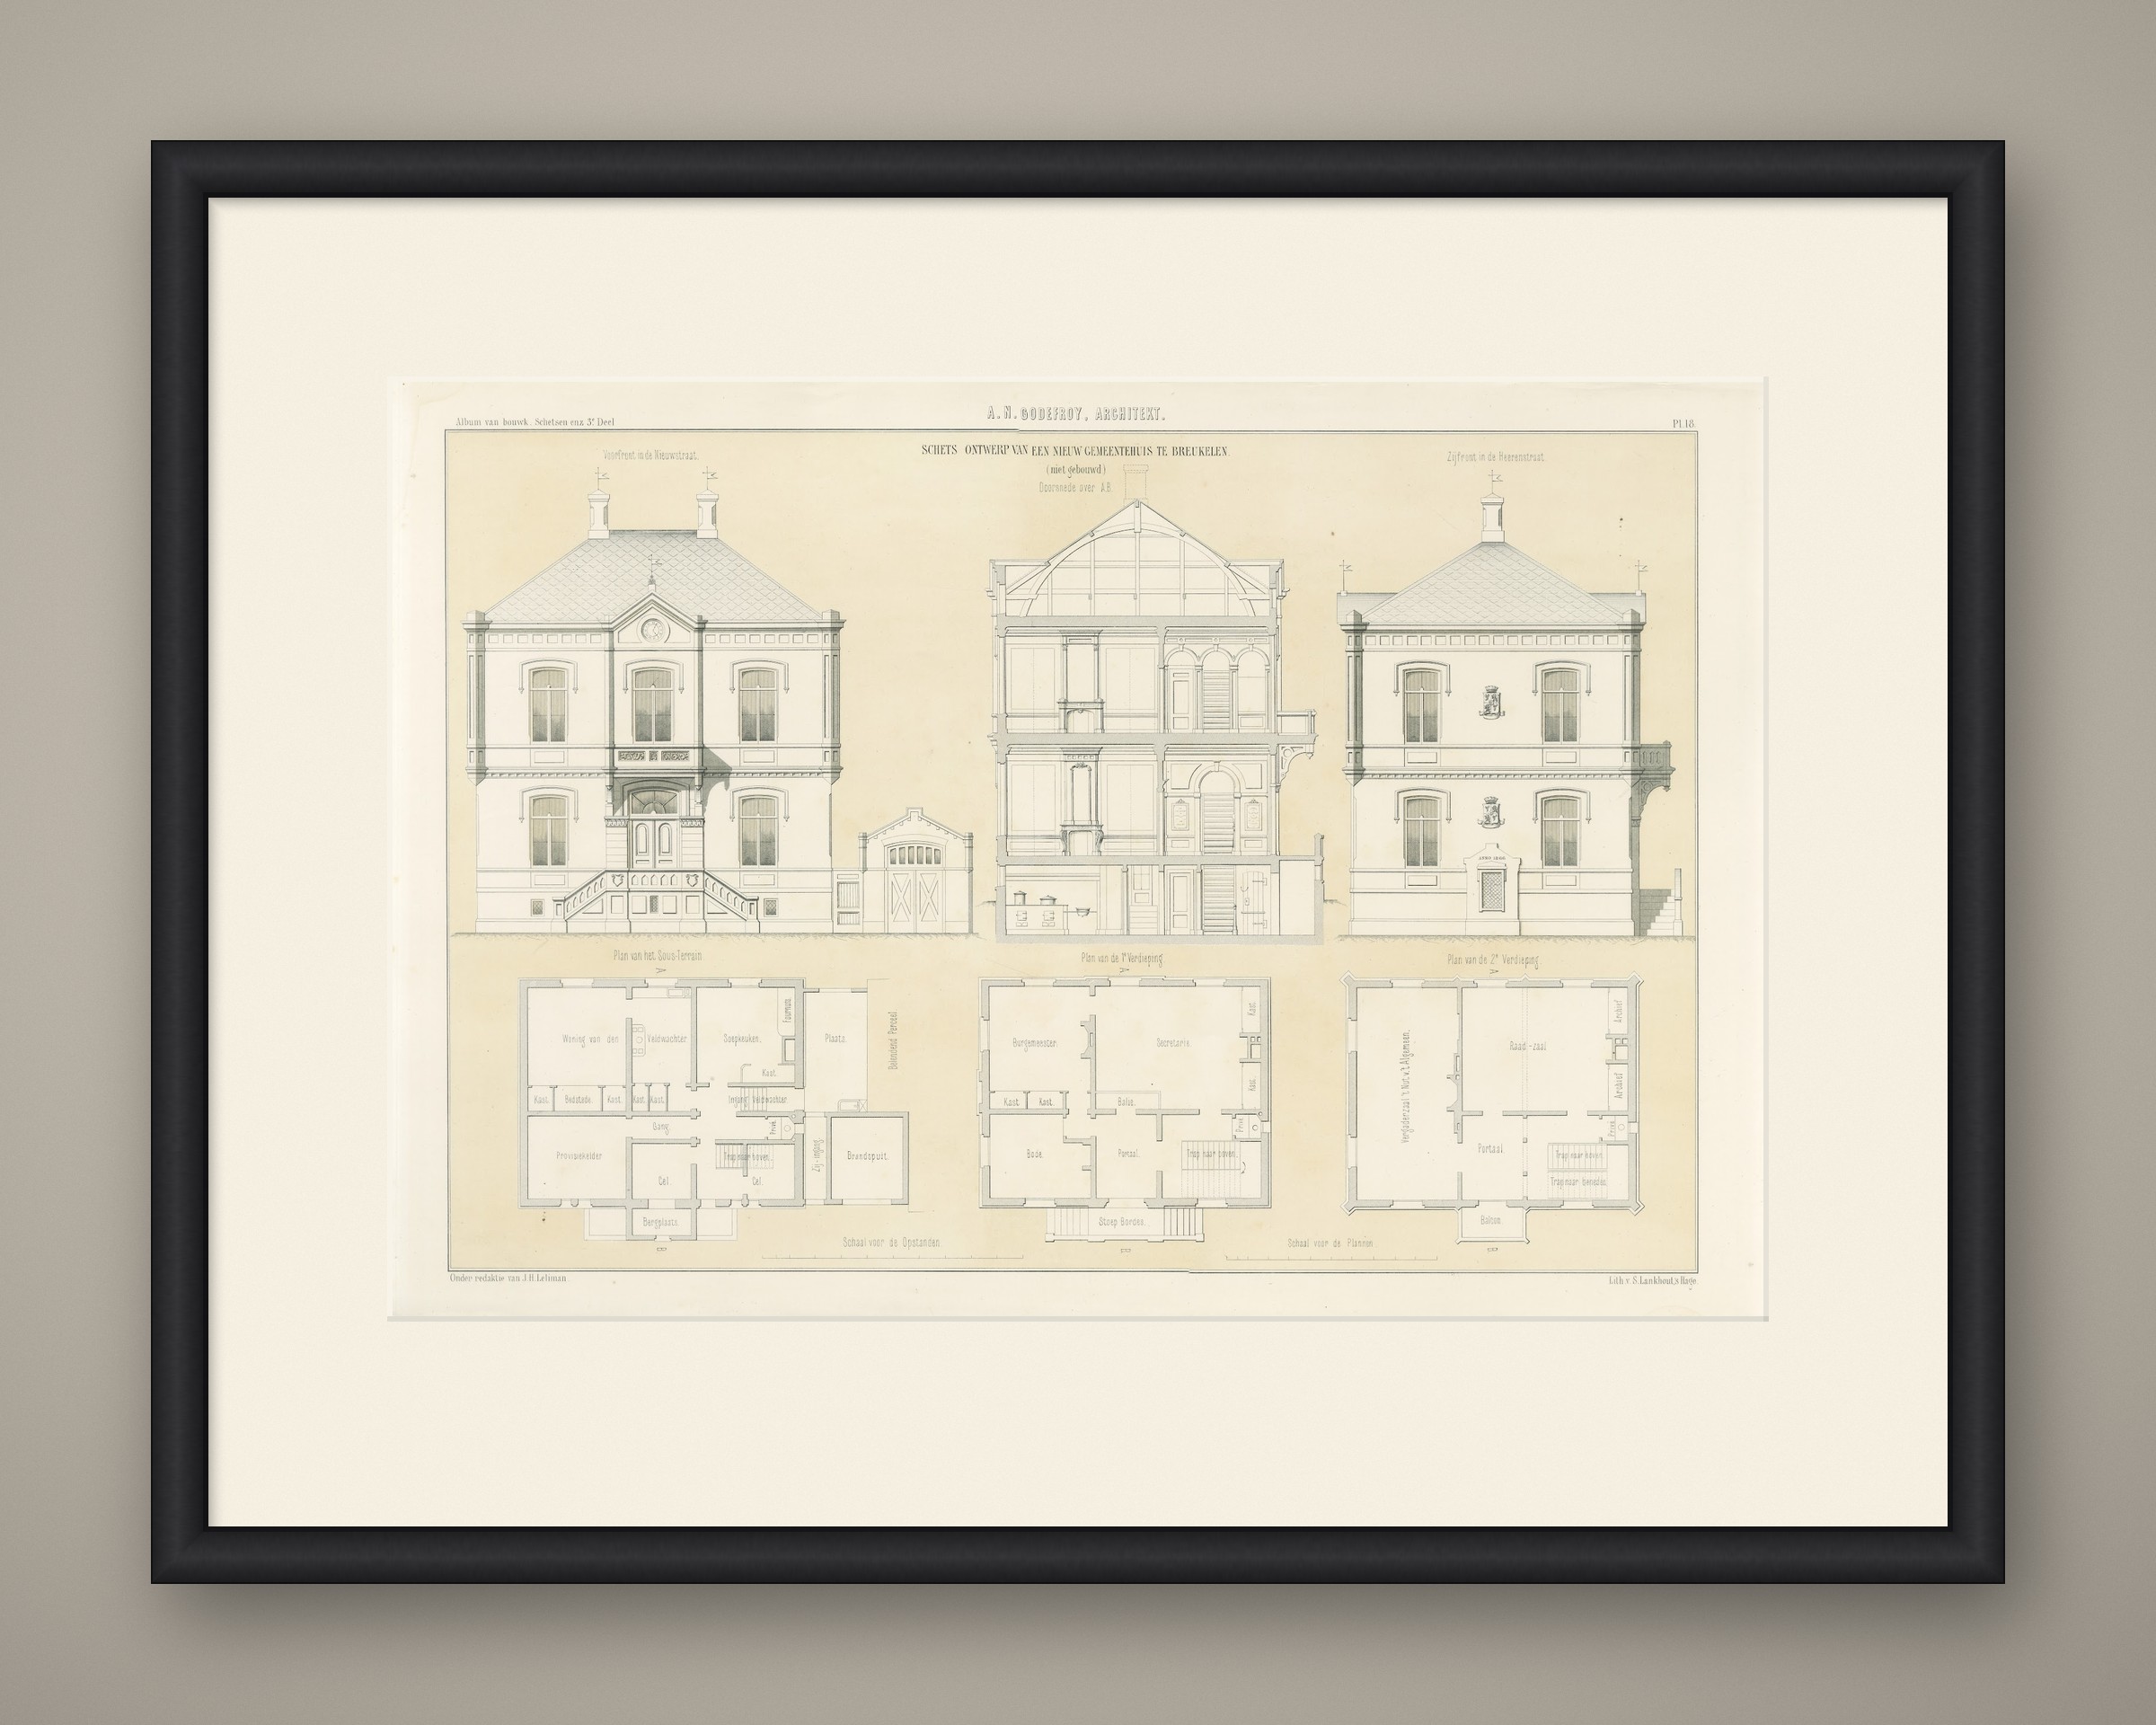
Antique Dutch architectural print of A. N. Godefroy's unbuilt sketch design for a new town hall at Breukelen, with elevations, a section and three plans, an uncoloured lithograph from J. H. Leliman's album of 1865 to 1866.
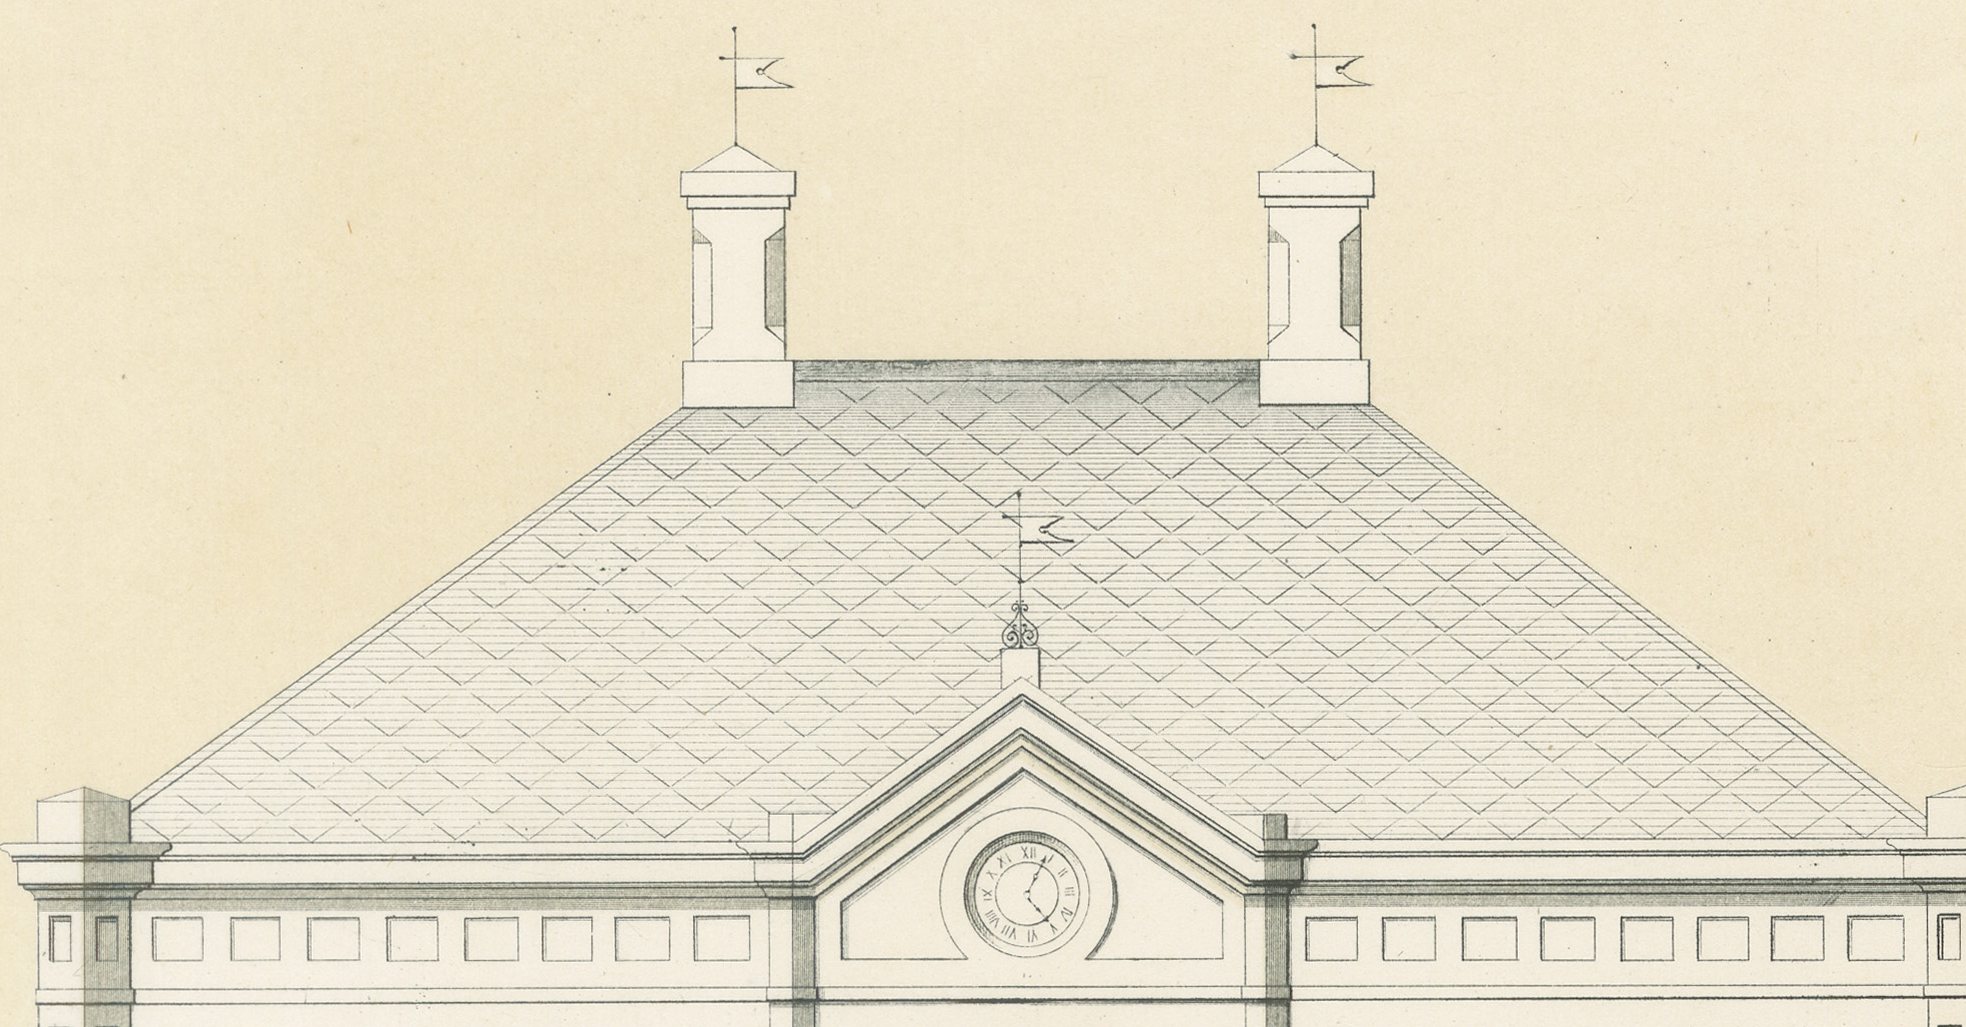
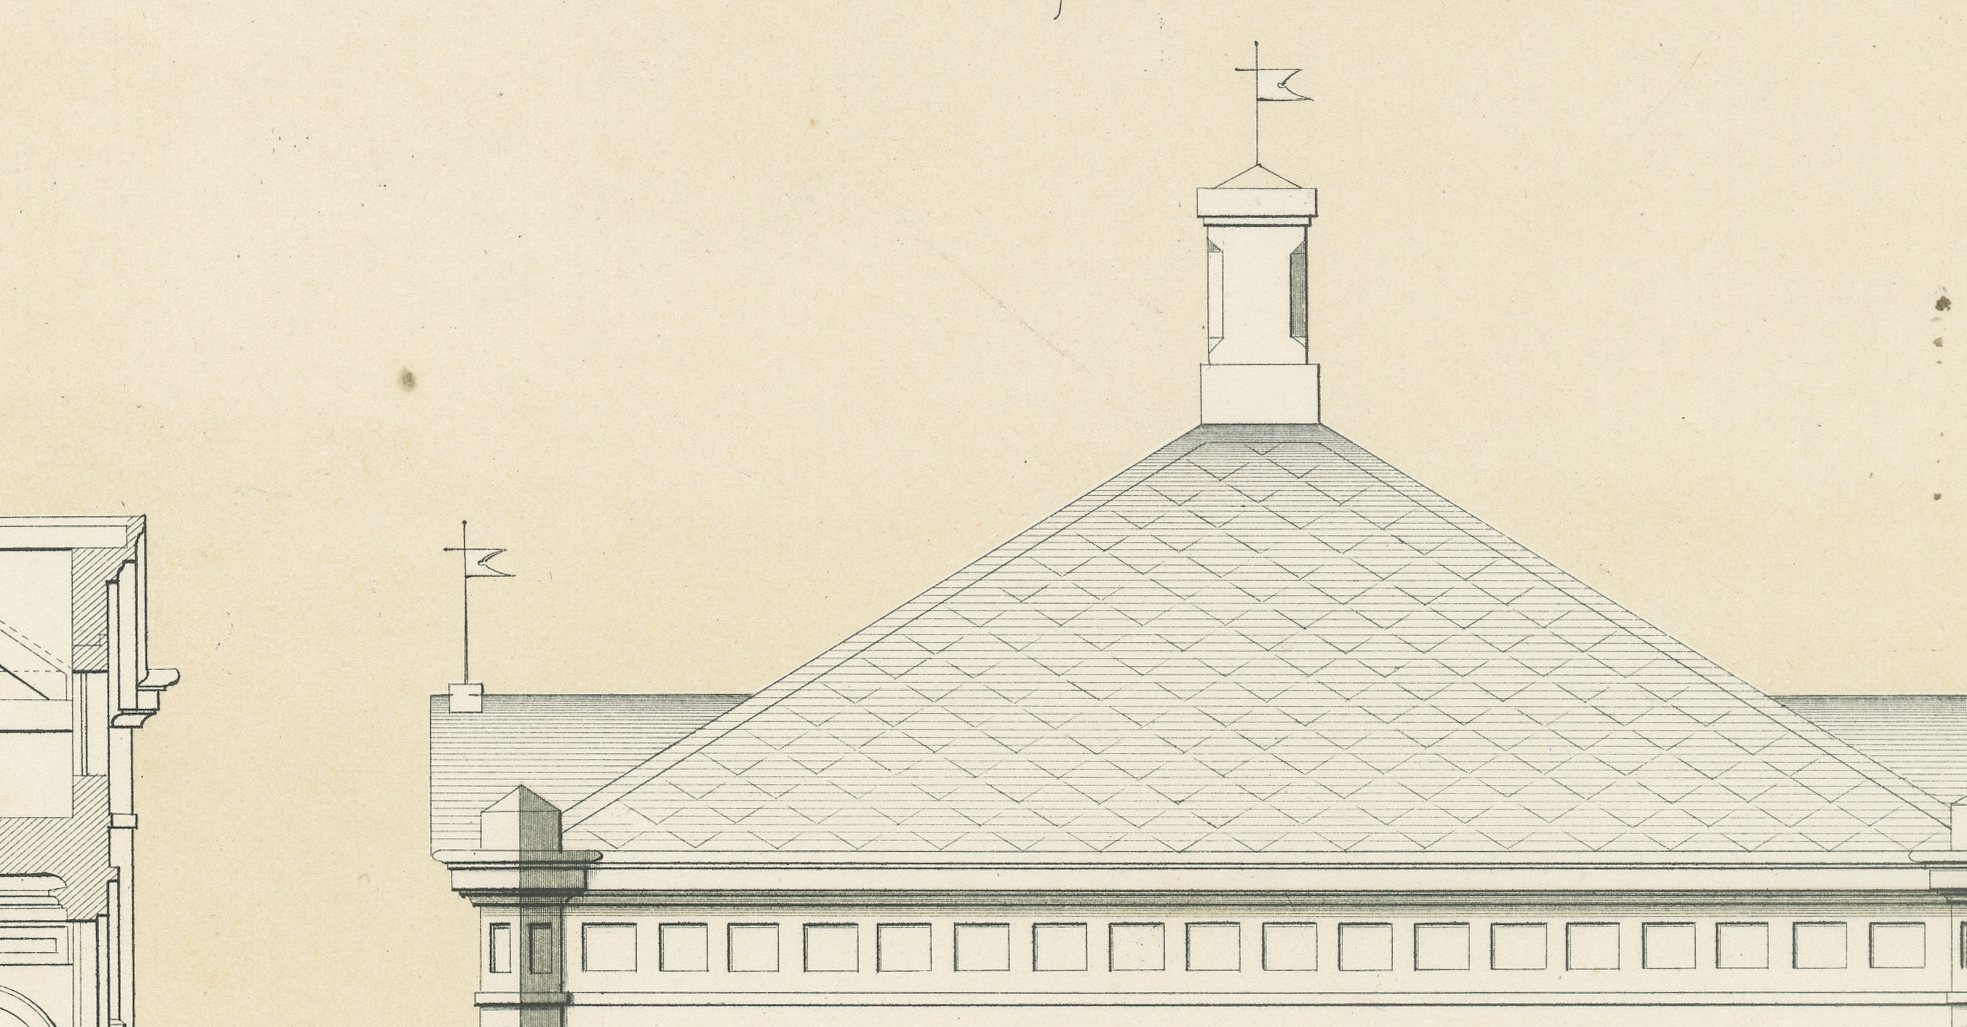
The sheet is titled 'Schets ontwerp van een nieuw gemeentehuis te Breukelen', Breukelen being a village on the Vecht south of Amsterdam, with the note '(niet gebouwd)', not built. Across the top, the front facing the Nieuwstraat is a plain two-storey block under a pedimented gable carrying a clock, its ground-floor windows round-arched and a broad double staircase leading to the main entrance. A central cross-section shows an arcaded gallery and glazed roof over an internal light well, with panelled doors and a stair below, and the side elevation facing the Heerenstraat repeats the hipped roof and adds two carved coats of arms and a datestone reading 'Anno 1866'.
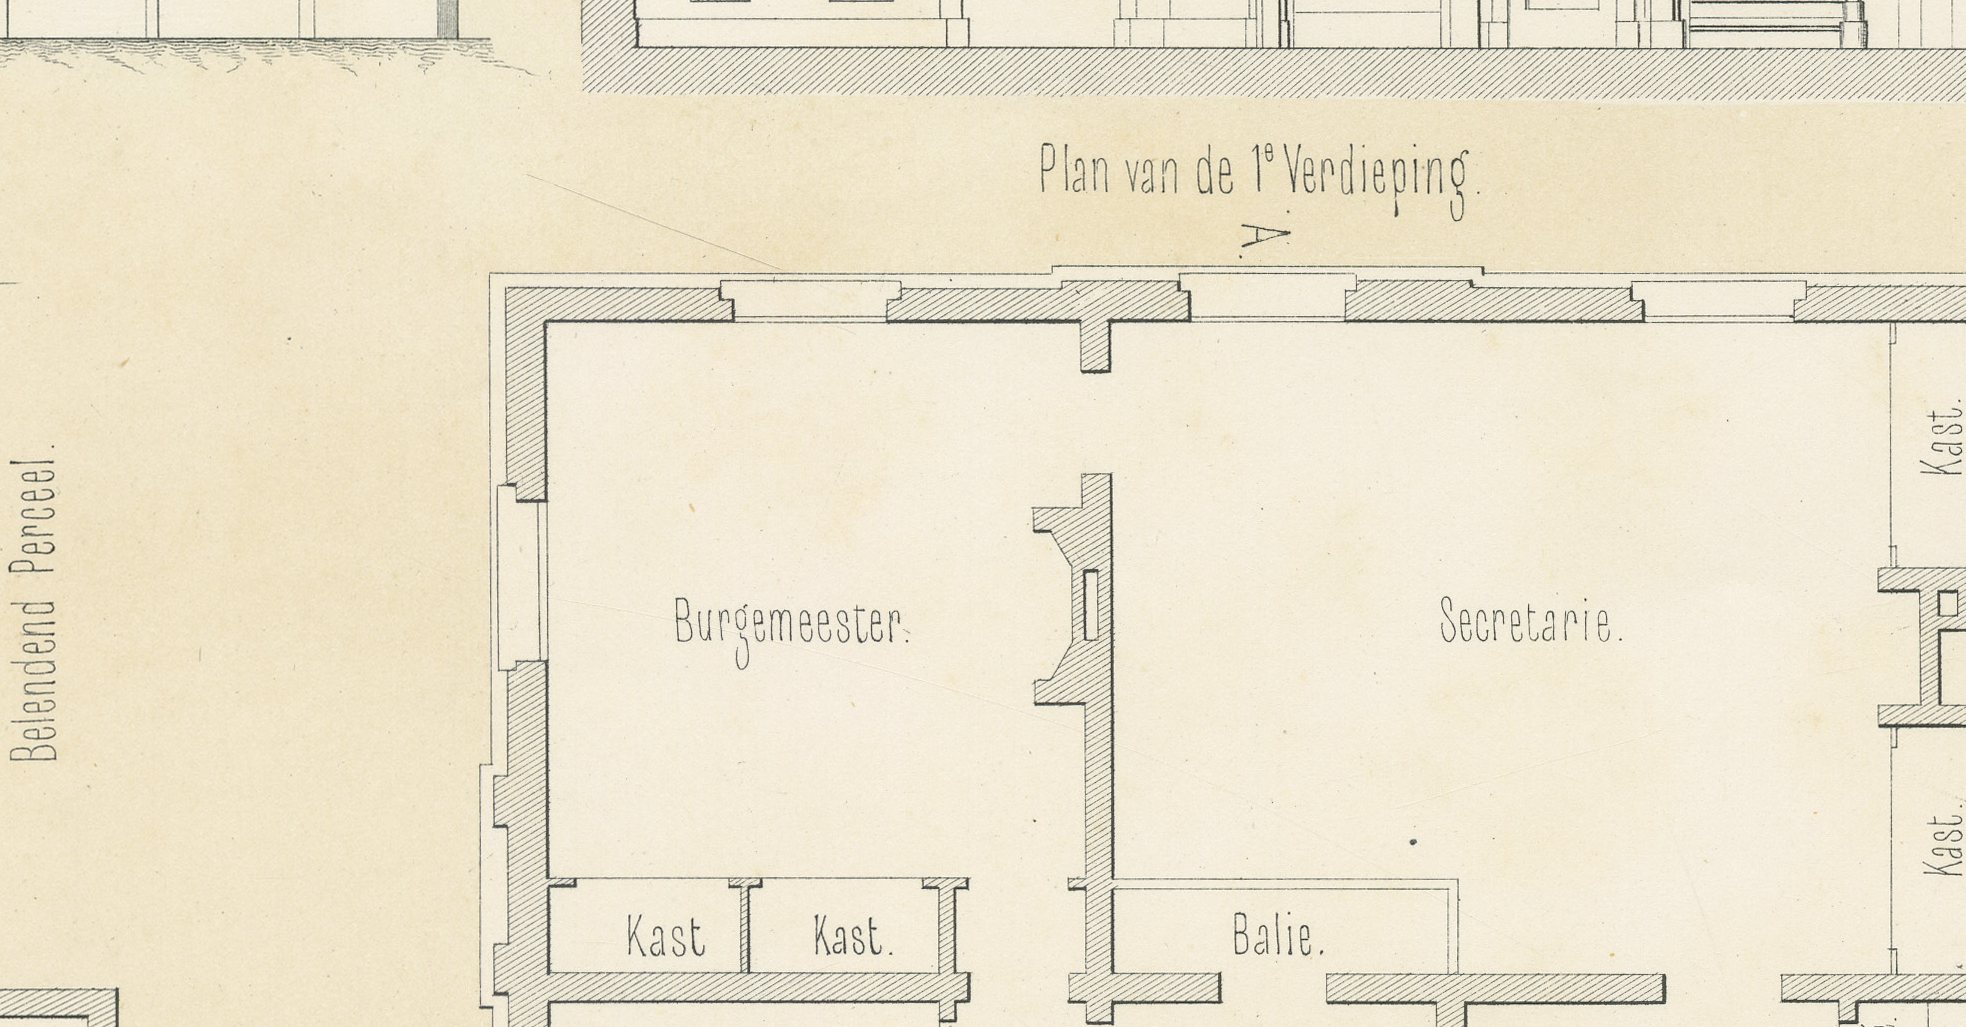
The plans run from basement to top floor. The basement, or 'sous-terrain', houses the constable's dwelling, a soup kitchen, a fuel and provision cellar, two prison cells and a room for the fire engine; the first floor gives the burgomaster's office, the town clerk's office ('Secretarie') and a public counter and waiting area; the second floor gives a general meeting hall, the council chamber ('Raadzaal') and an archive room. Cells and a fire-engine room below the civic offices make this a fuller programme than one might expect, and the note that the scheme was never carried out adds to its interest.
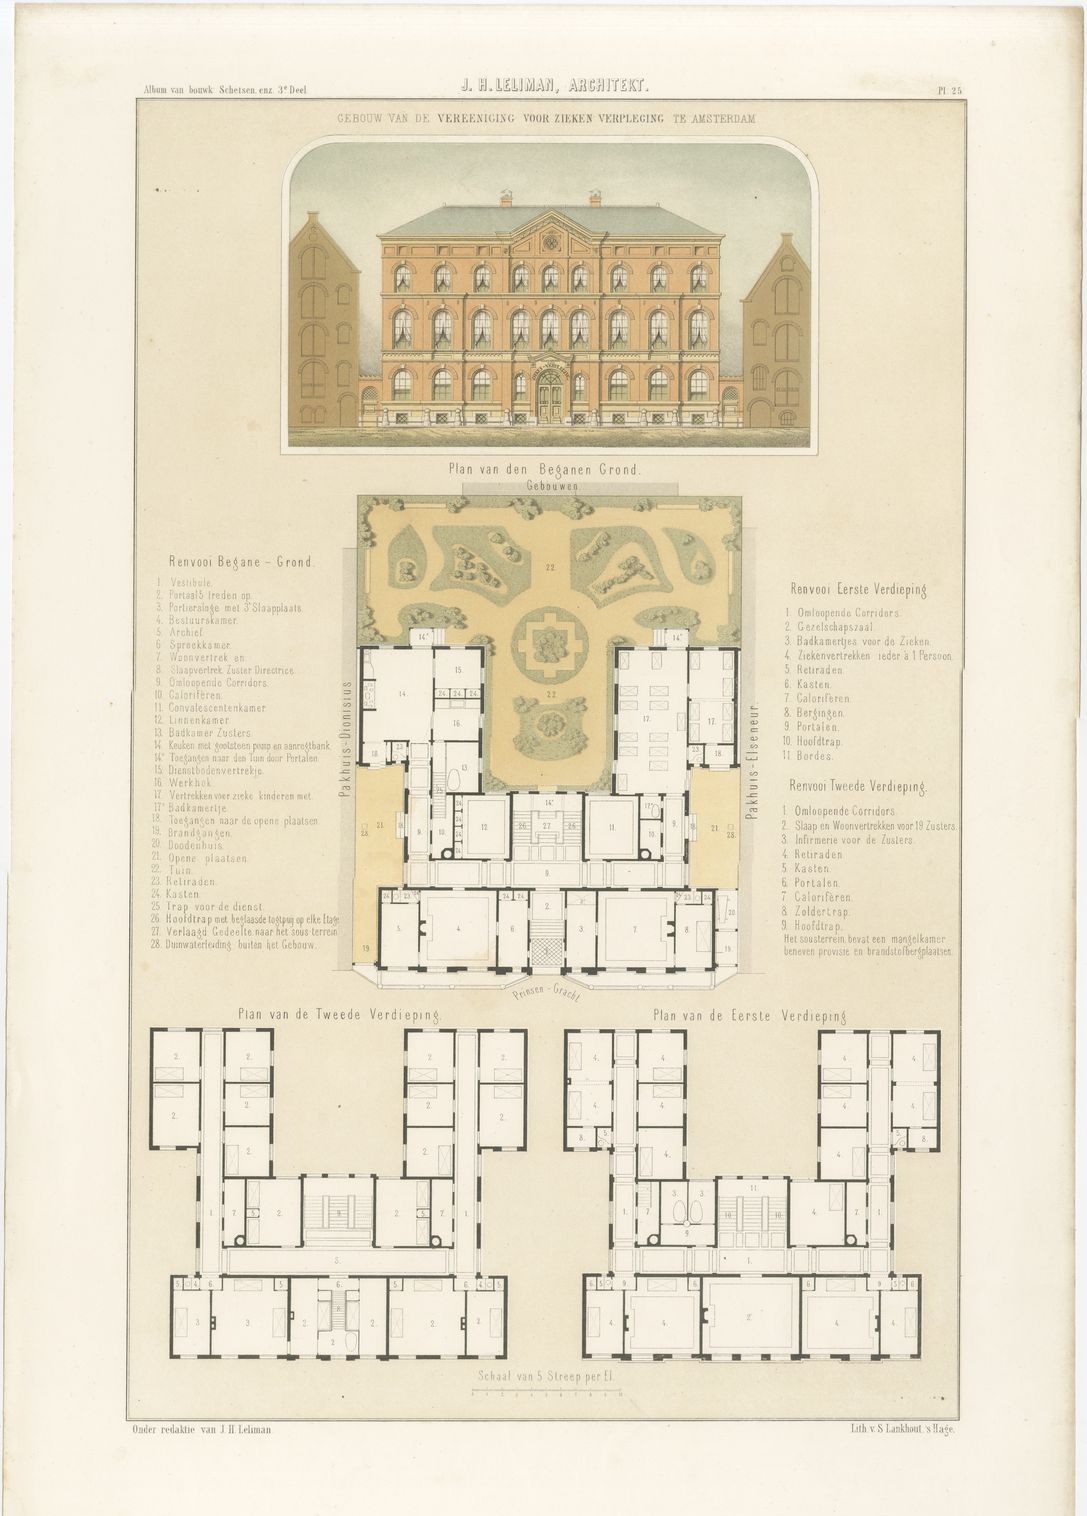
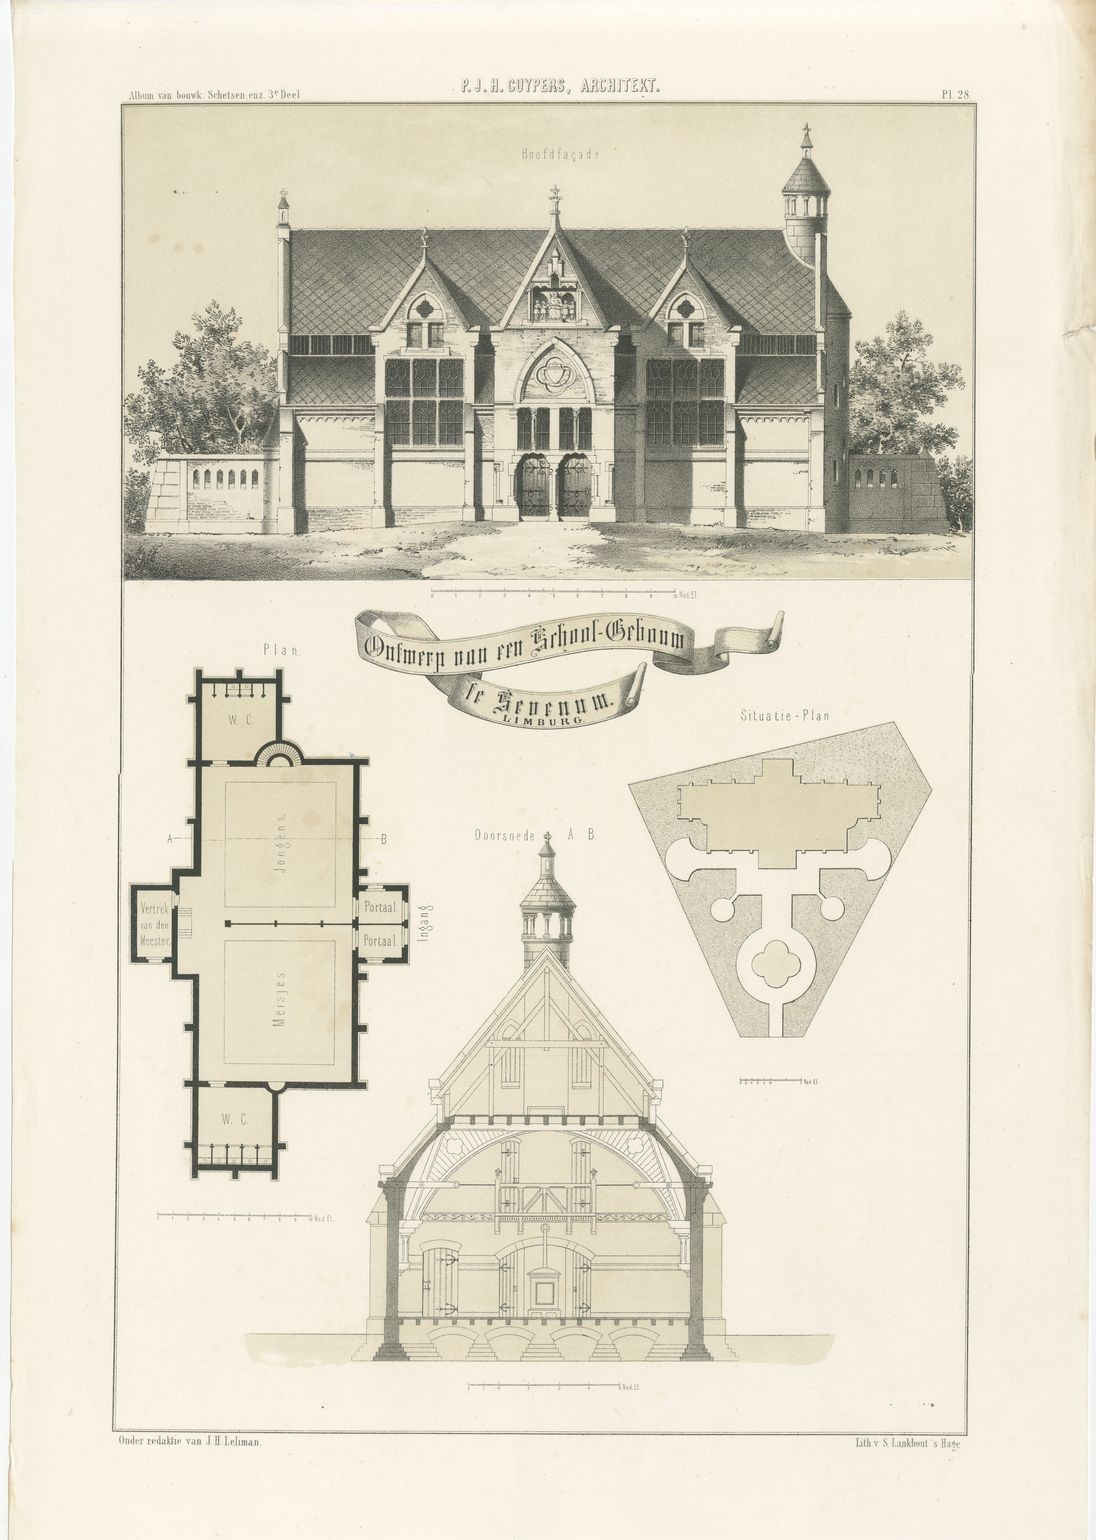
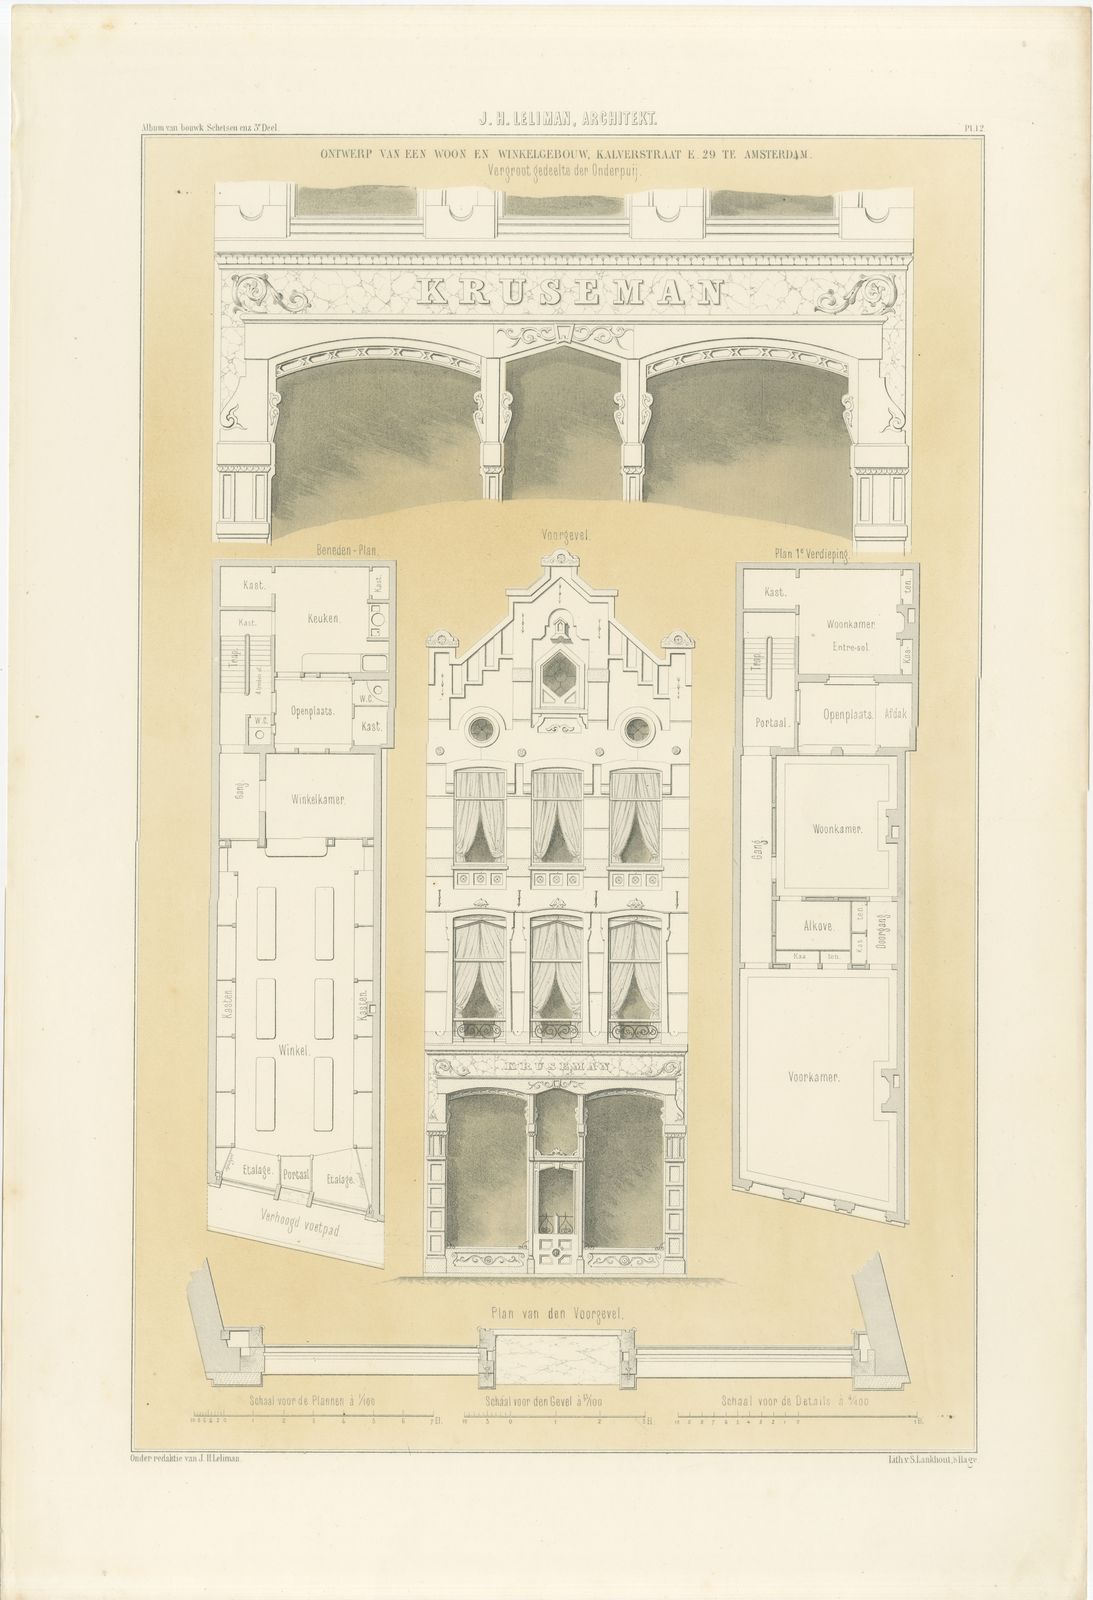
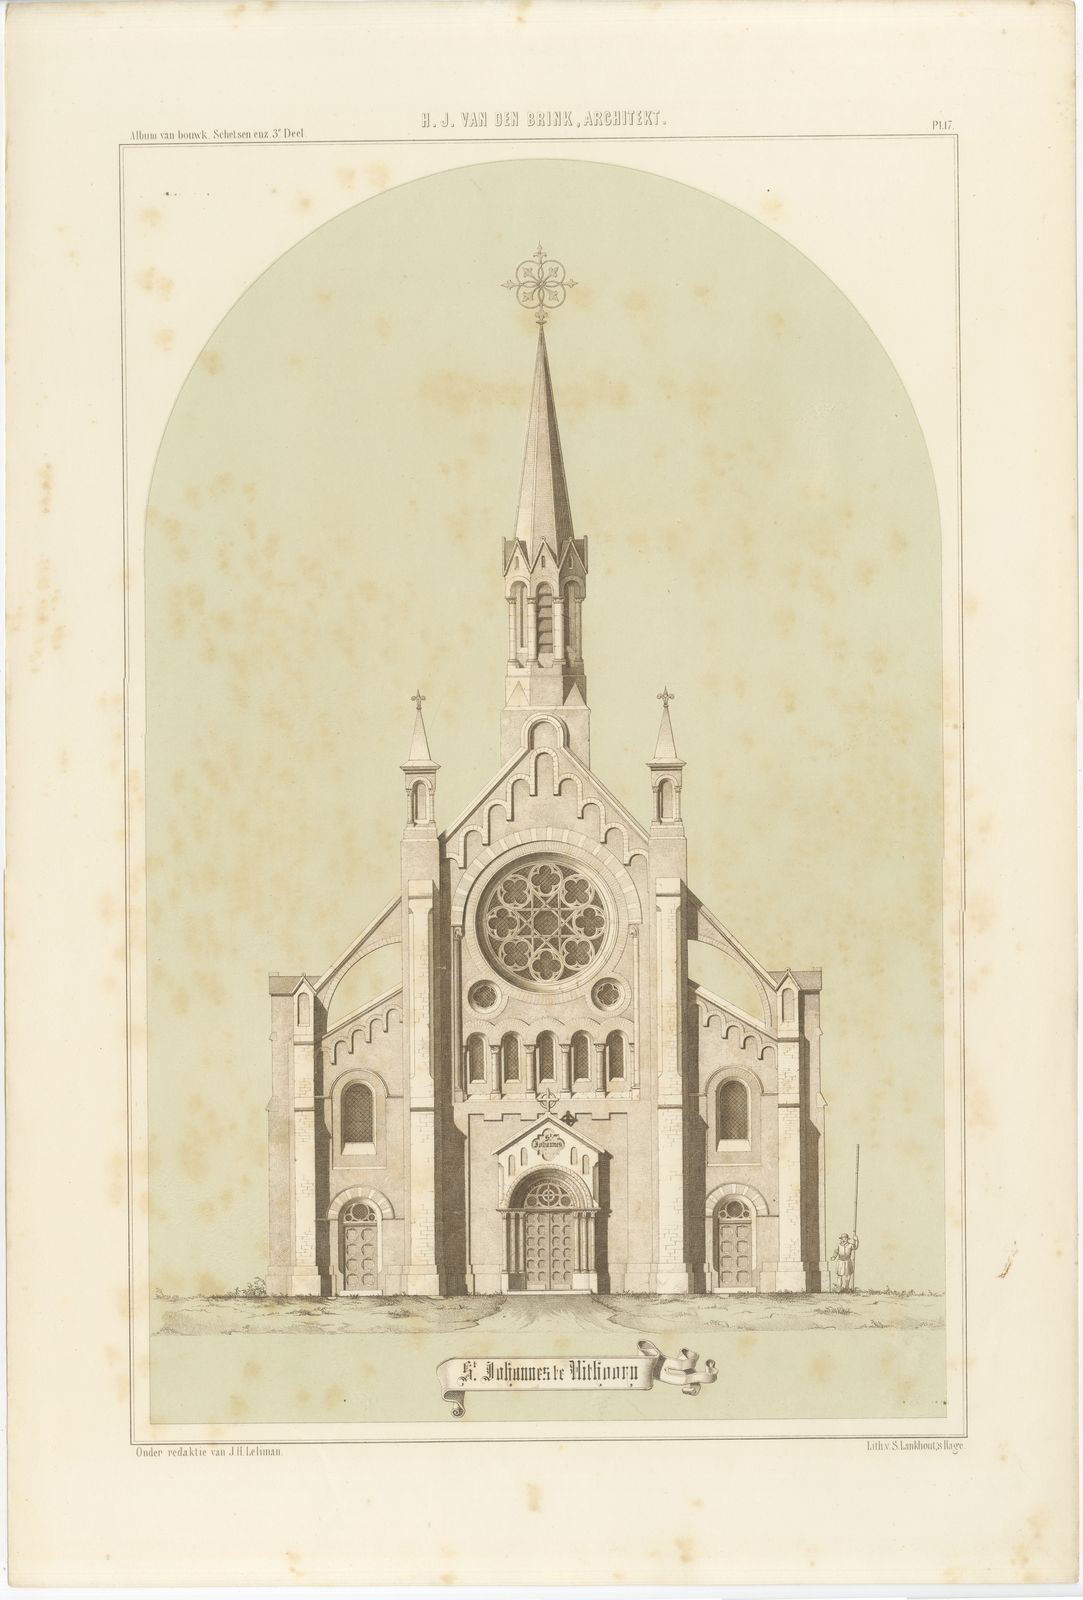
The lithography is fine, uncoloured line with light grey wash. Jan Hendrik Leliman (1828 to 1910), an Amsterdam architect and a founder of the architects' society Architectura et Amicitia, edited the album, gathering in it his own designs and those of fellow Dutch architects. His credit runs lower left and the imprint of the lithographer S. Lankhout of The Hague lower right. For Breukelen, this antique architectural lithograph is a record of a town hall that might have been, and it would make a fitting piece for a municipal office, a local historian or a collector of Dutch architecture.
The sheet is in good condition for its age, with light toning, a few small spots, a faint crease in the upper left corner and minor wear to the sheet edges. Please see the images for further detail.
This is an original antique print, not a modern reproduction. This item is sold unframed. Any framed or interior images are shown for presentation and inspiration only, unless the listing explicitly states that the item is sold framed.