Framed and on the wall
Frame and rooms are illustrations of how the print could look; the description says what is included.
Ultrajectum Office Building, Zeist, Dutch Architecture Print, Leliman, 1865-1866
$165
€145 · £125
Original print, not a reproduction.
Ships worldwide from the Netherlands, flat, insured and tracked. 14-day returns. To buy, use Ask a question and we will reserve the print for you.
- Date
- 1865-1866
- Technique
- Lithograph
- Colouring
- Uncoloured
- Condition
- Good. Good condition for its age. Light toning, a few small spots, small nicks to the right edge and minor wear to the sheet edges. Please review the images for further condition details.
- Wardrobe
- Folk finery
- Era
- 1840 to 1870, Crinoline
- Stock no.
- BG-13765-24
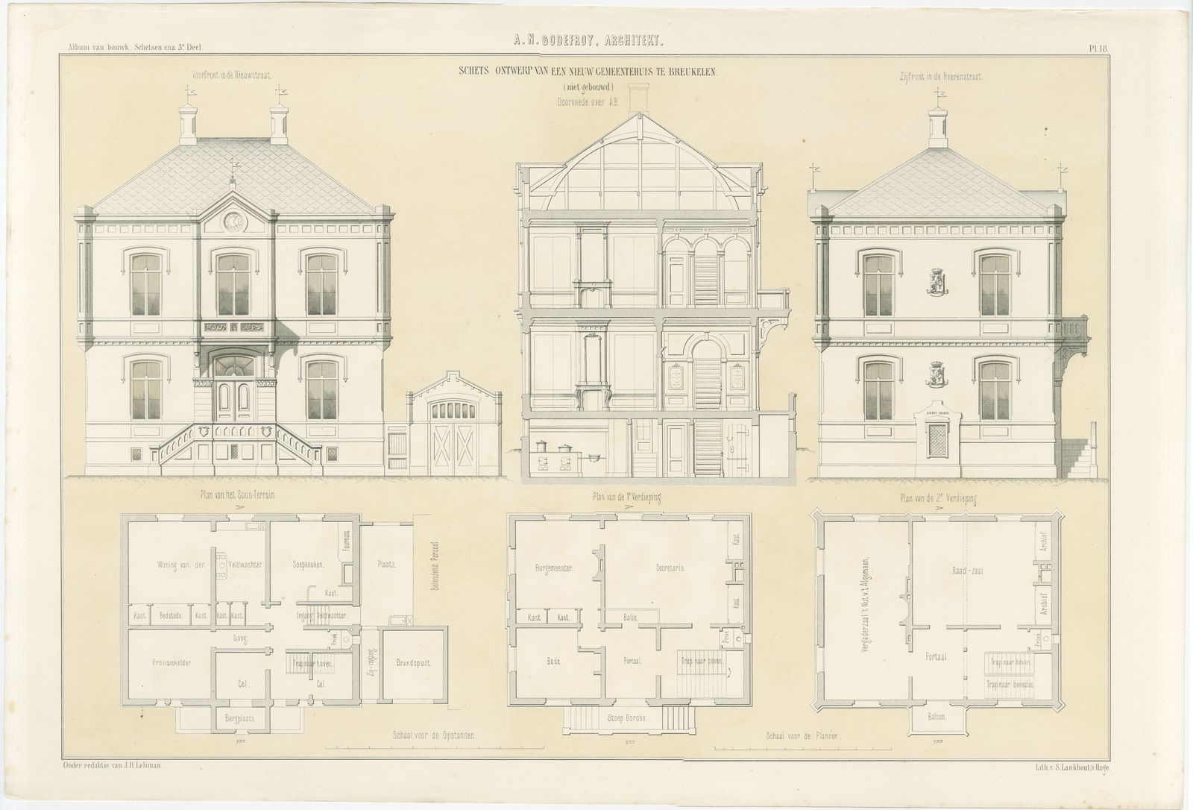
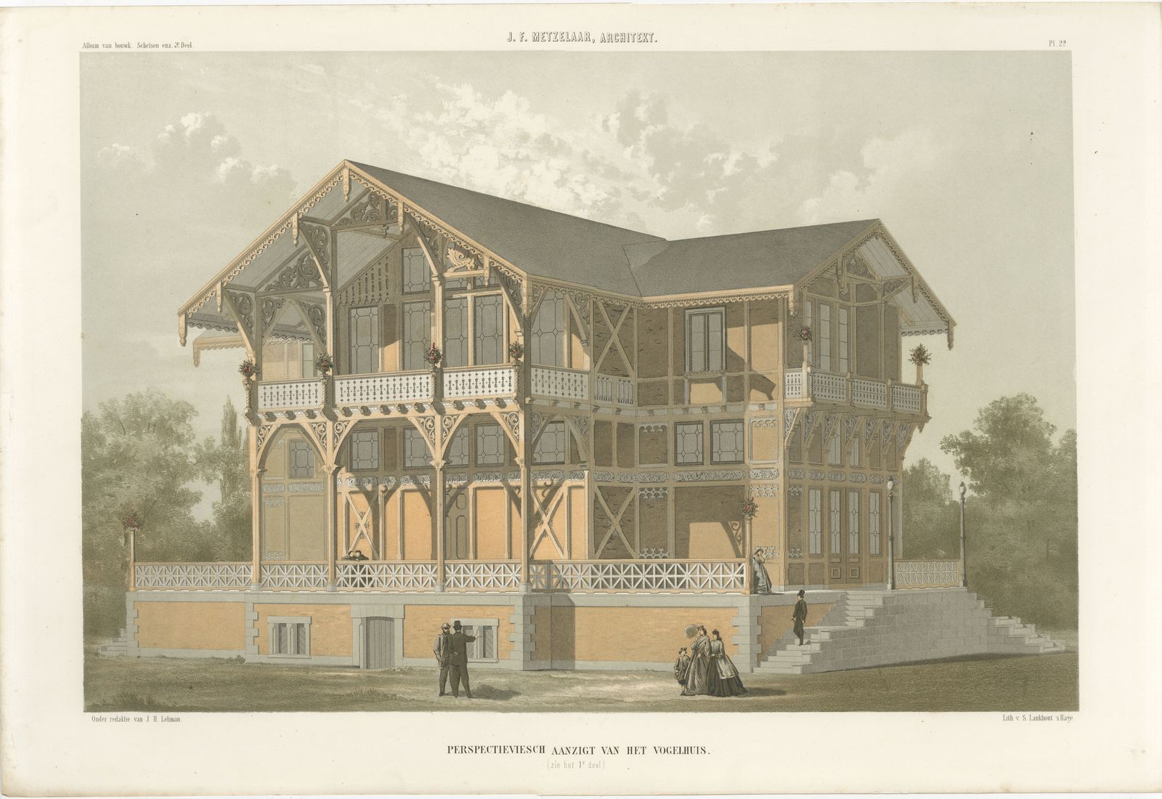
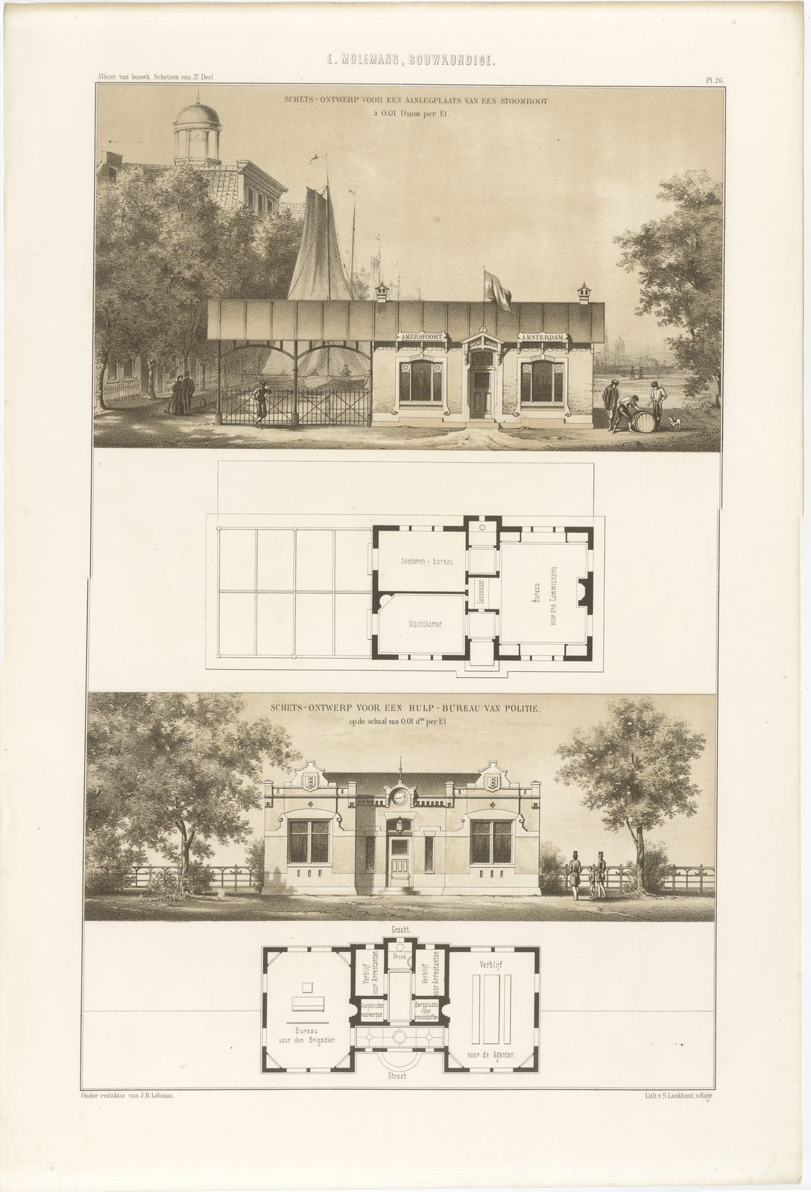
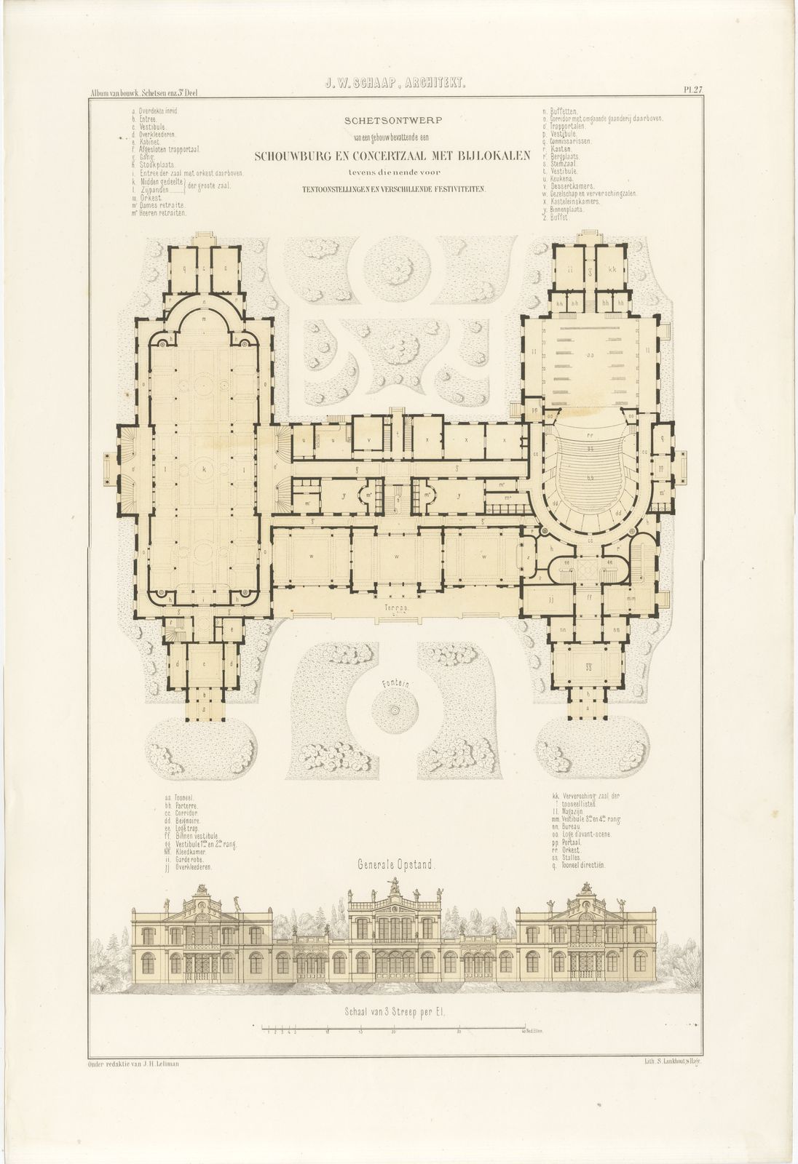
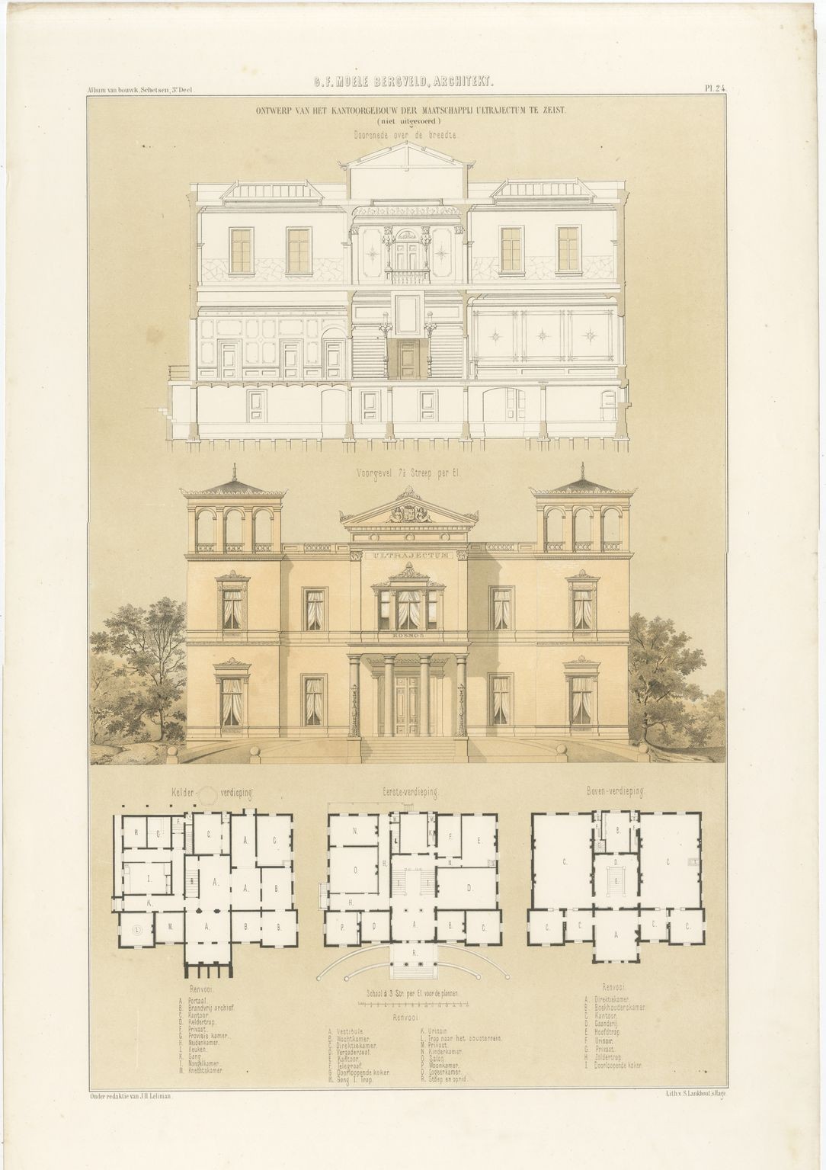
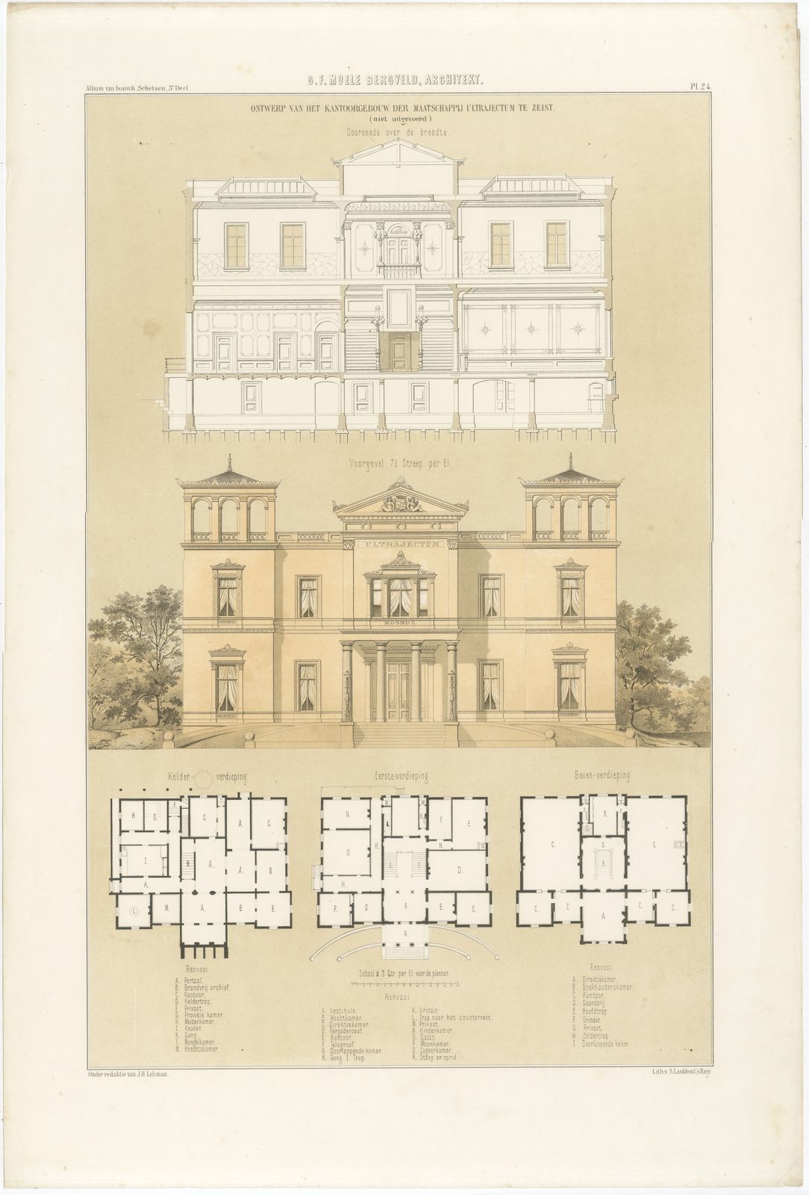
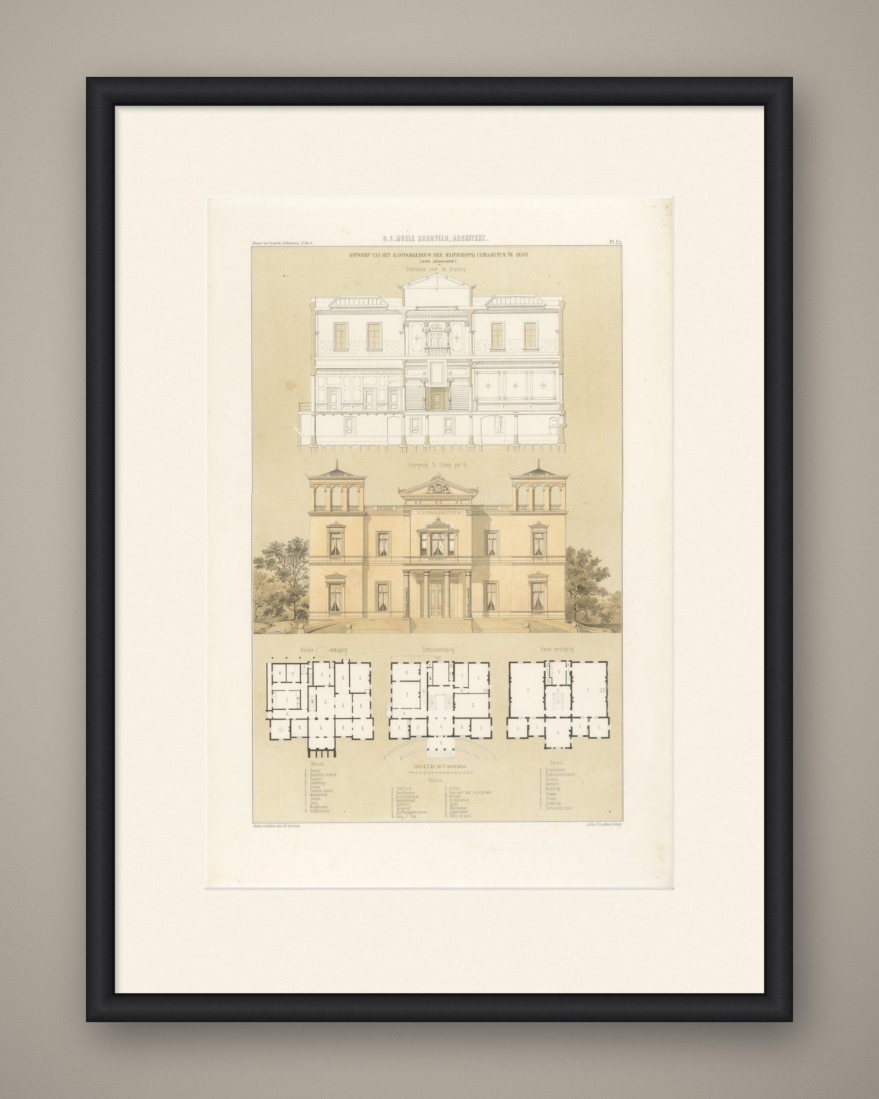
Antique Dutch architectural print of G. F. Moele Bergveld's unexecuted design for the office building of the Ultrajectum Company at Zeist, in section, elevation and plan, a lithograph from J. H. Leliman's album of 1865 to 1866.
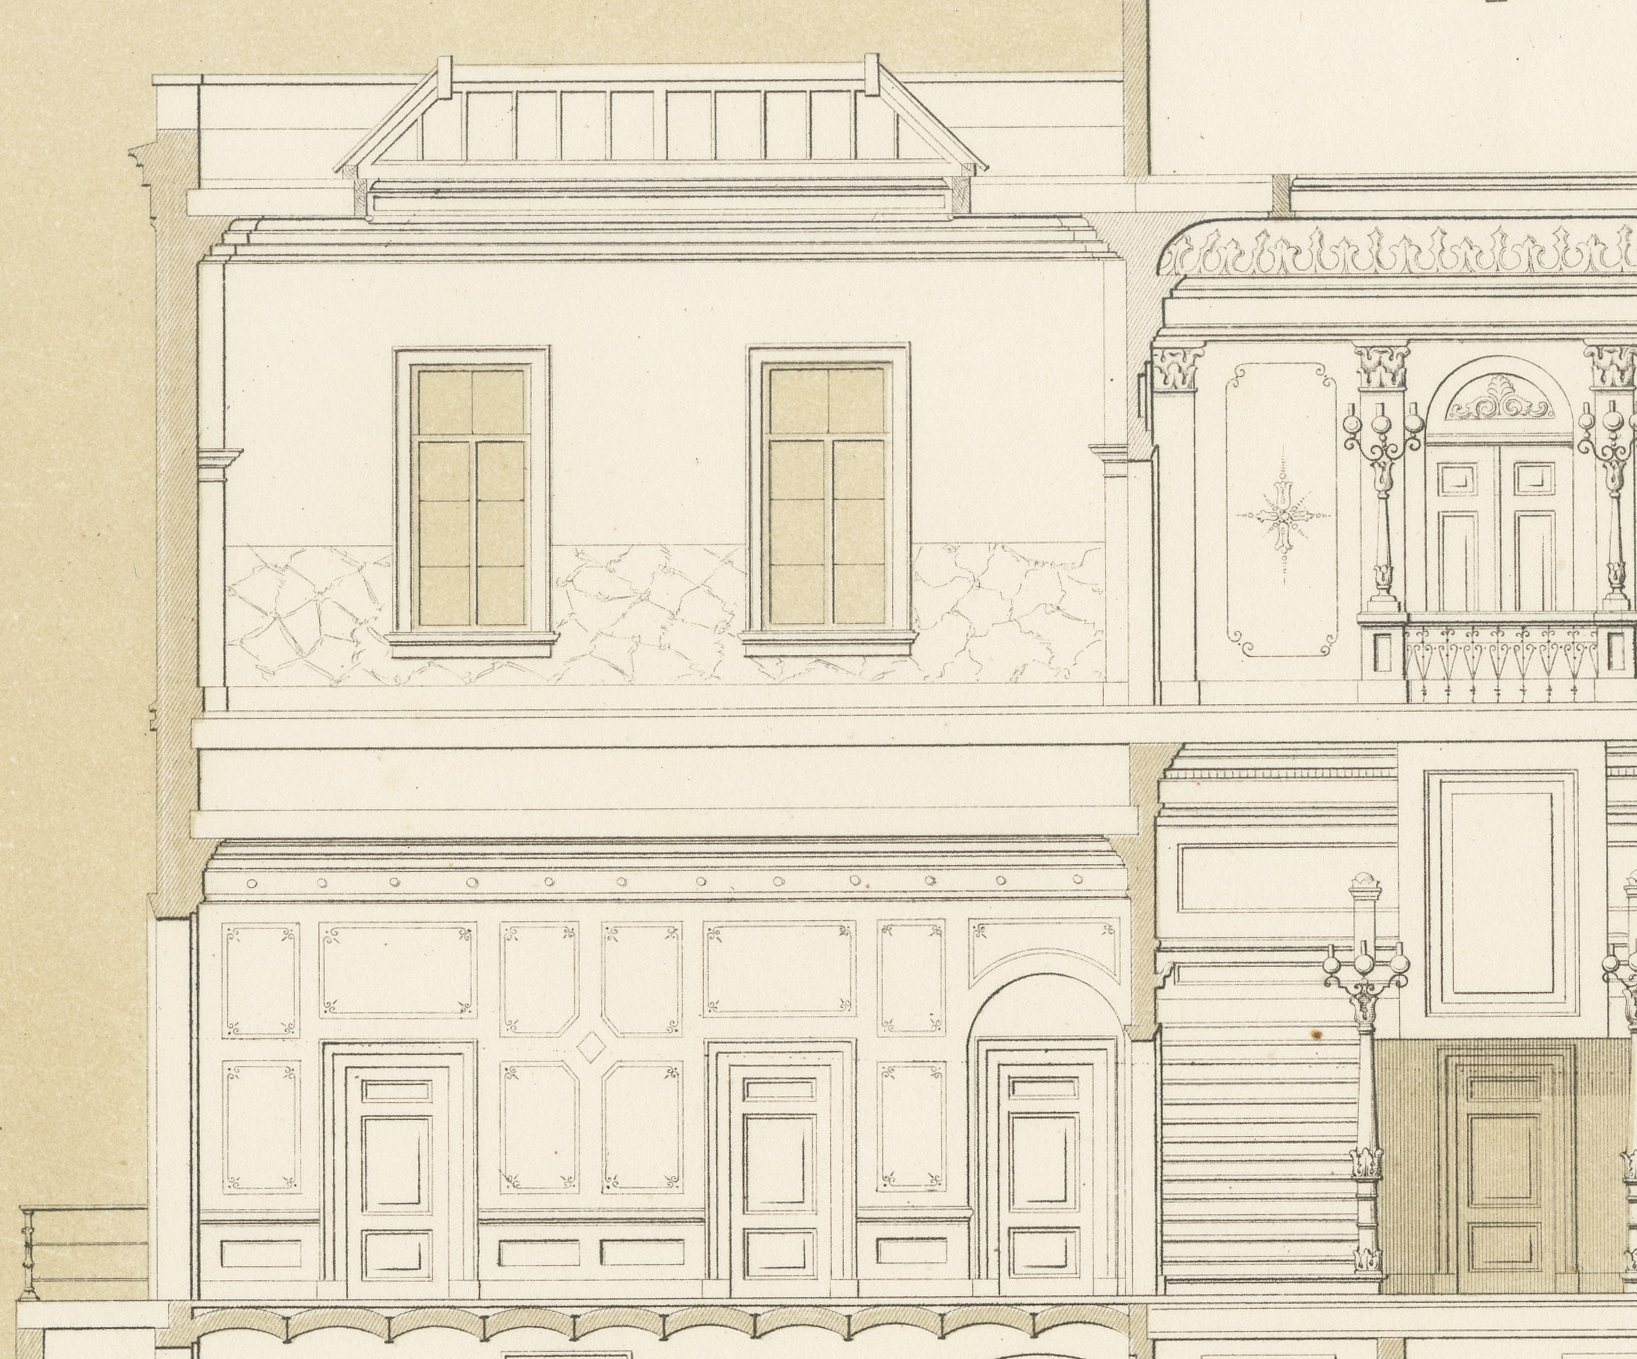
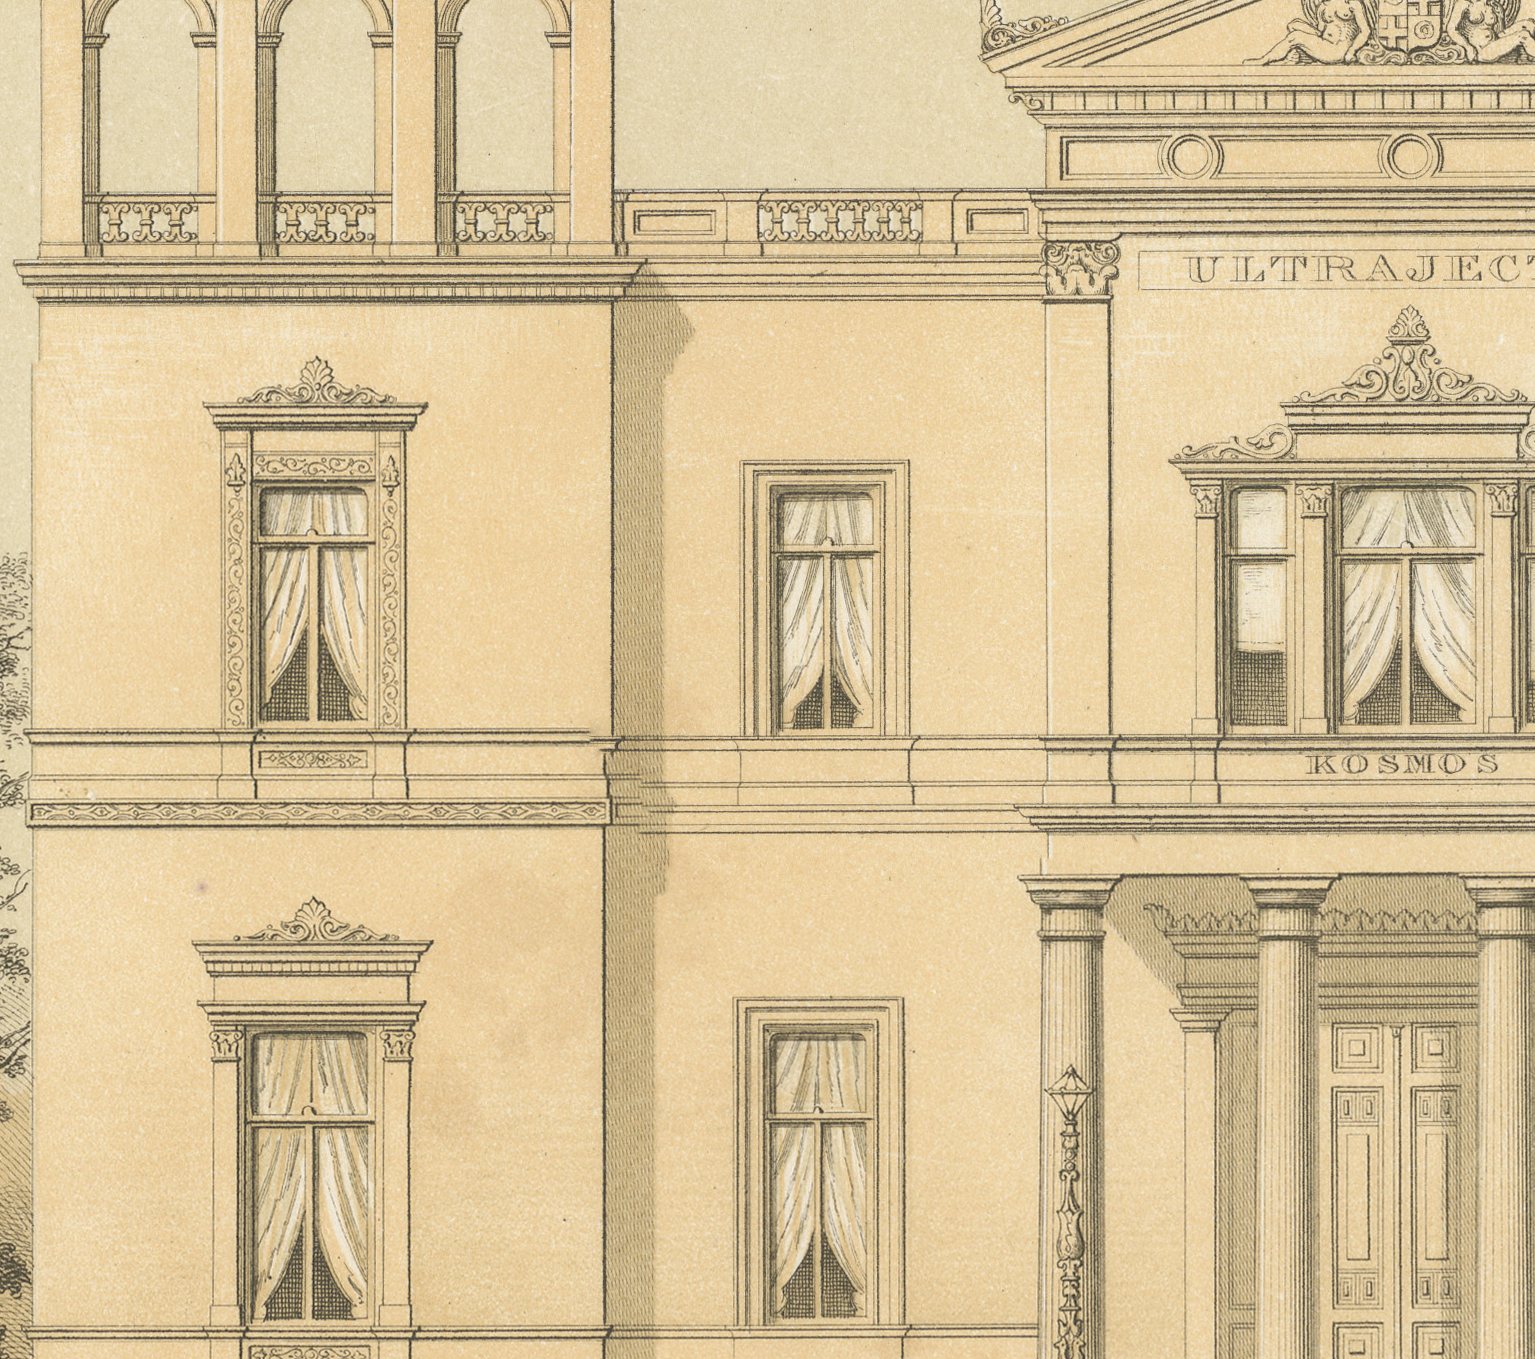
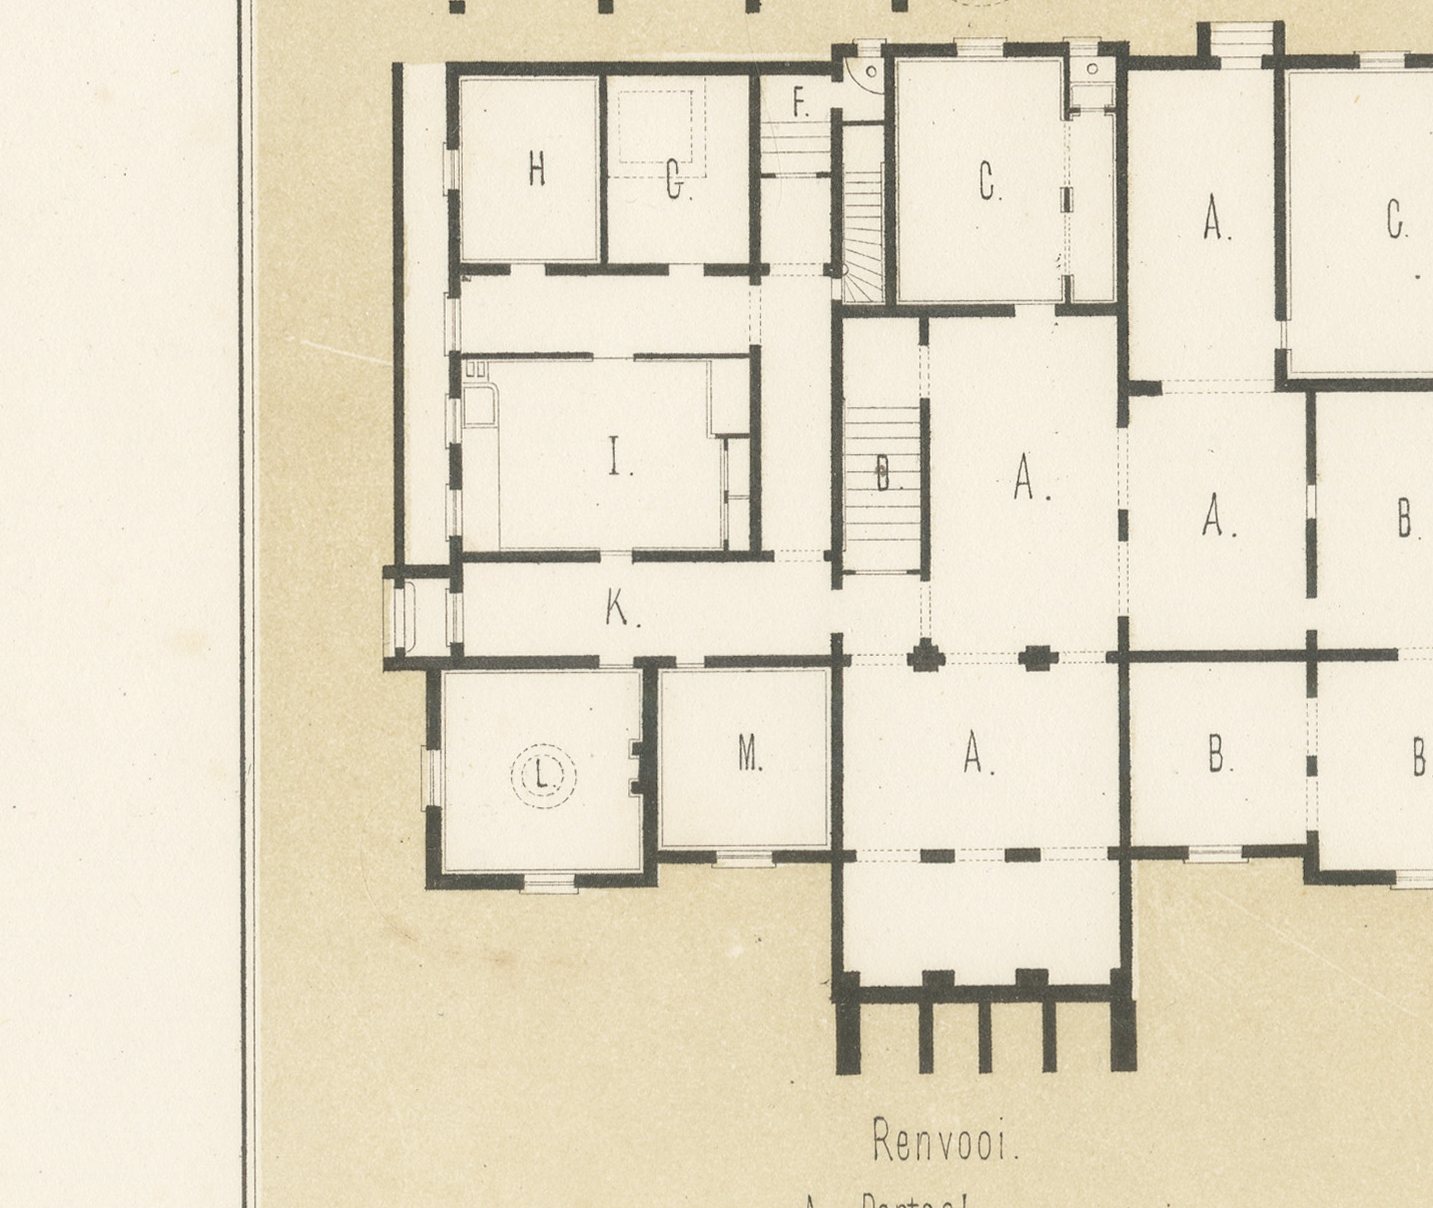
The plate is titled 'Ontwerp van het kantoorgebouw der Maatschappij Ultrajectum te Zeist', Ultrajectum being the Latin name for Utrecht, with the note '(niet uitgevoerd)', not executed. A cross-section at the head, 'Doorsnede over de breedte', shows an arcaded ground-floor gallery and richly panelled upper rooms with a small central balcony. The front elevation shows a symmetrical, villa-form block with a pedimented central bay bearing a carved coat of arms, the lettering 'Ultrajectum' over the entrance and 'Kosmos' beneath, evidently the company's name and motto, flanked by corner pavilions each with an open, arcaded loggia at roof level, set in a landscaped garden reached by a broad double stair.
Three plans, cellar, first and upper floor, are keyed by letter to a detailed room schedule headed 'Renvooi'. It names a fireproof archive, offices, a porter's lodge, a waiting room, a director's room, a boardroom, a bookkeeper's room, a standing desk room ('Standerij'), private living rooms with a nursery, drawing room and guest bedroom for resident staff, and service rooms including a kitchen and servants' rooms, running from the cellar archive and stores up to the director's quarters. Two scales are given.
Jan Hendrik Leliman (1828 to 1910), an Amsterdam architect and a founder of the architects' society Architectura et Amicitia, edited the album, gathering in it his own designs and those of fellow Dutch architects. His credit runs lower left and the imprint of the lithographer S. Lankhout of The Hague lower right. This antique architectural lithograph records a company headquarters that was never built, and it would make an apt piece for an office, a boardroom or anyone connected with Zeist and Utrecht.
The sheet is in good condition for its age, with light toning, a few small spots, small nicks to the right edge and minor wear to the sheet edges. Please see the images for further detail.
This is an original antique print, not a modern reproduction. This item is sold unframed. Any framed or interior images are shown for presentation and inspiration only, unless the listing explicitly states that the item is sold framed.