Framed and on the wall
Frame and rooms are illustrations of how the print could look; the description says what is included.
Theatre and Concert Hall Design, Dutch Architecture Print, Leliman, 1865-1866
€195
$220 · £165
Original print, not a reproduction.
Ships worldwide from the Netherlands, flat, insured and tracked. 14-day returns. To buy, use Ask a question and we will reserve the print for you.
- Date
- 1865-1866
- Technique
- Lithograph
- Colouring
- Printed colour
- Condition
- Good. Good condition for its age. Light toning, a few small spots, light creasing along the left edge and minor wear to the sheet edges. Please review the images for further condition details.
- Wardrobe
- Folk finery
- Era
- 1840 to 1870, Crinoline
- Stock no.
- BG-13765-27
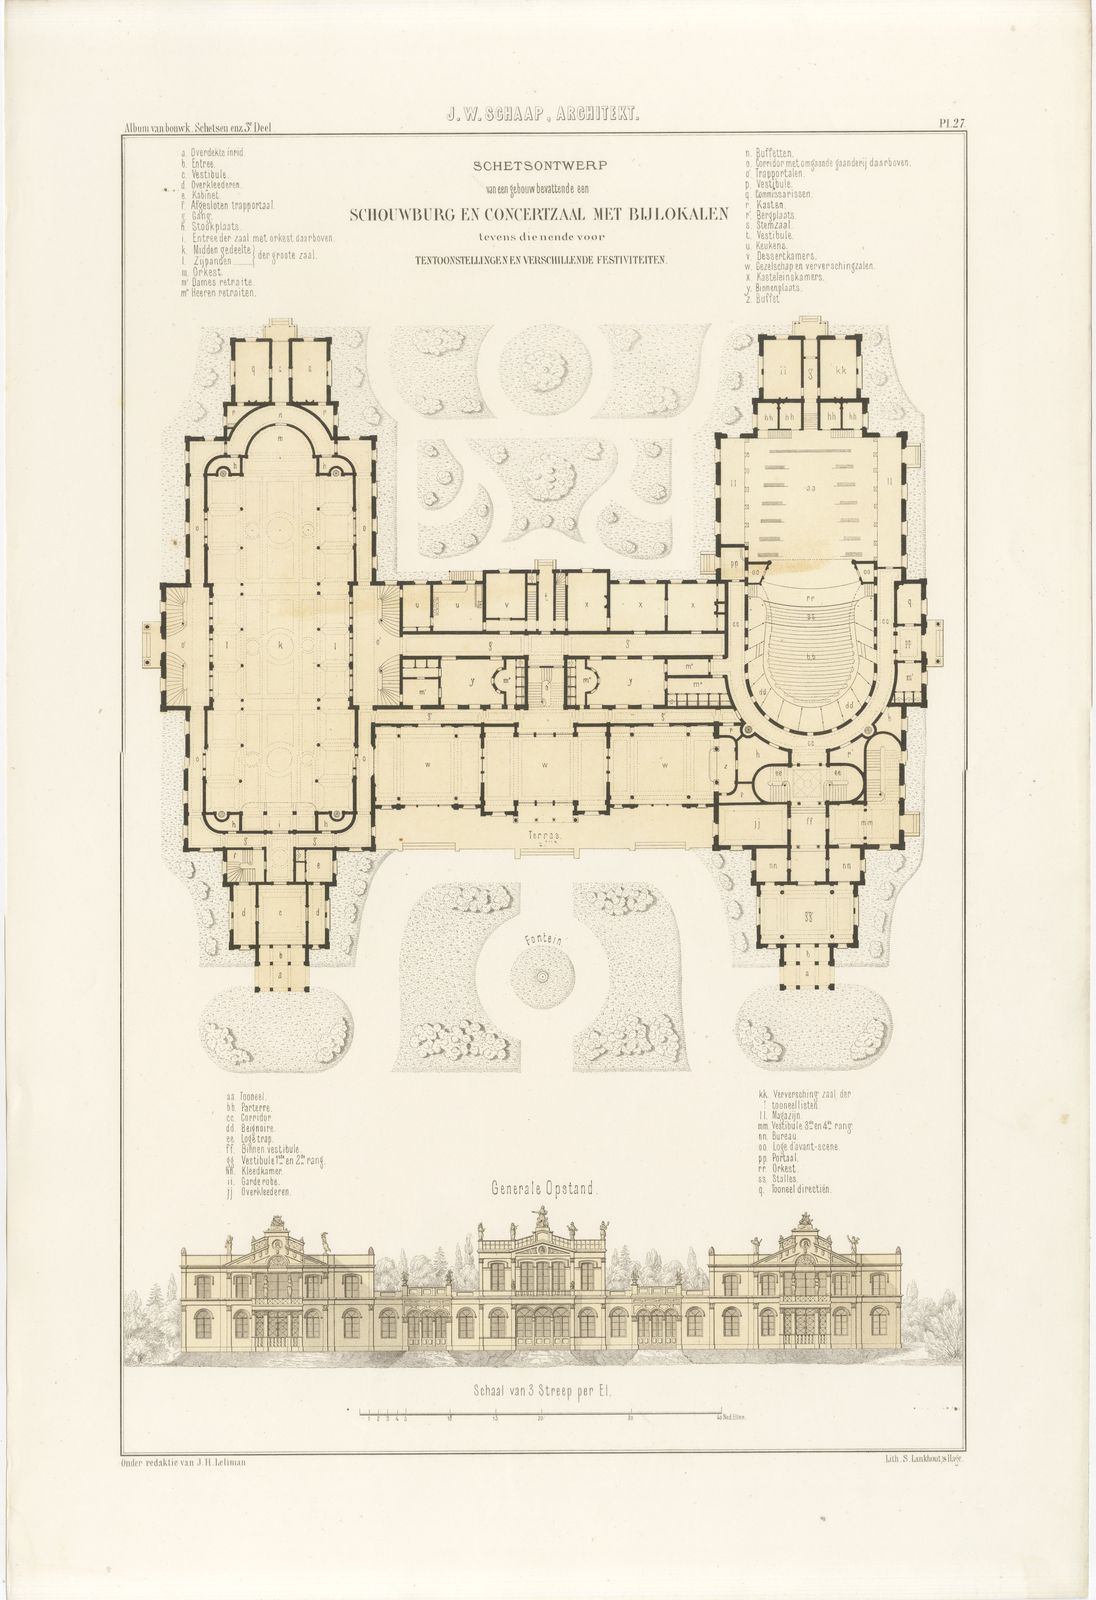
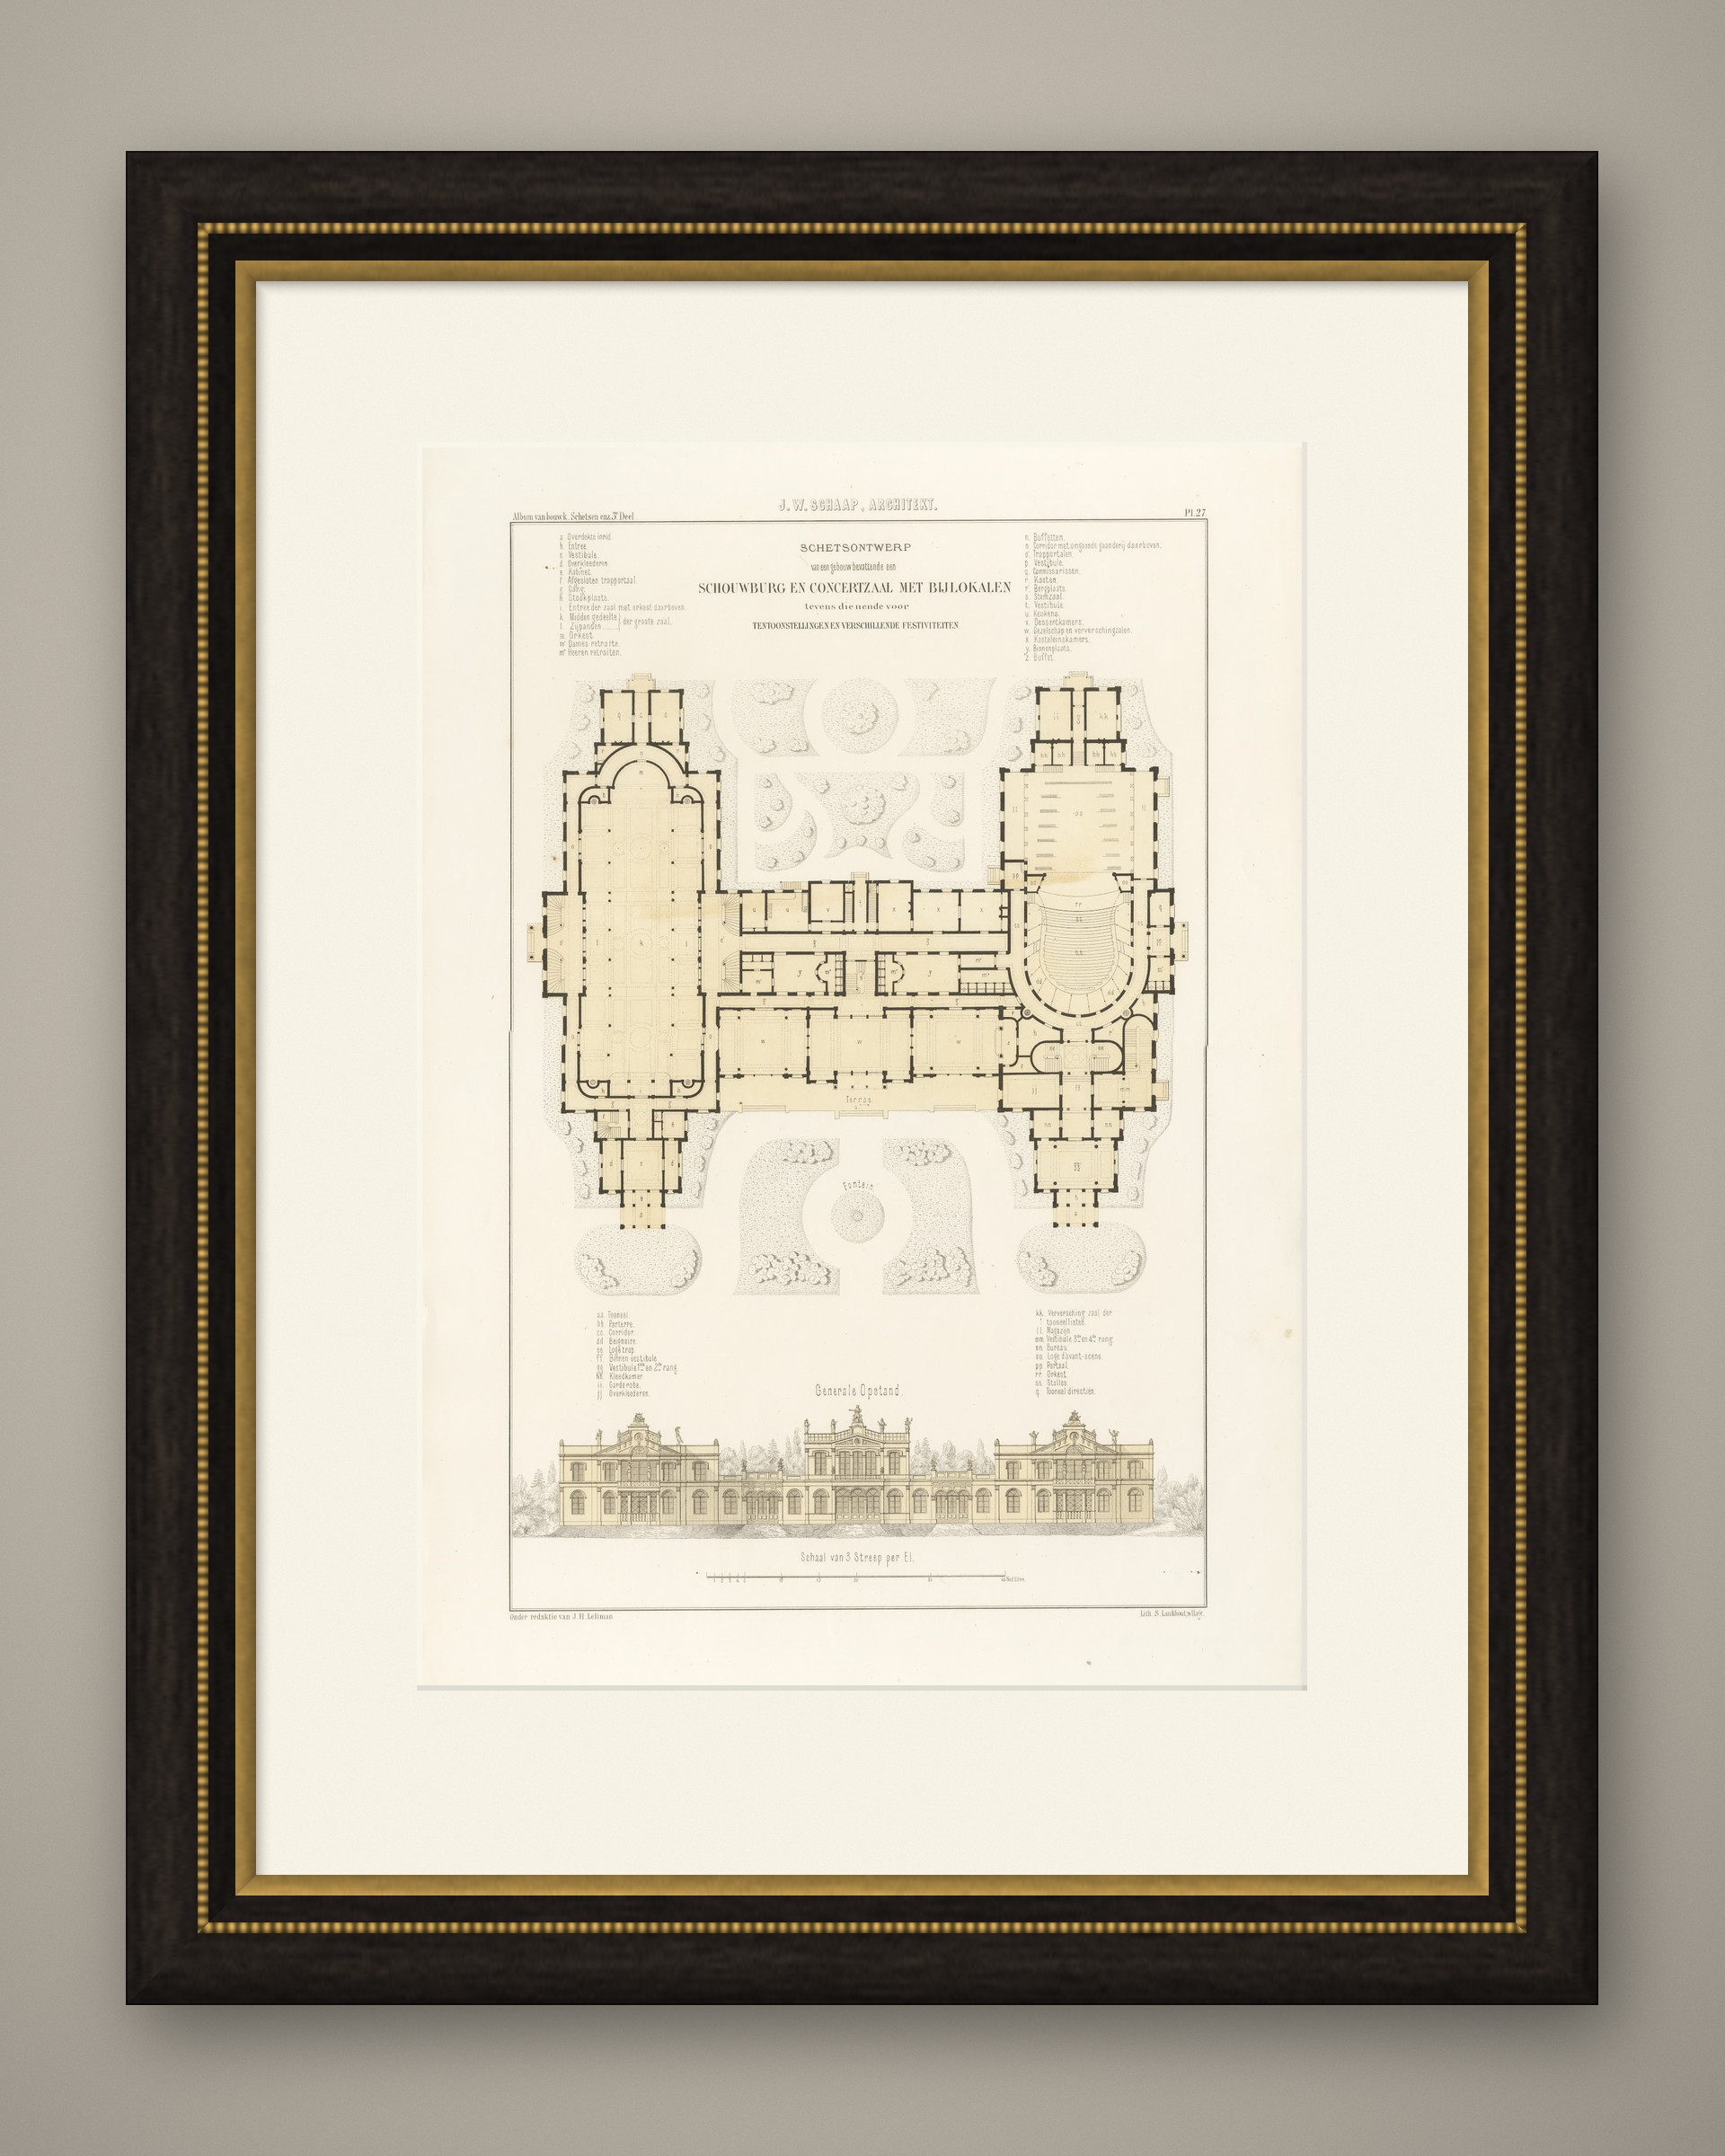
Antique Dutch architectural print of J. W. Schaap's sketch design for a combined theatre, concert hall and exhibition building, in plan and general elevation, a lithograph printed in colour from J. H. Leliman's album of 1865 to 1866.
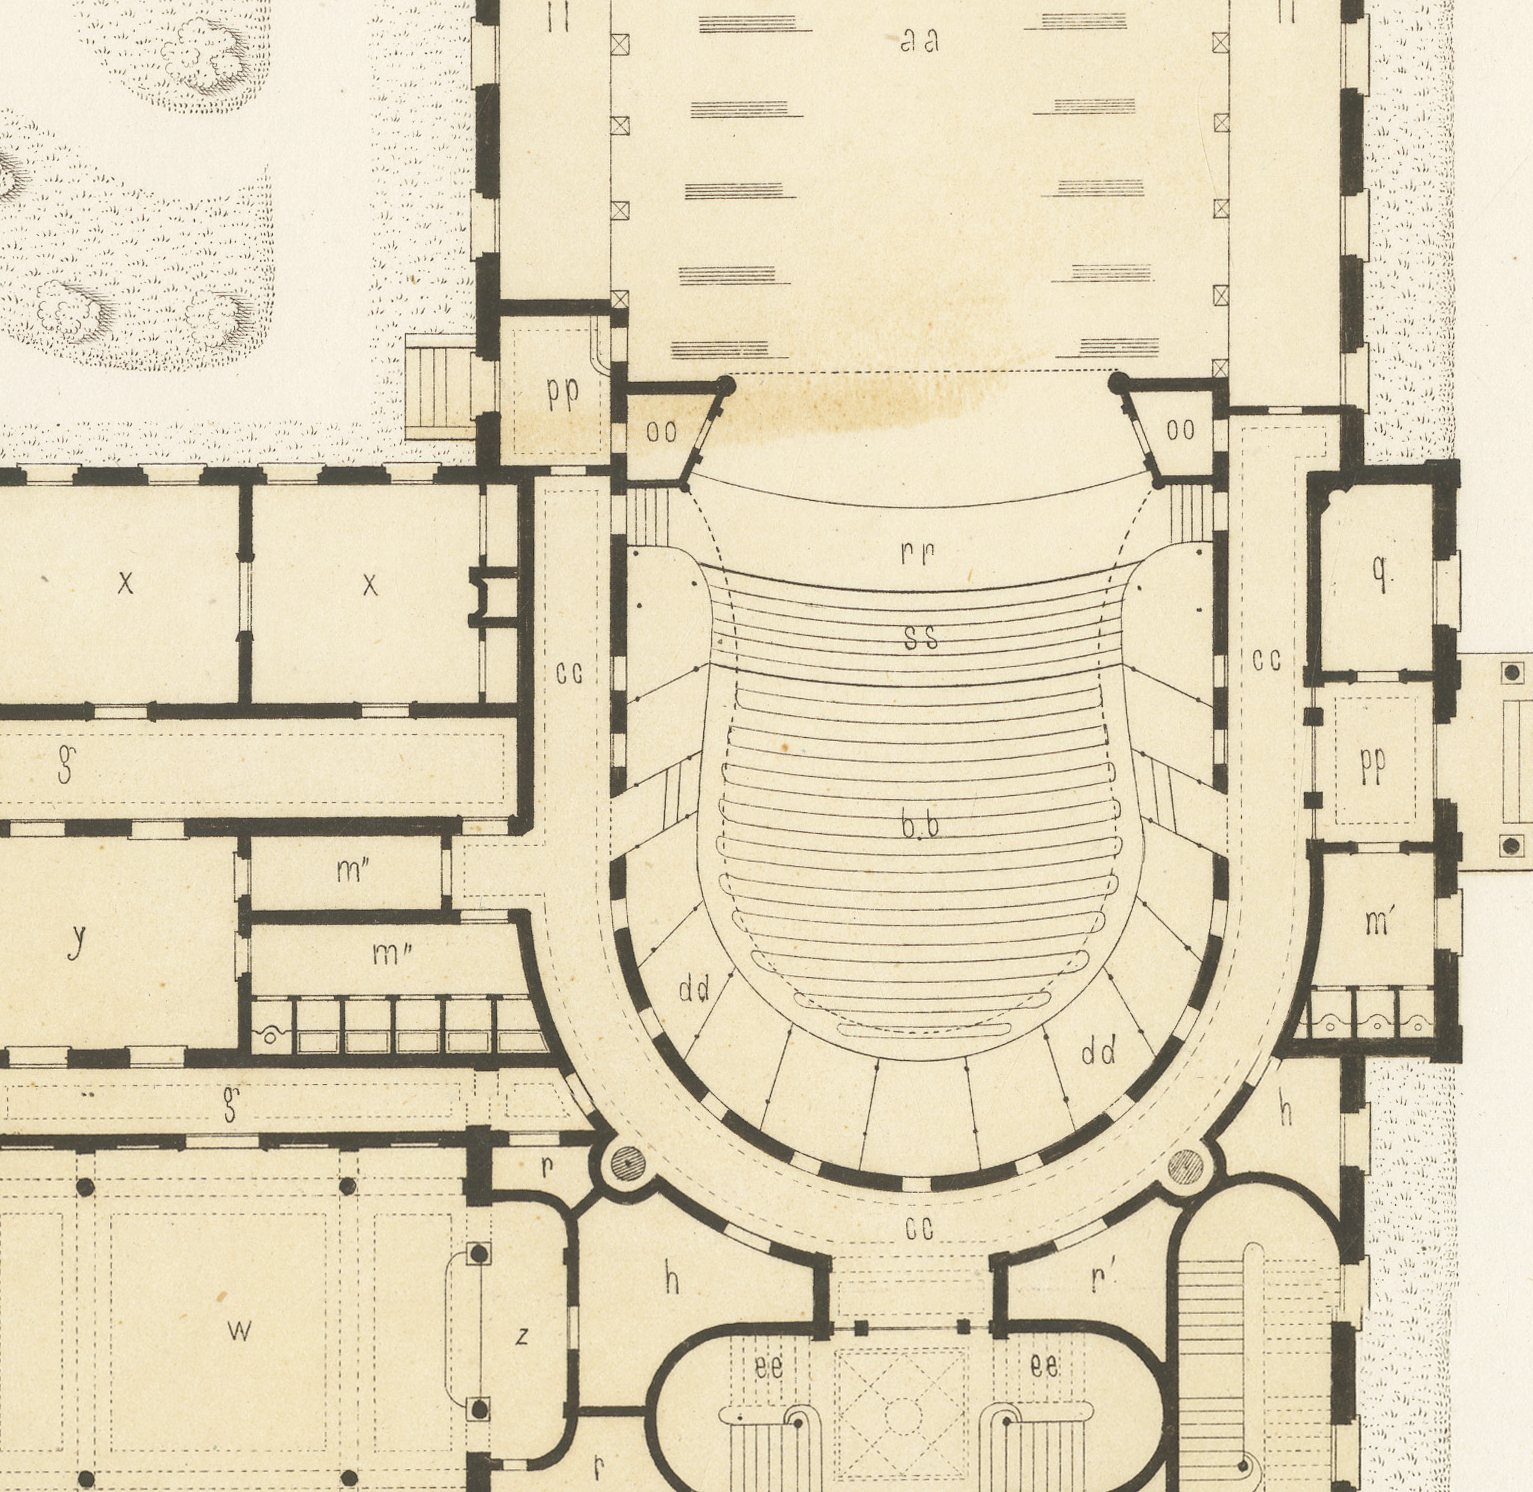
The plate is titled 'Schetsontwerp van een gebouw bevattende een schouwburg en concertzaal met bijlokalen, tevens dienende voor tentoonstellingen en verschillende festiviteiten' (sketch design for a building containing a theatre and concert hall with ancillary rooms, also serving for exhibitions and various festivities). The plan, which fills most of the sheet, shows two wings joined by a lower connecting range. To the left is a long hall with apsidal ends for concerts and exhibitions, with an orchestra dais and retiring rooms for ladies and gentlemen; to the right a horseshoe-shaped auditorium with stalls, tiered boxes and a stage, its own foyer, buffet rooms, cloakrooms and dressing rooms. Between the wings a forecourt with a central fountain is laid out with shrubbery beds and gravel paths, and a terrace runs across the rear.
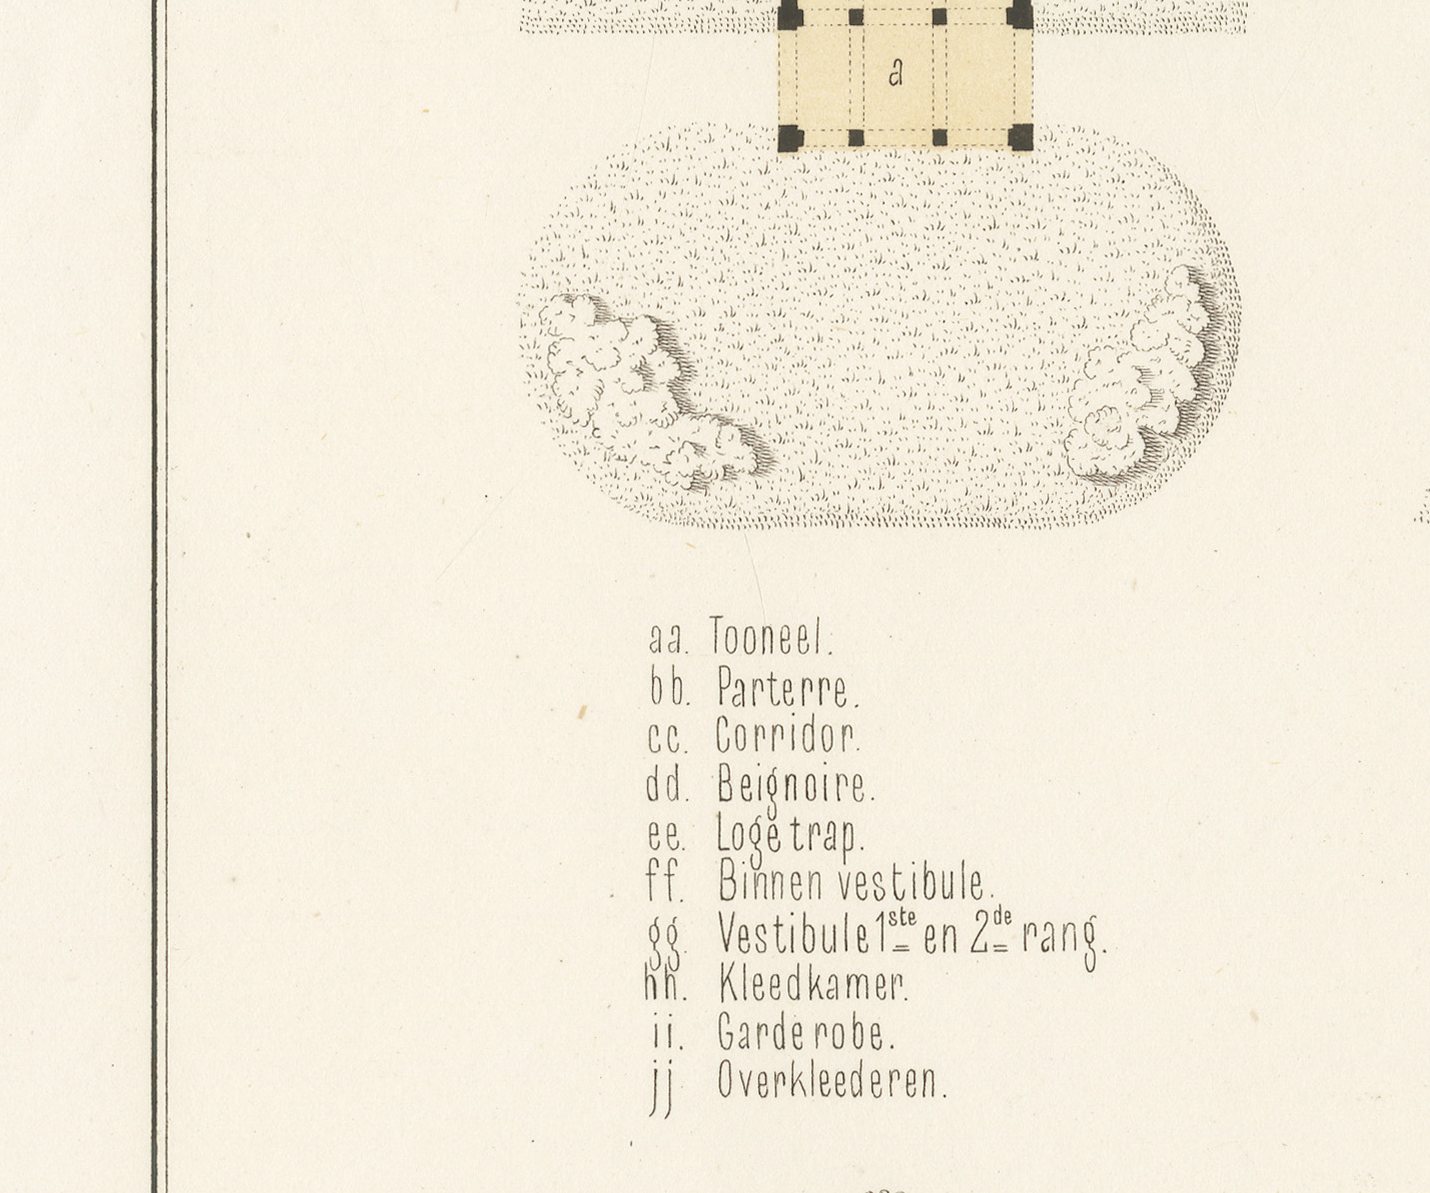
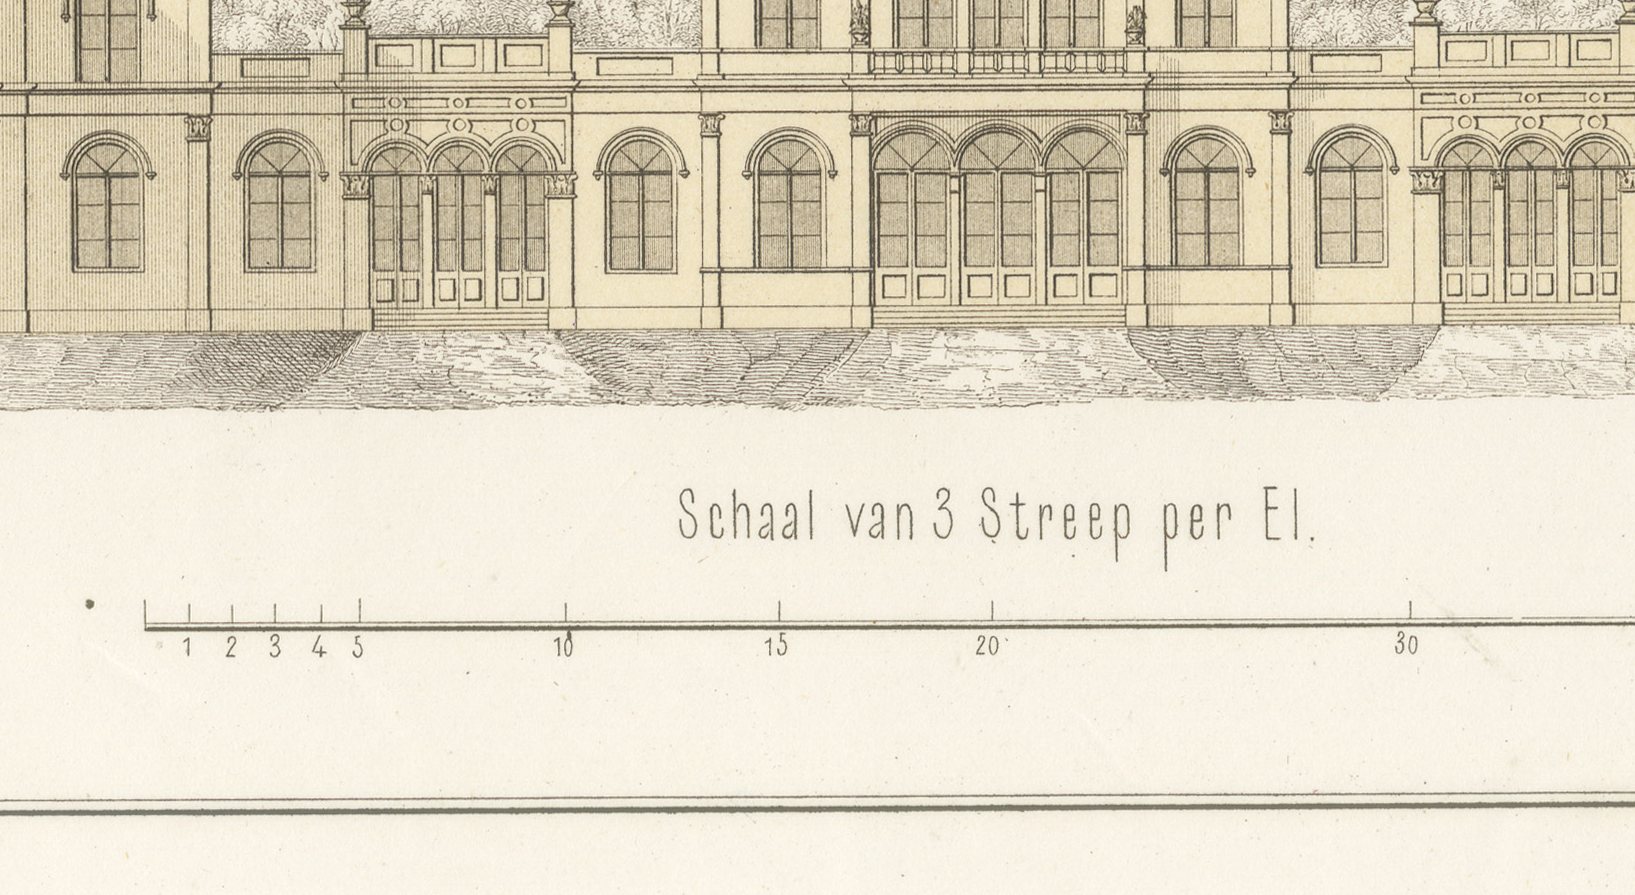
A lettered key in the margins identifies every room, from the covered approach and vestibule to the stage and orchestra, the buffet and dessert rooms and the cashier's and director's offices. At the foot is the 'Generale Opstand' (general elevation), a long, low, symmetrical facade with a colonnaded centre and pedimented end pavilions each carrying a sculptural group, in a pale ochre wash against a line of trees.
The plan is finely detailed and tinted with pale ochre for the built fabric and green for the gardens, the elevation treated the same way. This antique architectural lithograph comes from the third part of the 'Album van bouwkundige schetsen'. Jan Hendrik Leliman (1828 to 1910), an Amsterdam architect and a founder of the architects' society Architectura et Amicitia, edited the album, gathering in it his own designs and those of fellow Dutch architects. The architect's name and plate number 27 head the sheet, Leliman's credit runs lower left and the imprint of the lithographer S. Lankhout of The Hague lower right. It would make a fine framed piece for a music room, a theatre foyer or a lover of theatre and music.
The sheet is in good condition for its age, with light toning, a few small spots, light creasing along the left edge and minor wear to the sheet edges. Please see the images for further detail.
This is an original antique print, not a modern reproduction. This item is sold unframed. Any framed or interior images are shown for presentation and inspiration only, unless the listing explicitly states that the item is sold framed.