Framed and on the wall
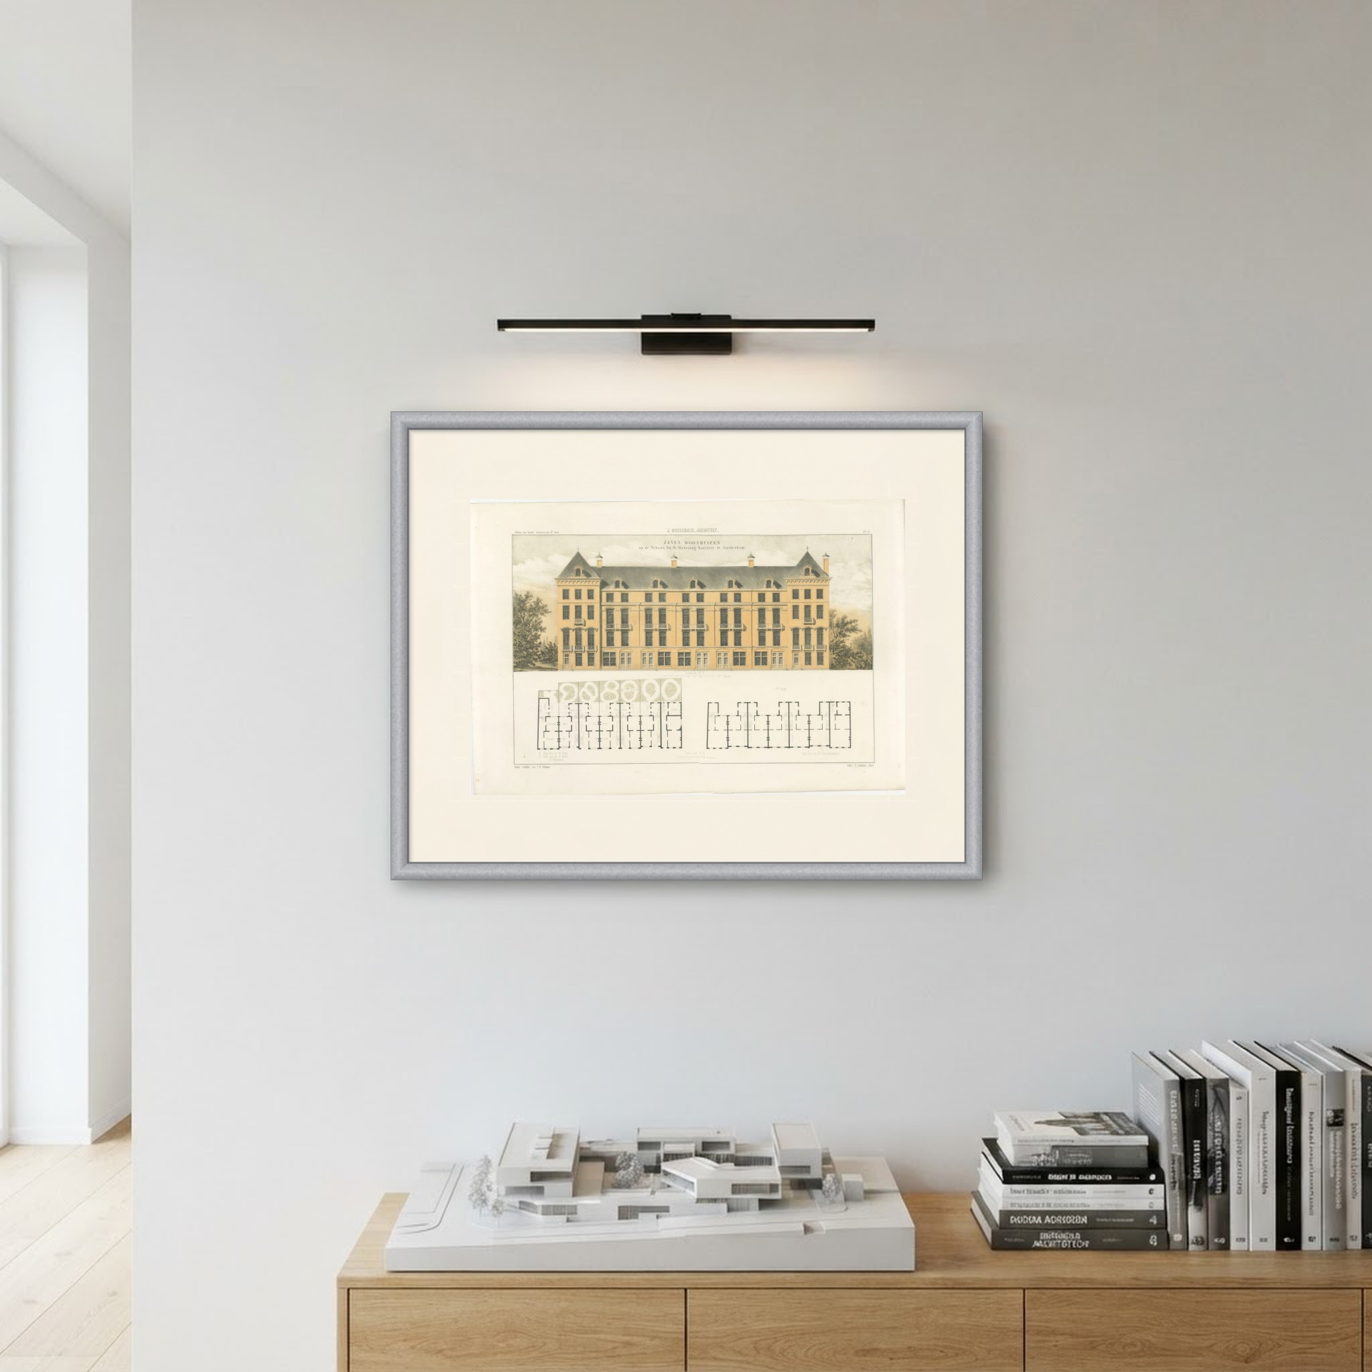
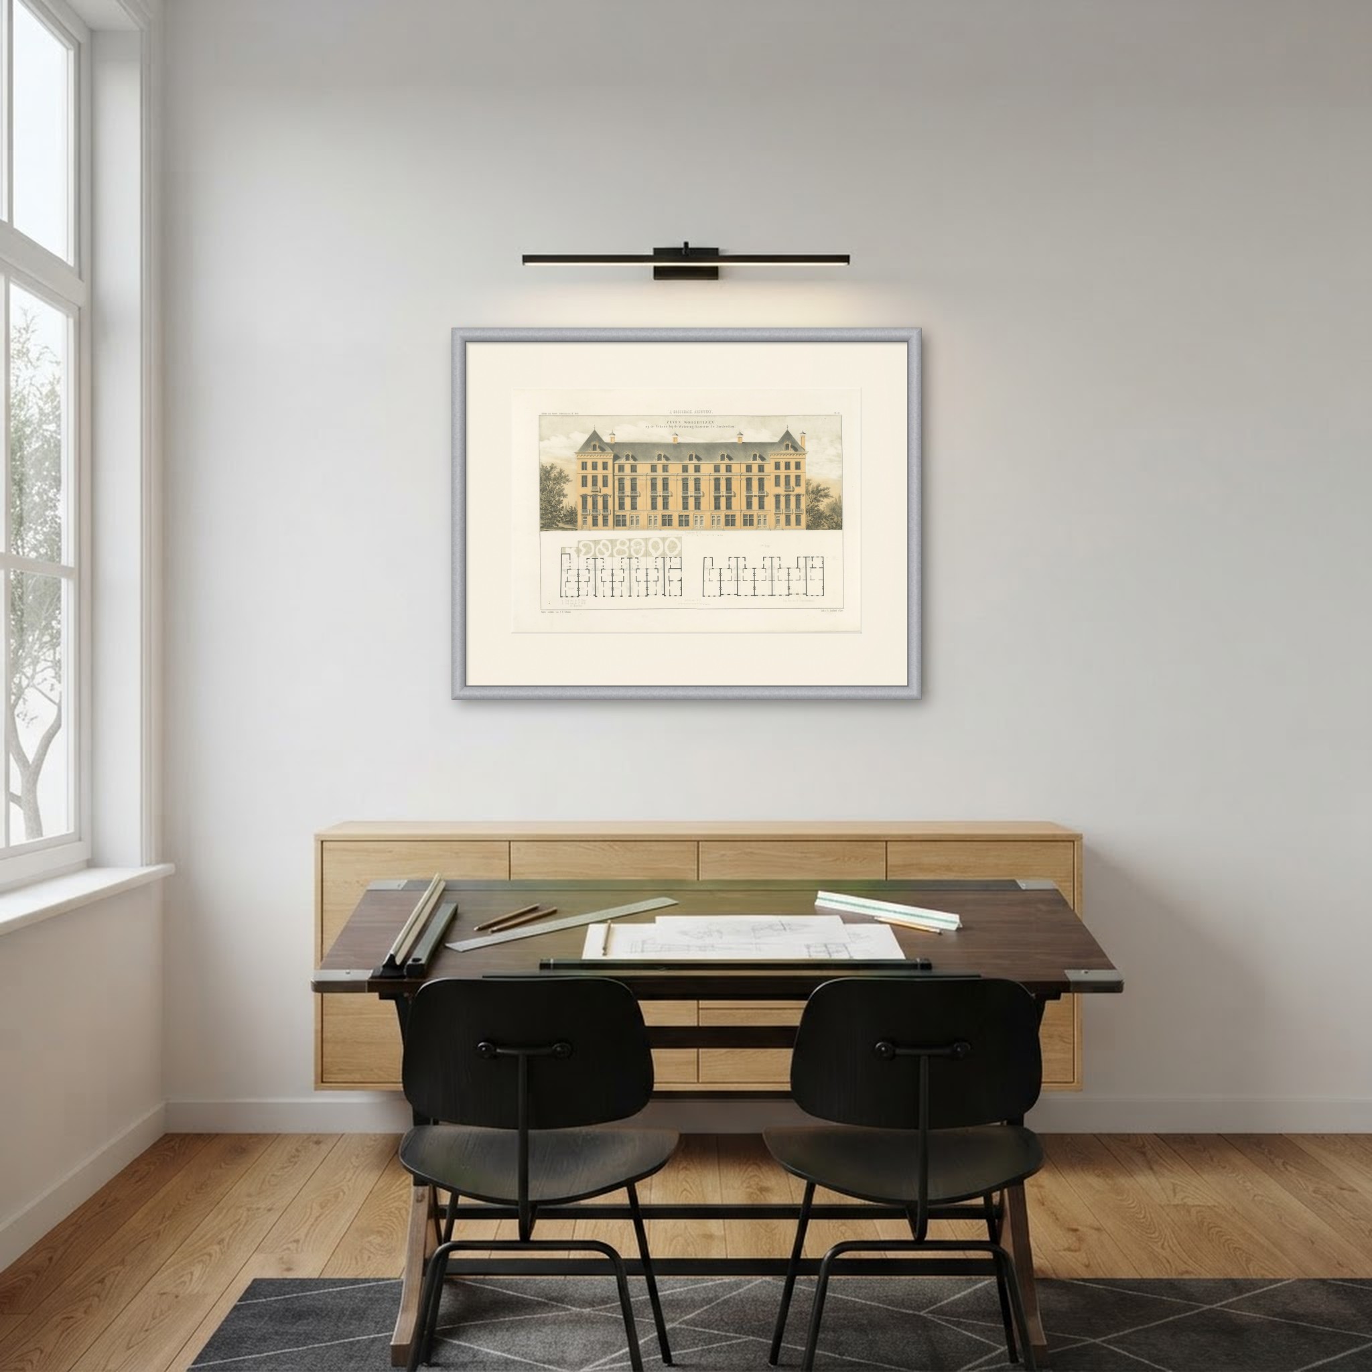
Frame and rooms are illustrations of how the print could look; the description says what is included.
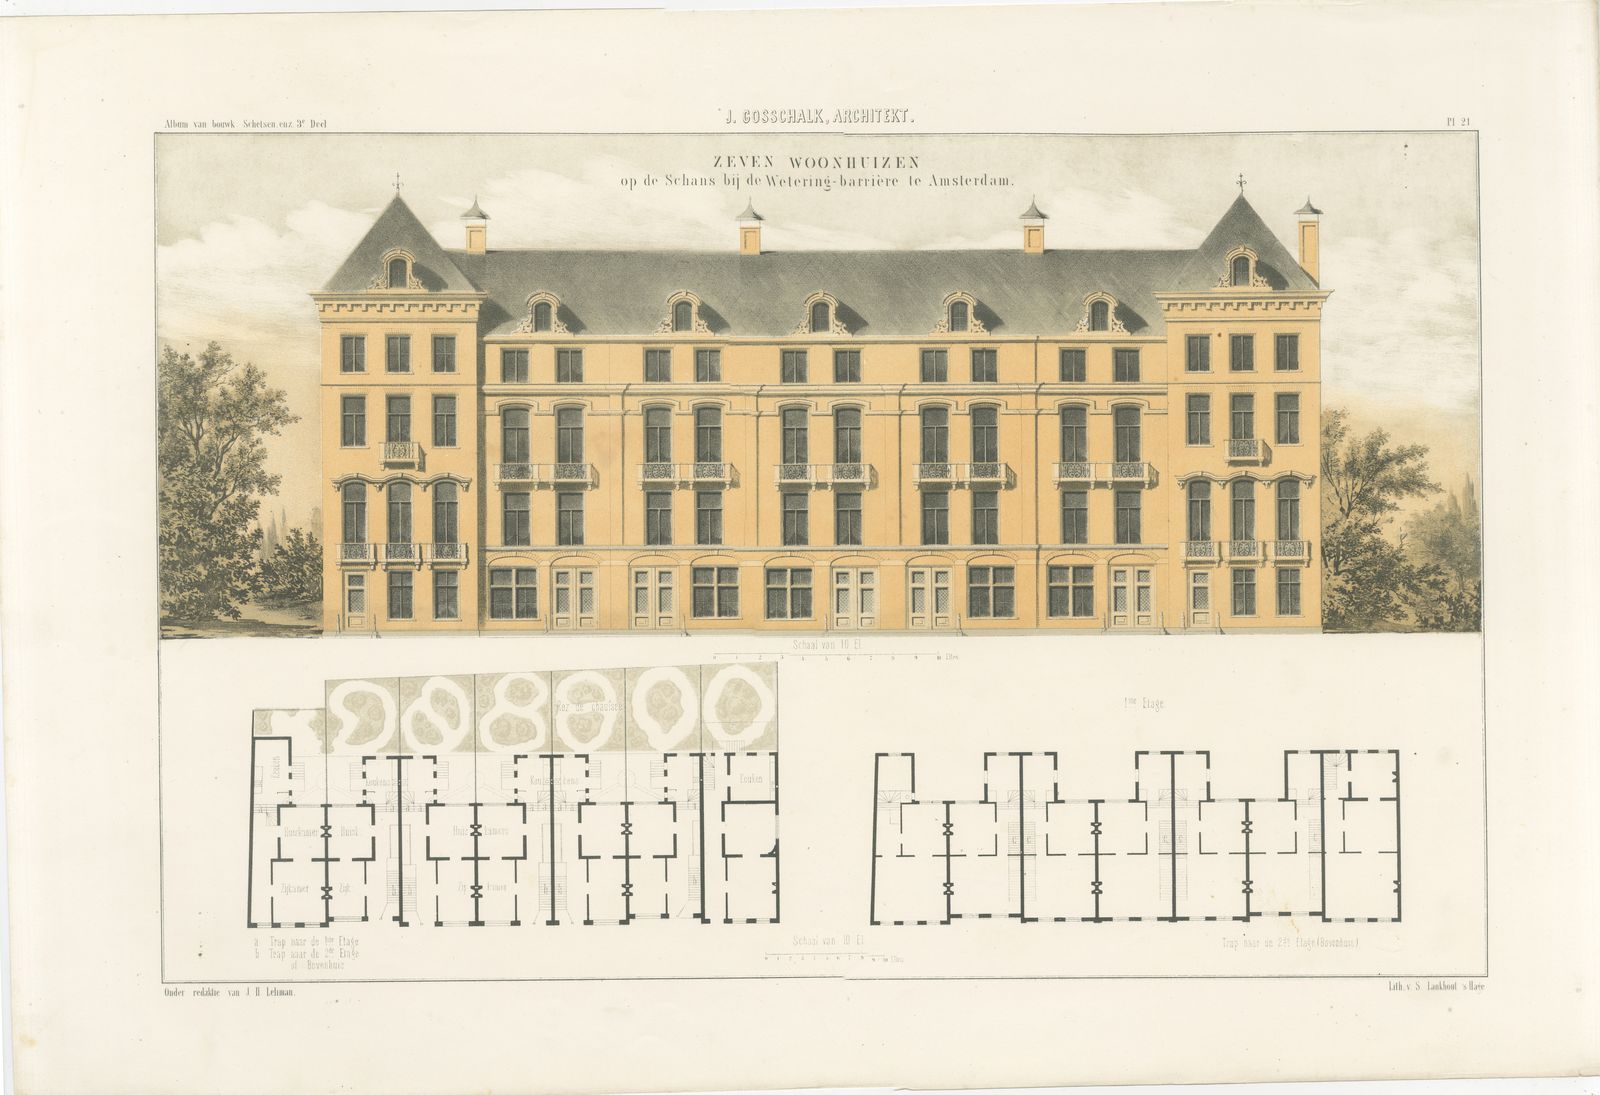
Terrace of Seven Houses, Amsterdam, Dutch Architecture Print, Leliman, 1865-1866
€145
$165 · £125
Original print, not a reproduction.
Ships worldwide from the Netherlands, flat, insured and tracked. 14-day returns. To buy, use Ask a question and we will reserve the print for you.
- Date
- 1865-1866
- Technique
- Lithograph
- Colouring
- Uncoloured
- Condition
- Good. Good condition for its age. Light toning, a few small spots in the margins and minor wear to the sheet edges. Please review the images for further condition details.
- Wardrobe
- Folk finery
- Era
- 1840 to 1870, Crinoline
- Stock no.
- BG-13765-21
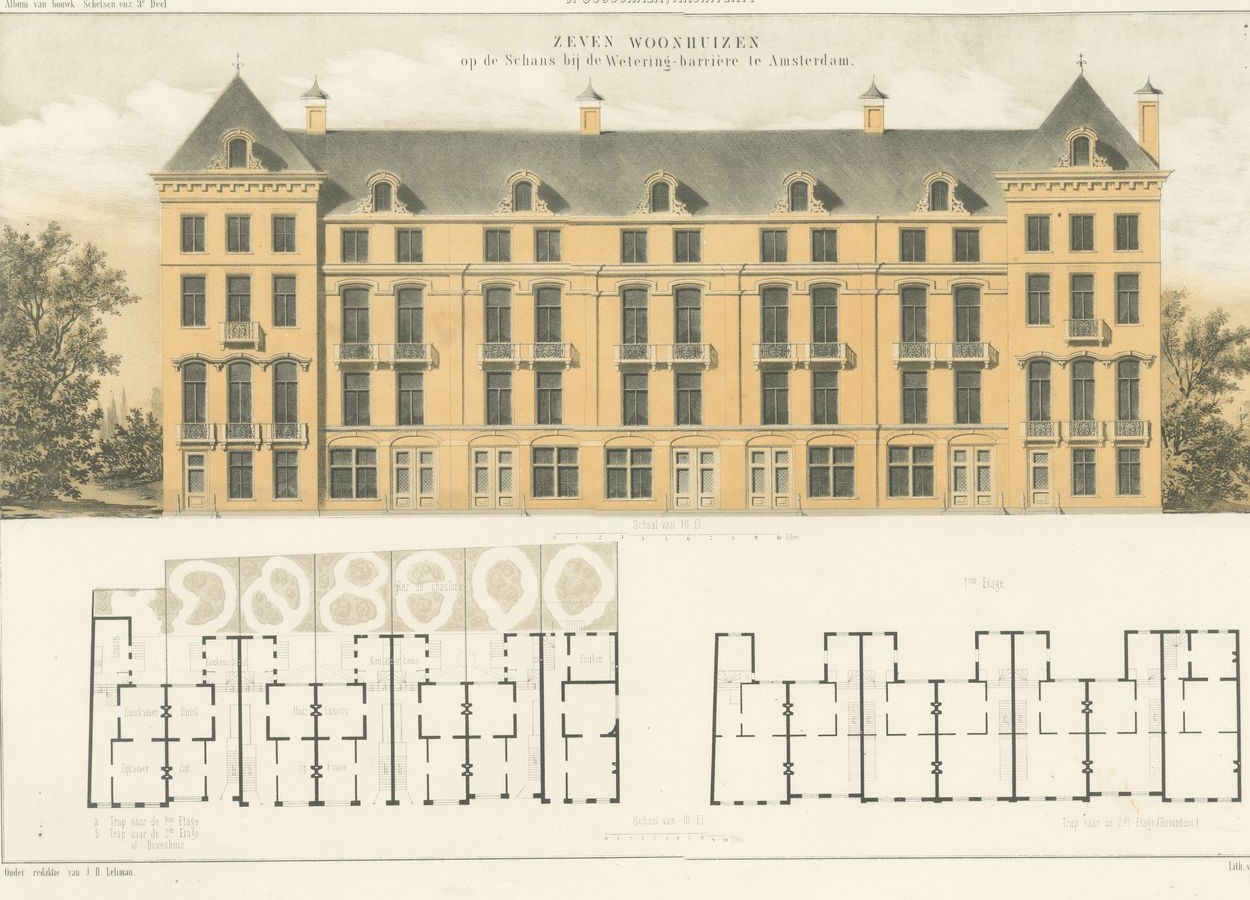
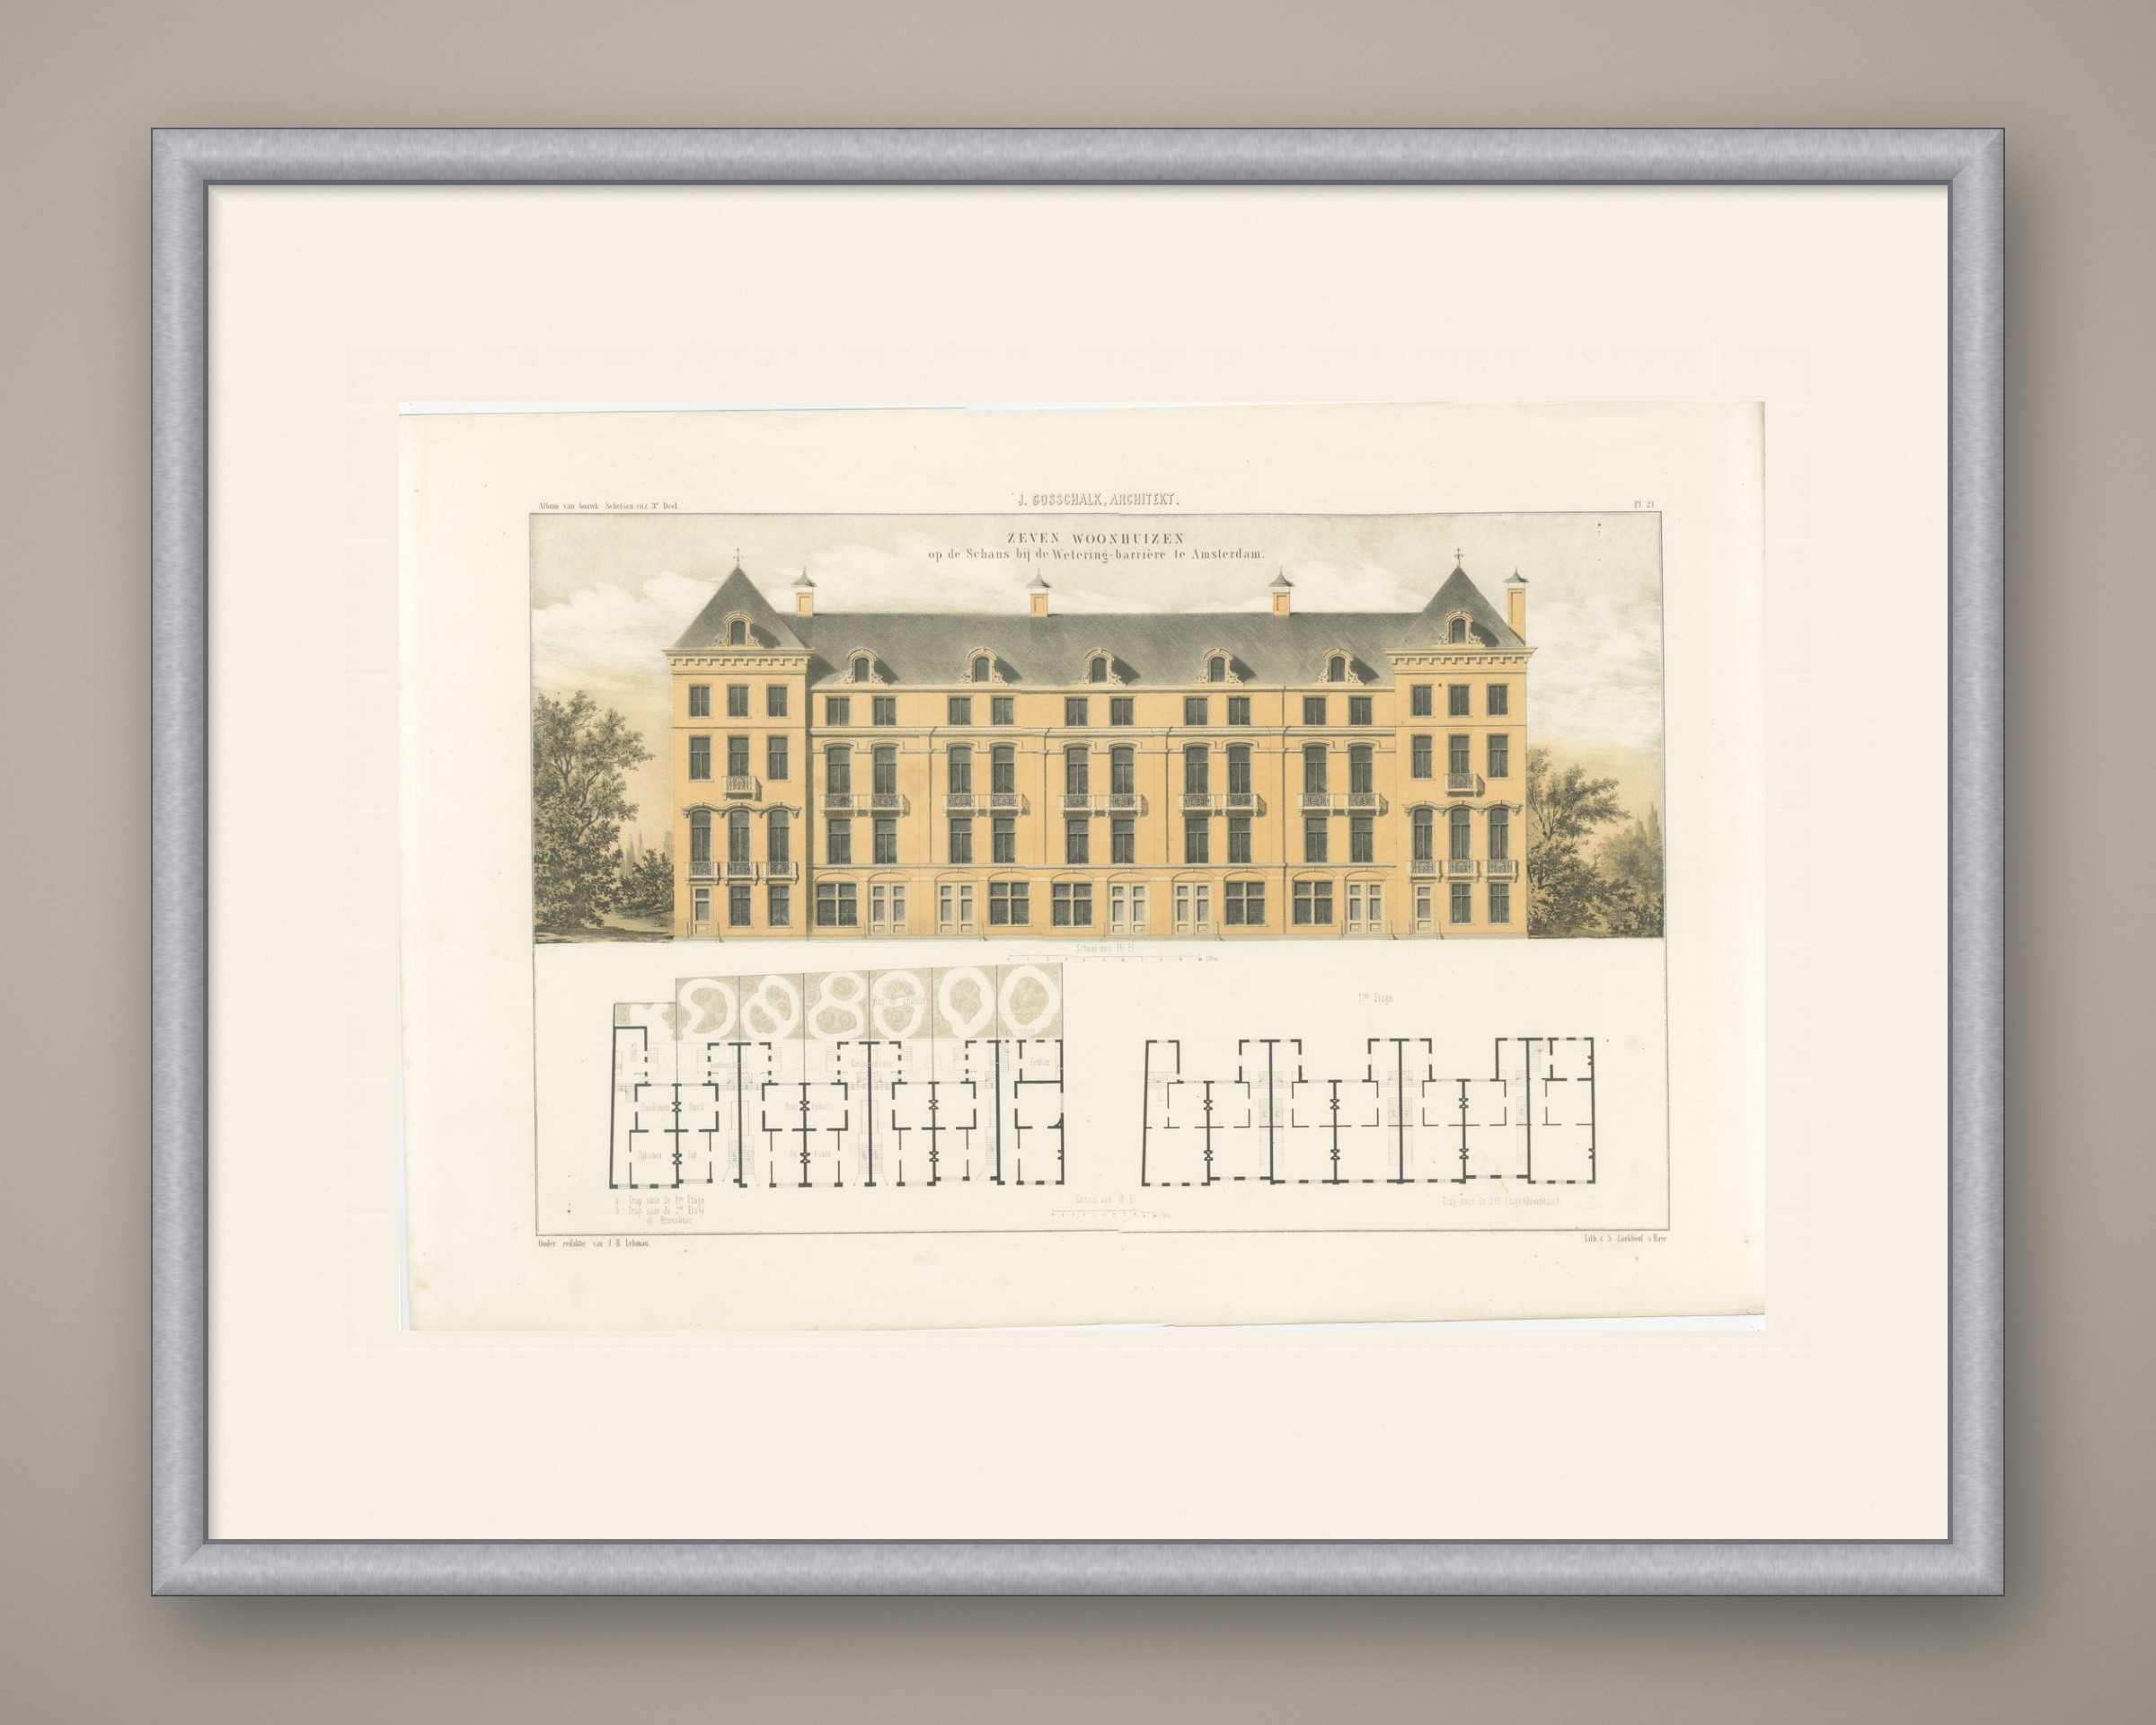
Antique Dutch architectural print of J. Gosschalk's terrace of seven houses on the Schans near the Wetering barrier in Amsterdam, in elevation and plan, a lithograph from J. H. Leliman's album of 1865 to 1866.
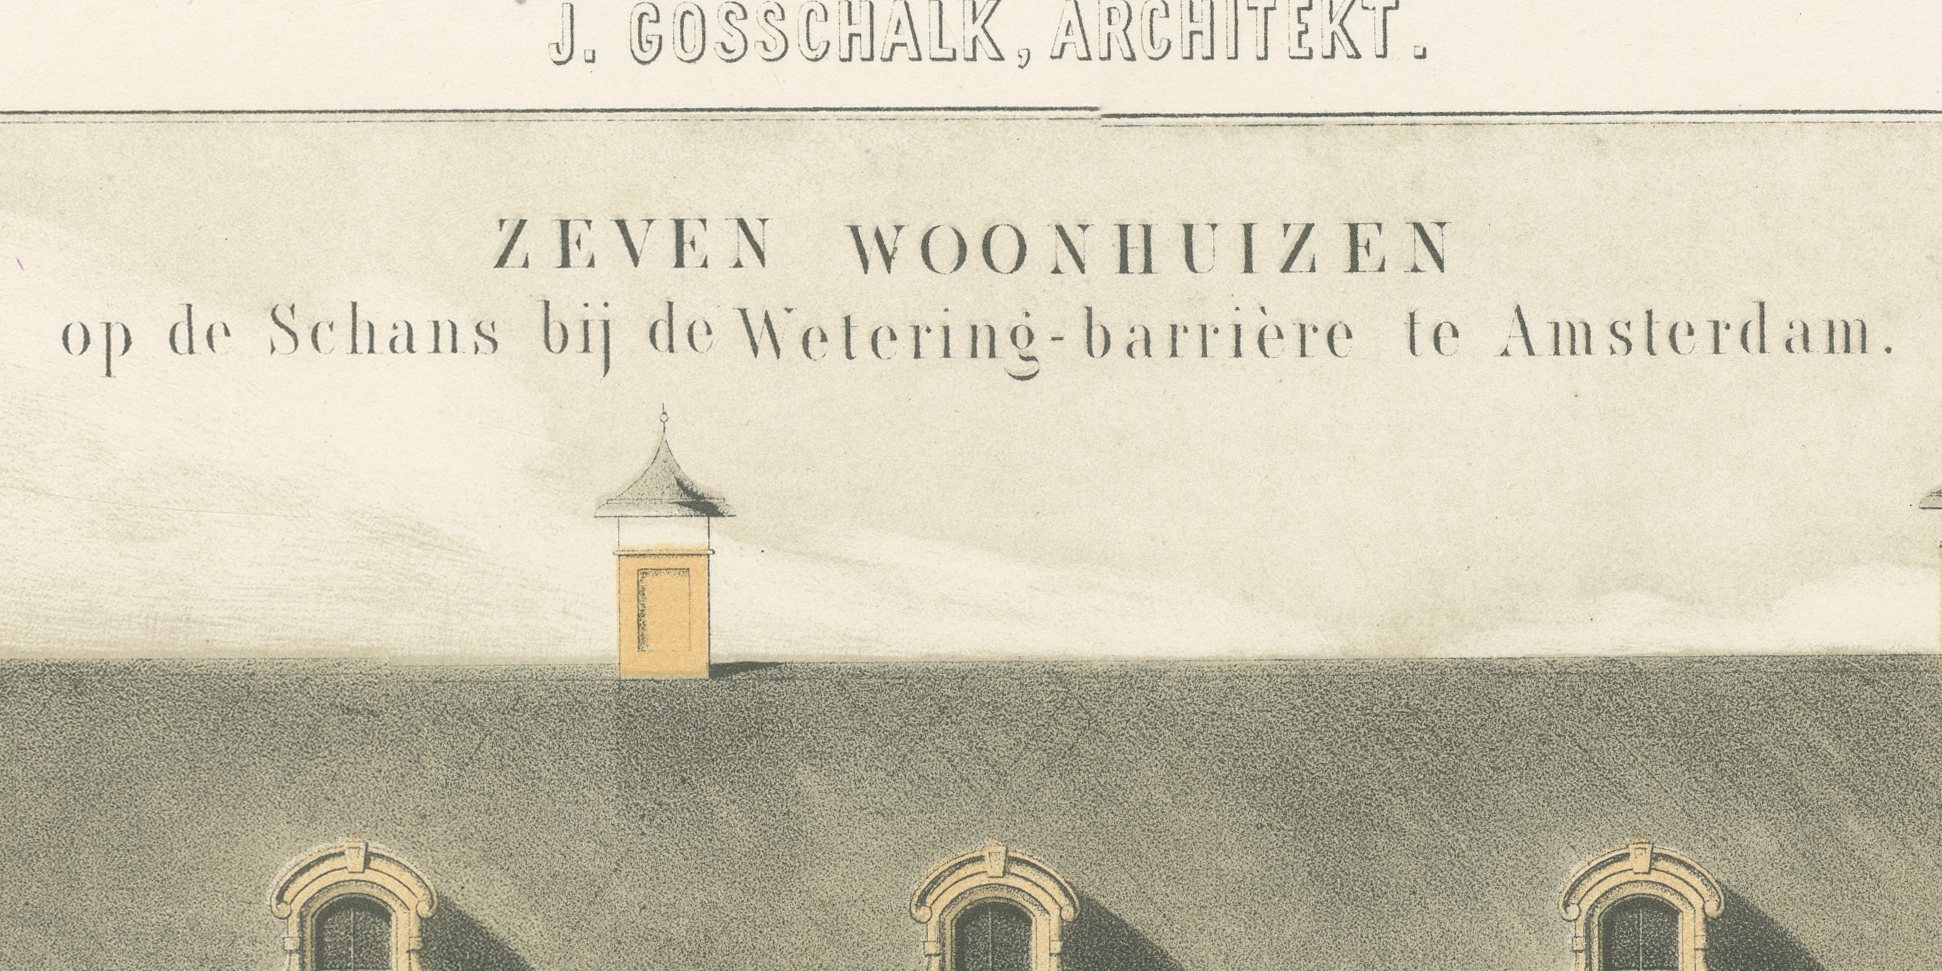
The plate is titled 'Zeven woonhuizen op de Schans bij de Wetering-barrière te Amsterdam' (seven dwelling houses on the Schans near the Wetering barrier, in Amsterdam). The elevation shows a long, symmetrical terrace in a rich neo-Renaissance idiom: steep pyramidal roofs over pavilions at each end, a continuous mansard roof with dormer windows over the five houses between, wrought-iron balconies at the first and second floors, and a rusticated ground floor pierced by round-arched doorways, set against a pale sky with trees at either side.
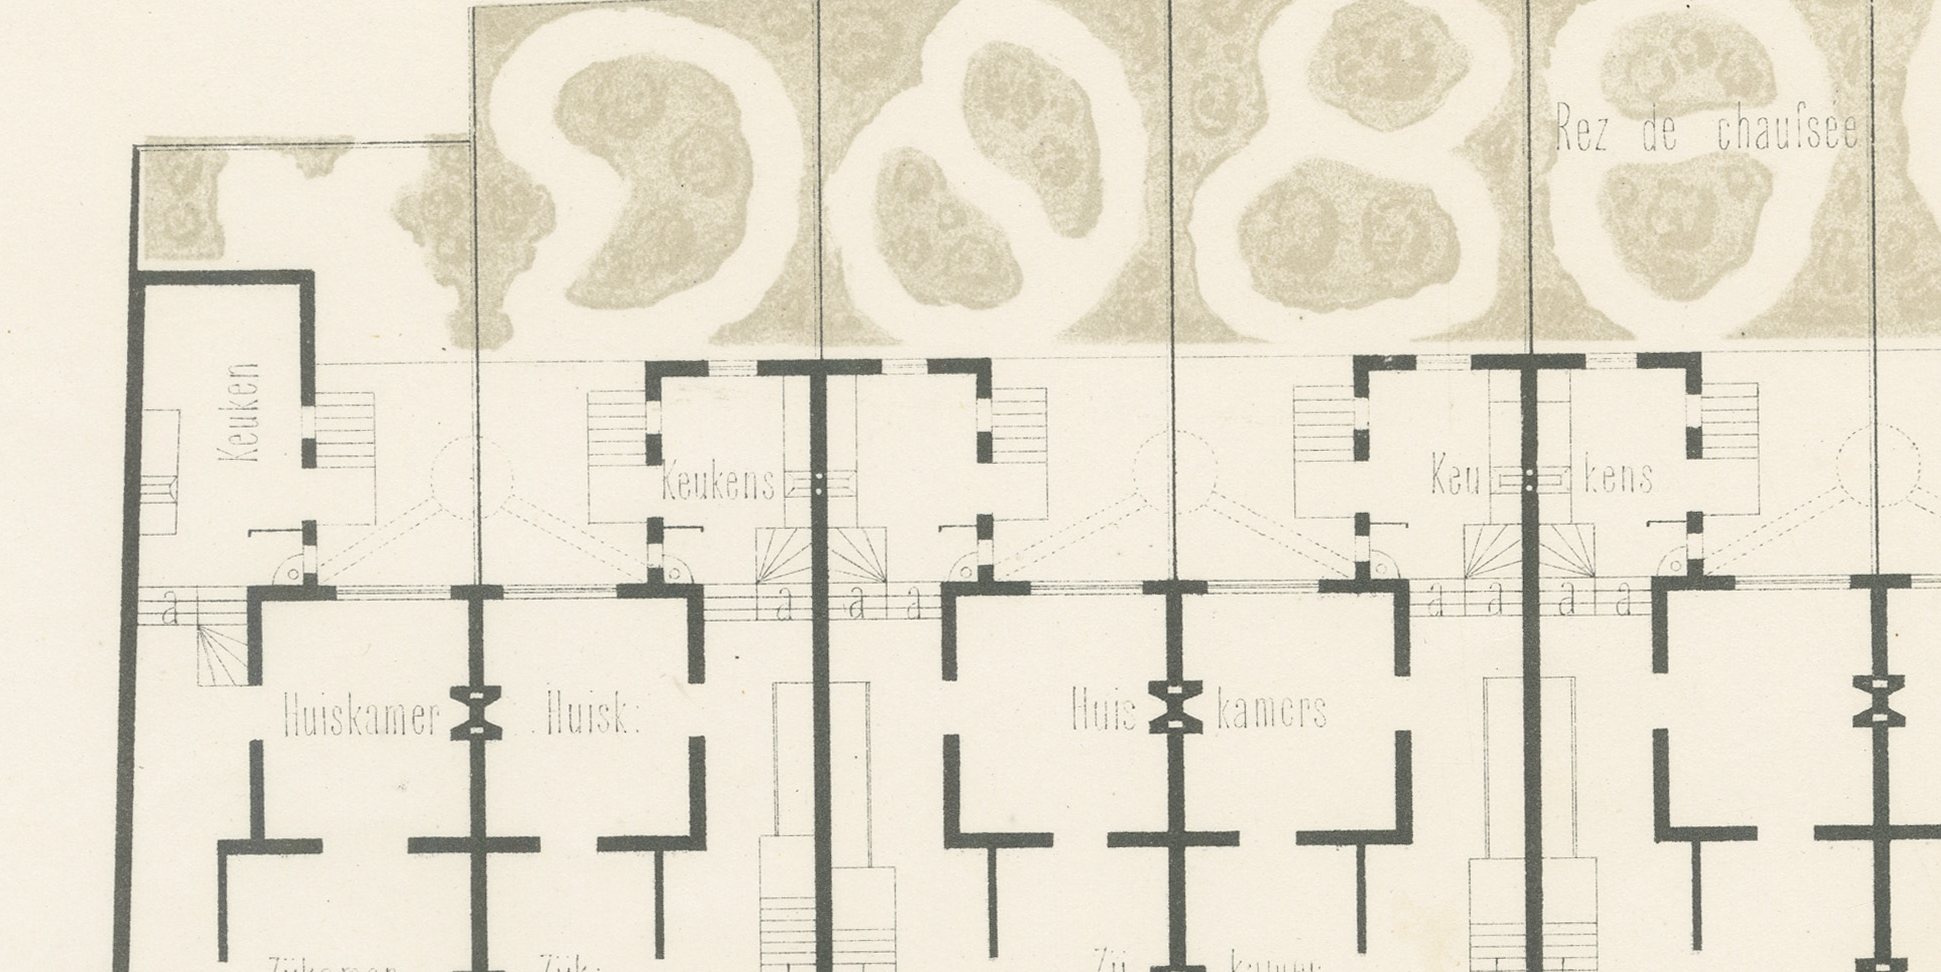
Below, the ground and first floor plans give the repeating layout shared by the seven houses: front and back rooms, a side room, kitchen, office and alcove on the ground floor, with two alternative staircases marked, one rising only to the first floor and a second continuing to a separate upper dwelling, or 'bovenhuis', let independently above. The near-identical plans repeat along the row, varied only by the stair arrangements at each party wall, though the elevation is the dominant image on the sheet. A single scale, 'Schaal van 10 El', governs both elevation and plans.
This antique architectural lithograph comes from the third part of the 'Album van bouwkundige schetsen'. Jan Hendrik Leliman (1828 to 1910), an Amsterdam architect and a founder of the architects' society Architectura et Amicitia, edited the album, gathering in it his own designs and those of fellow Dutch architects. The architect's name and plate number 21 head the sheet, Leliman's credit runs lower left and the imprint of the lithographer S. Lankhout of The Hague lower right. The long, rhythmic facade makes a handsome framed piece for an Amsterdam home, and it will interest anyone connected with the Schans and the Wetering barrier.
The sheet is in good condition for its age, with light toning, a few small spots in the margins and minor wear to the sheet edges. Please see the images for further detail.
This is an original antique print, not a modern reproduction. This item is sold unframed. Any framed or interior images are shown for presentation and inspiration only, unless the listing explicitly states that the item is sold framed.