Framed and on the wall
Frame and rooms are illustrations of how the print could look; the description says what is included.
Swiss Chalet Villa by Springer, Dutch Architecture Print, Leliman, 1865-1866
€145
$165 · £125
Original print, not a reproduction.
Ships worldwide from the Netherlands, flat, insured and tracked. 14-day returns. To buy, use Ask a question and we will reserve the print for you.
- Date
- 1865-1866
- Technique
- Lithograph
- Colouring
- Uncoloured
- Condition
- Good. Good condition for its age. Light toning, a few small spots, a small brown mark at the lower edge, a faint crease in the upper left corner and minor edge wear. Please review the images for further condition details.
- Wardrobe
- Folk finery
- Era
- 1840 to 1870, Crinoline
- Stock no.
- BG-13765-3
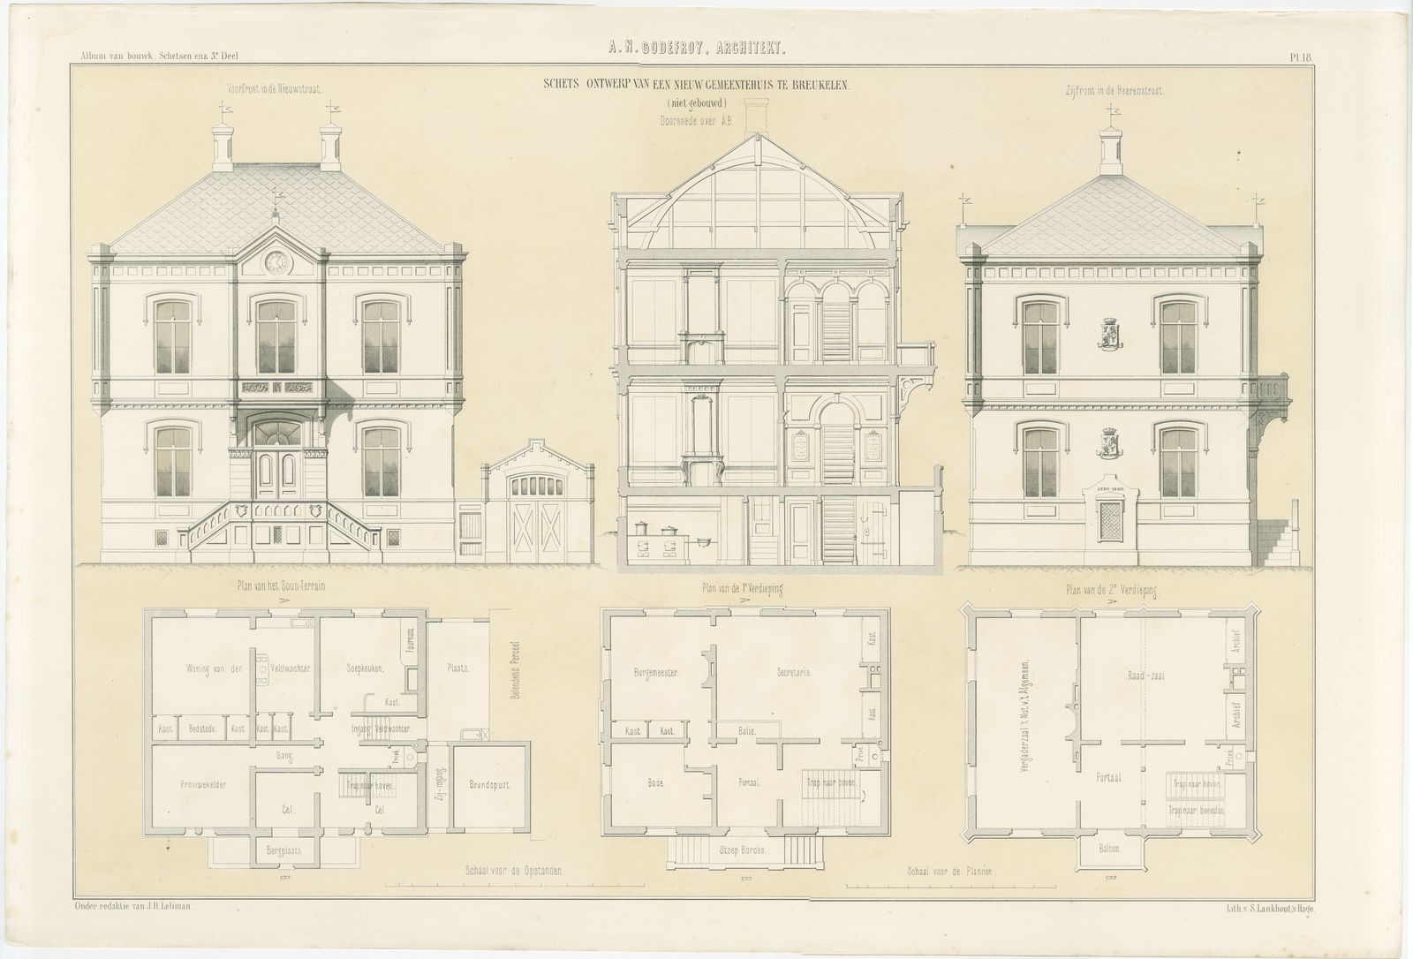
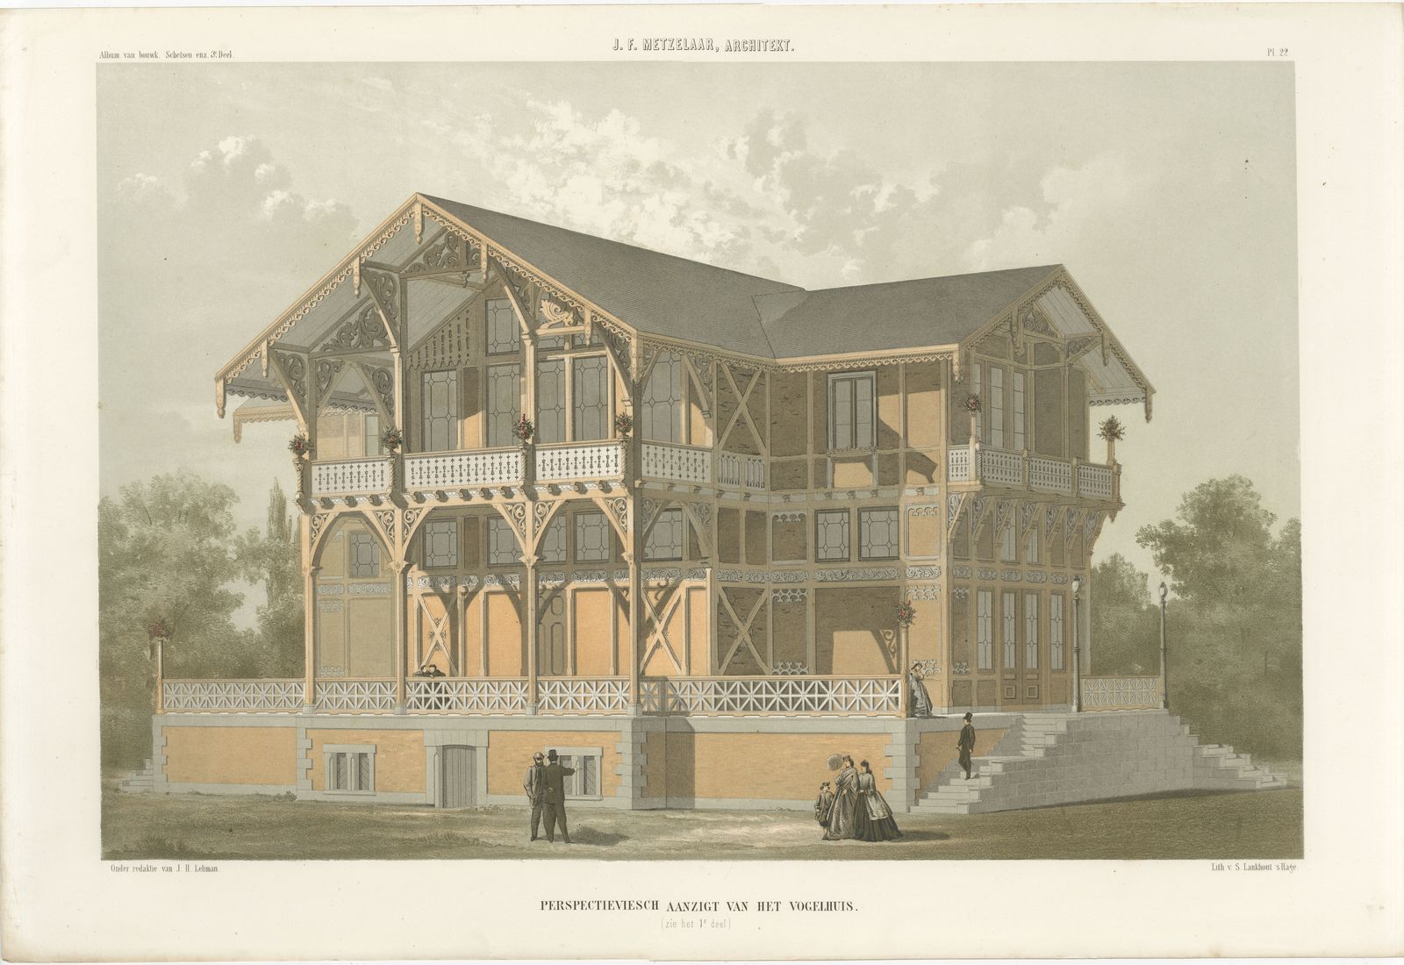
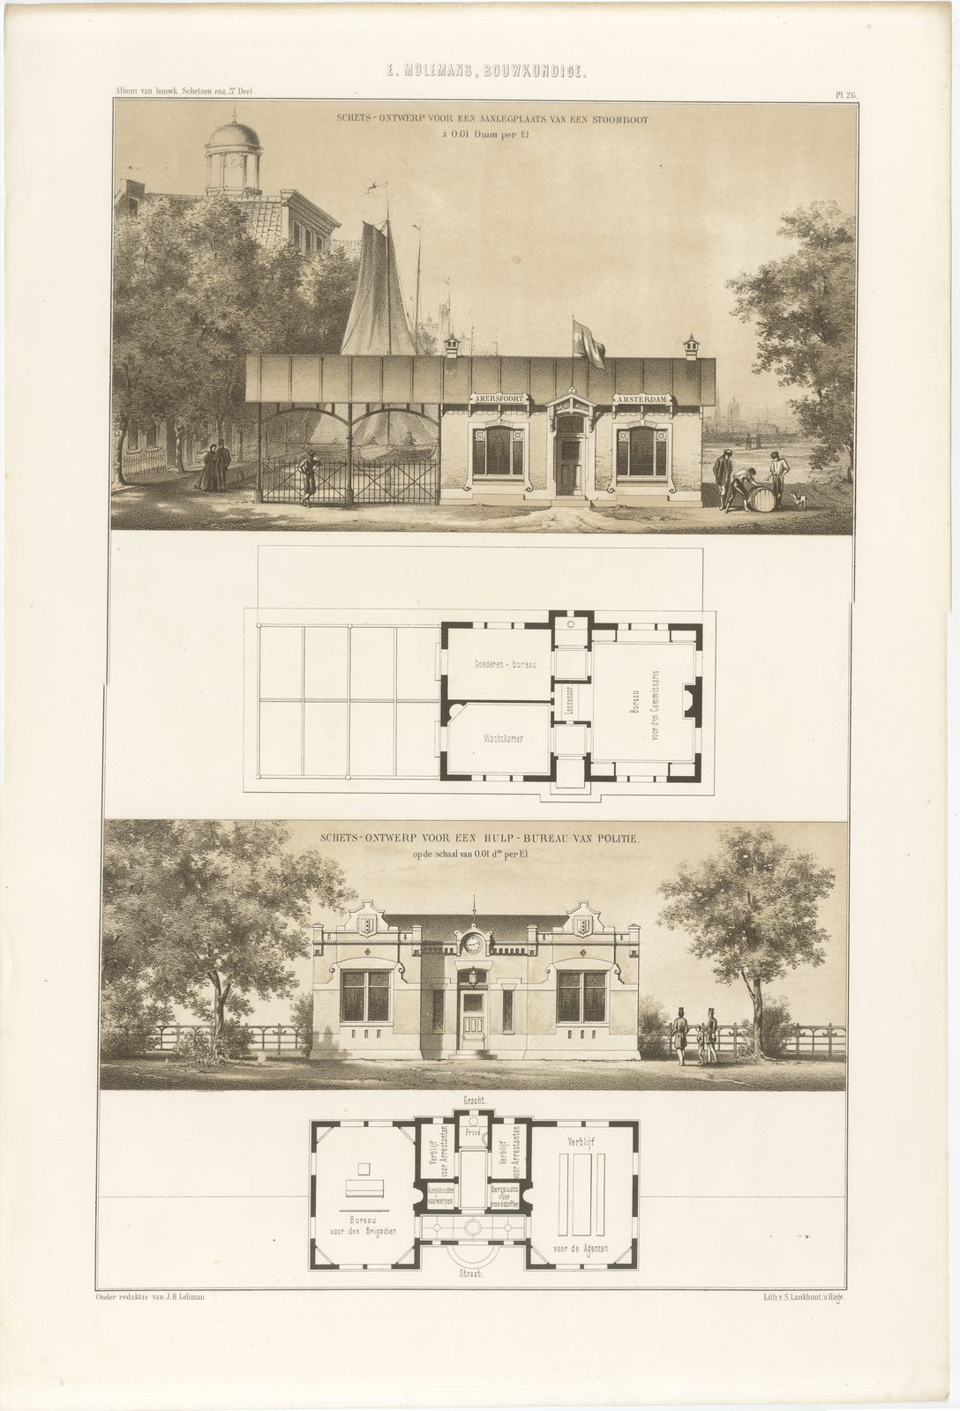
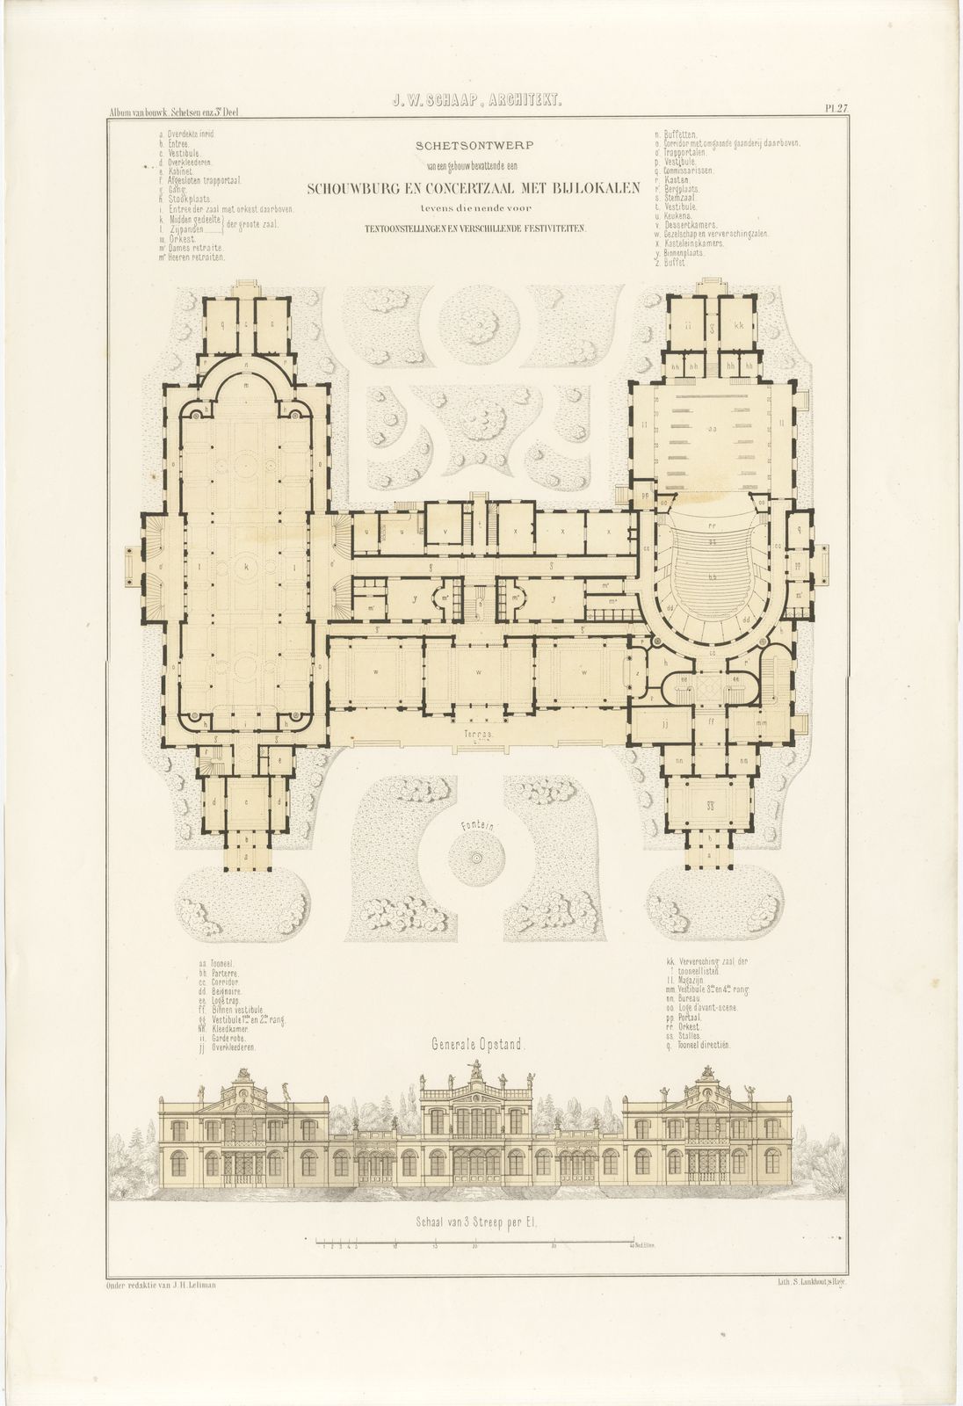
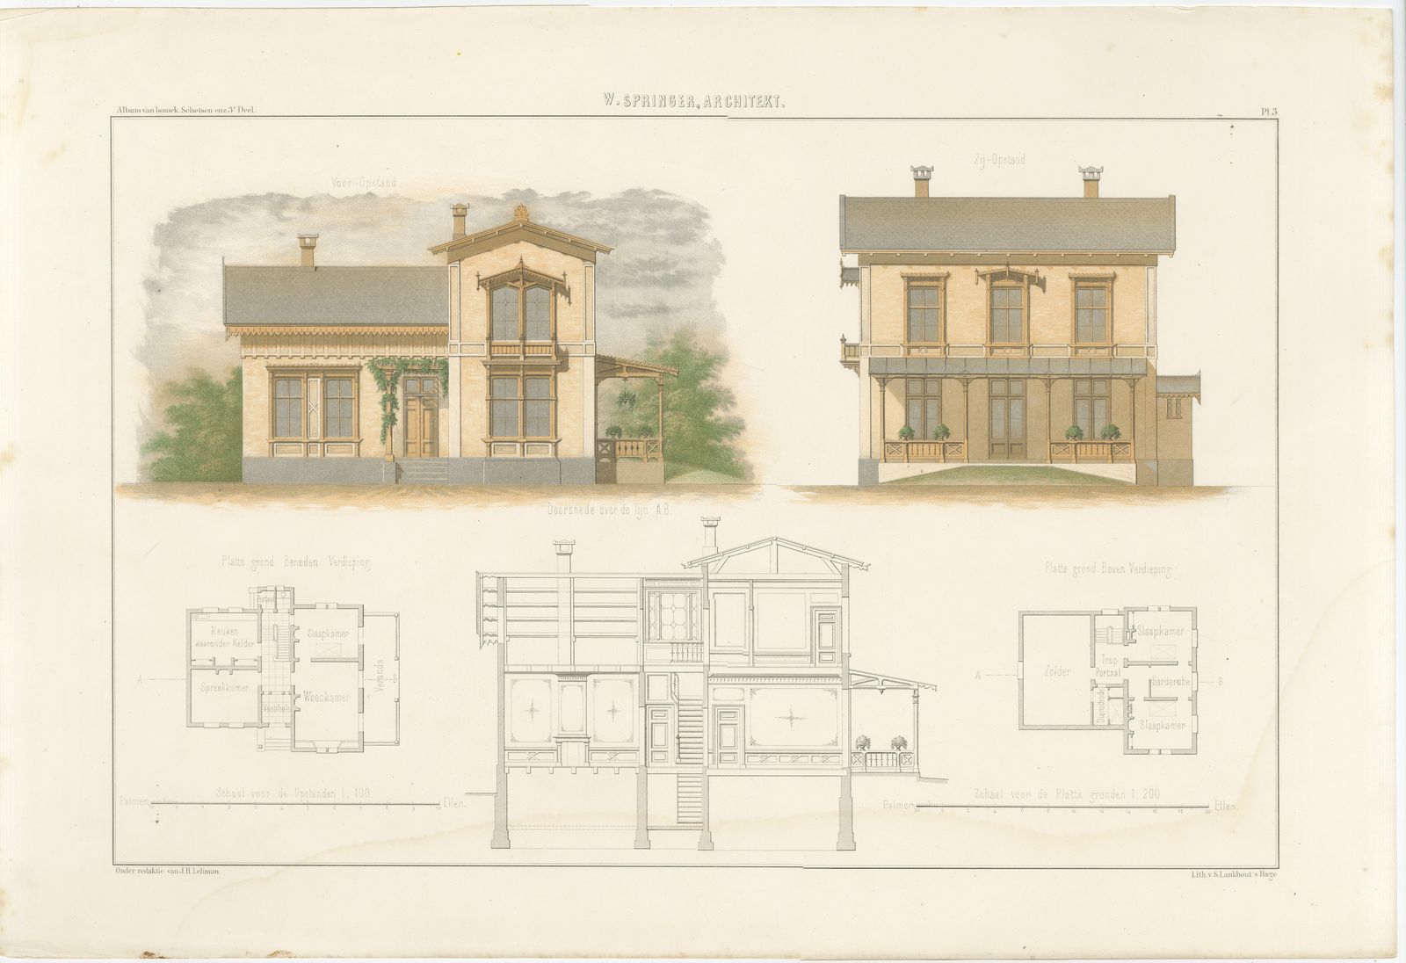
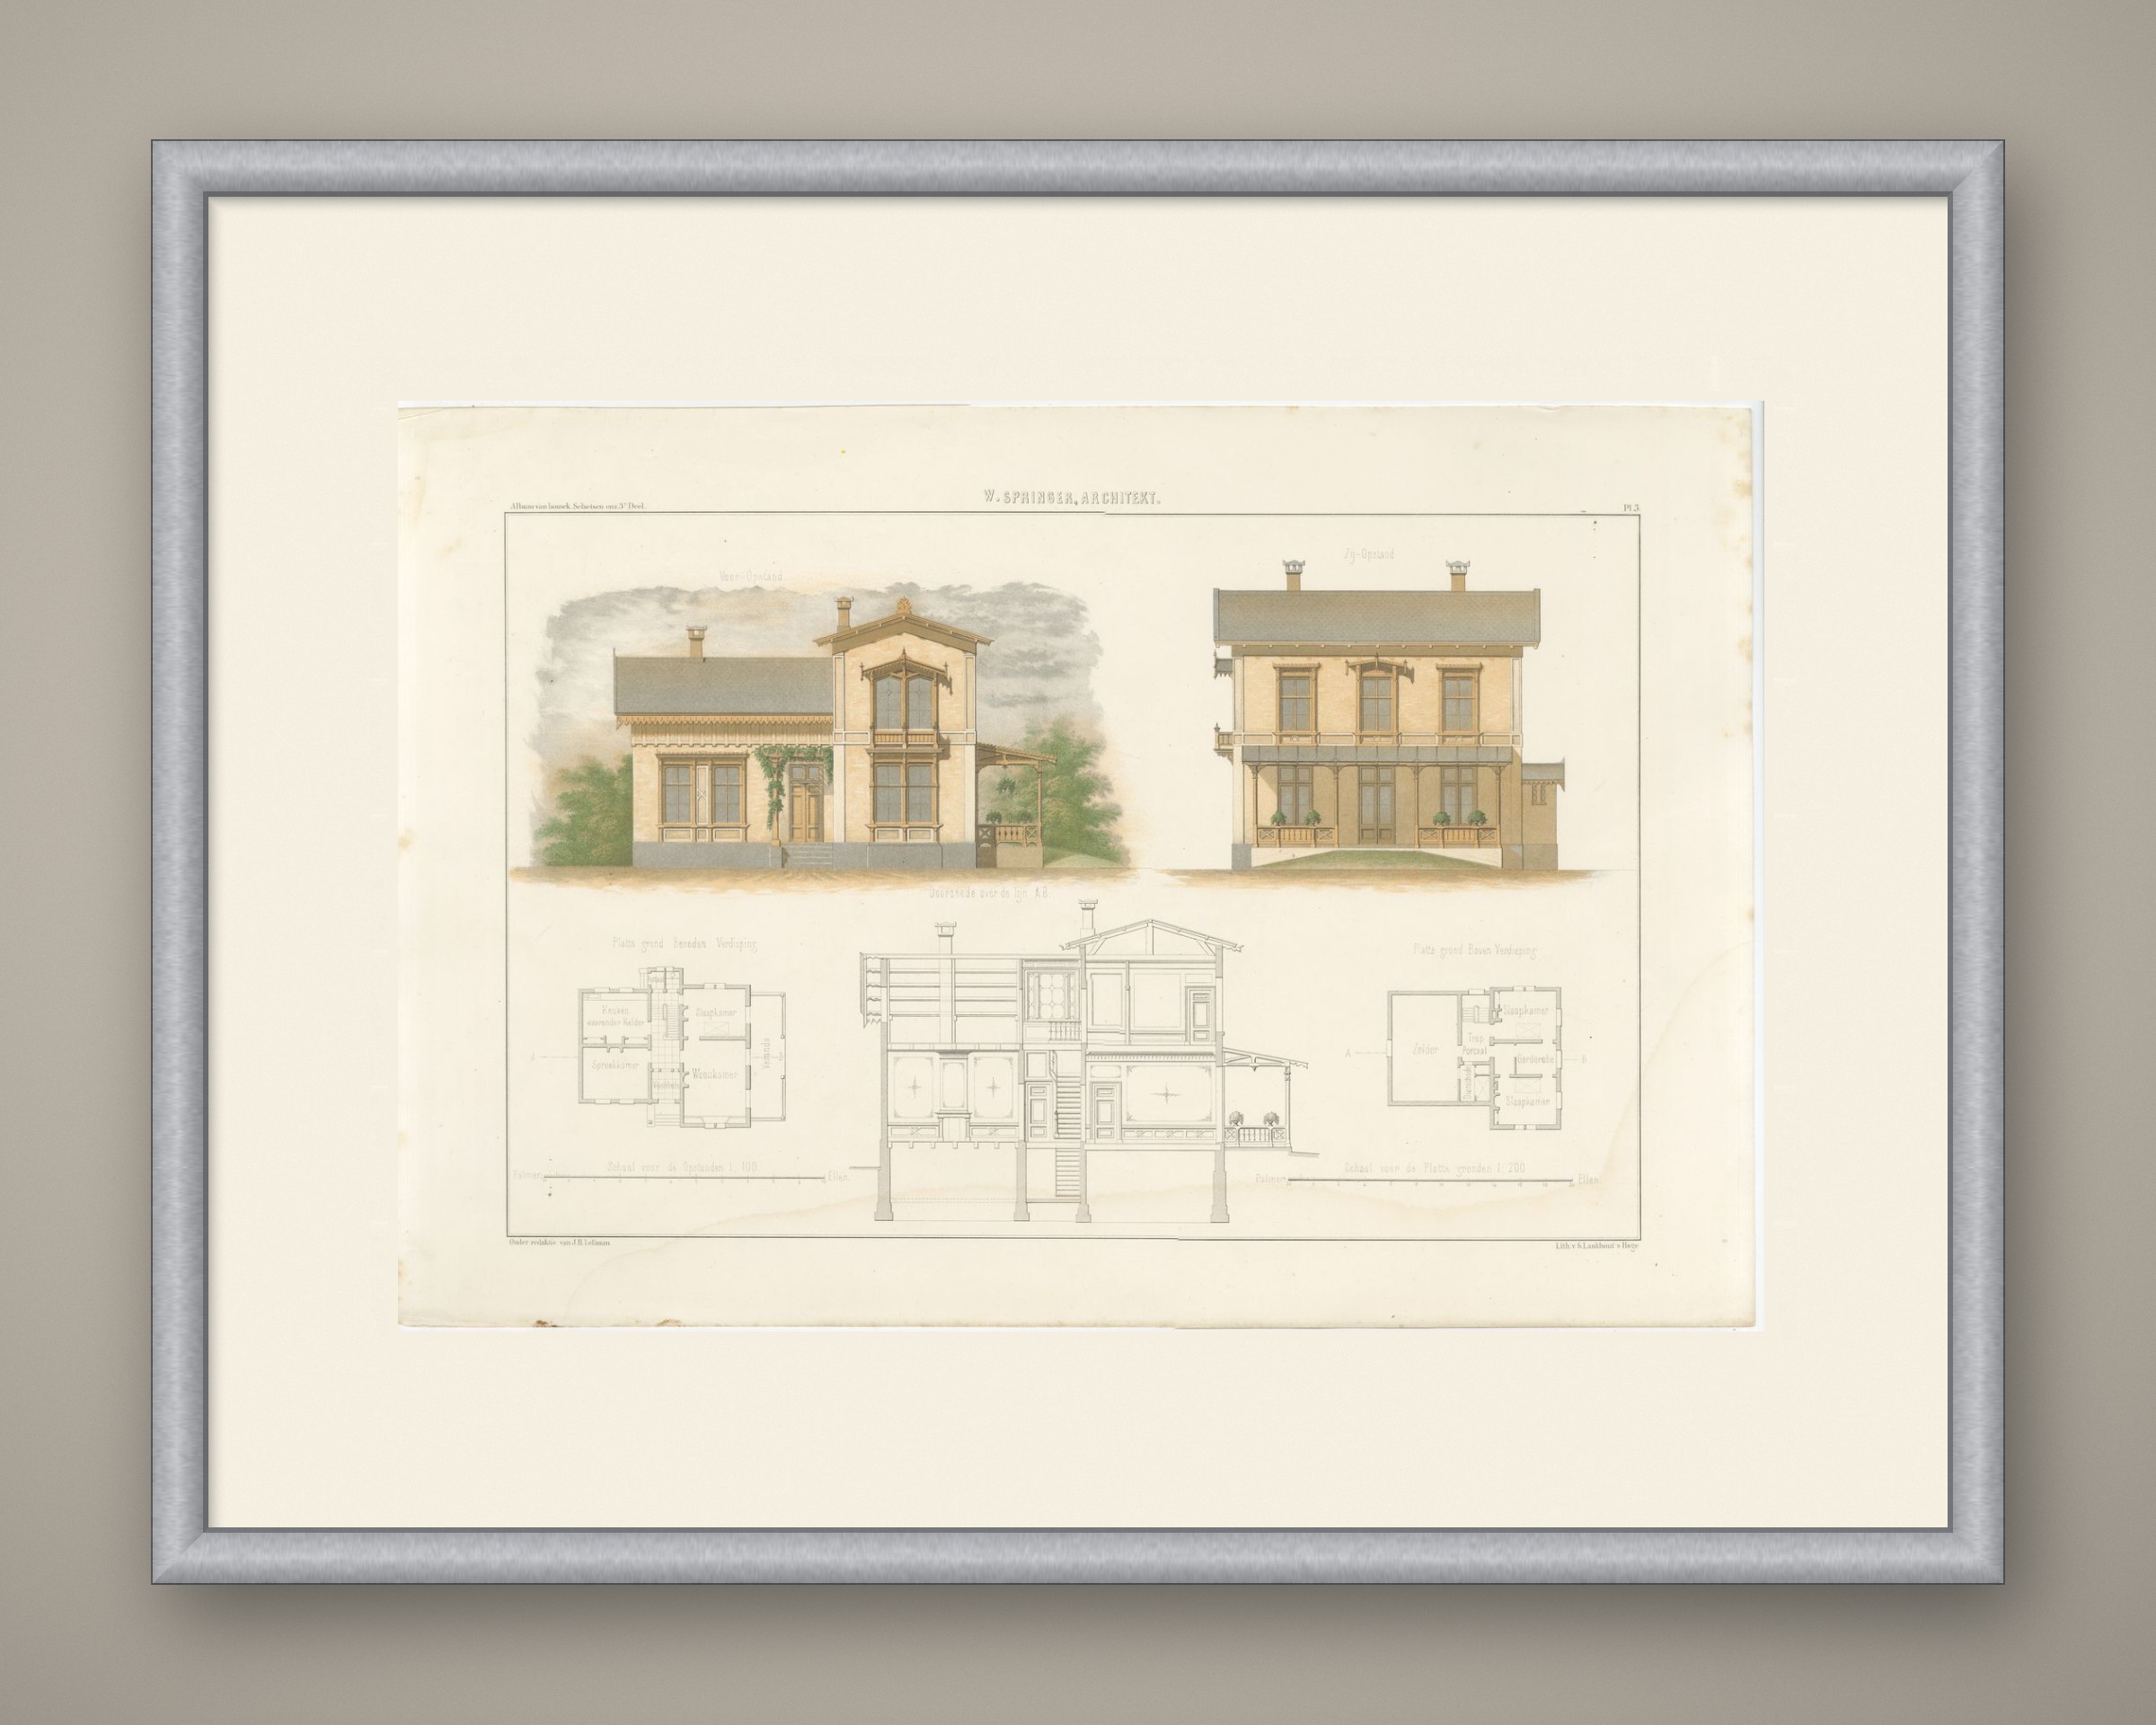
Antique Dutch architectural print of W. Springer's design for a picturesque villa in a Swiss-chalet idiom, a lithograph published as plate 3 of the third part of J. H. Leliman's album, 1865 to 1866.
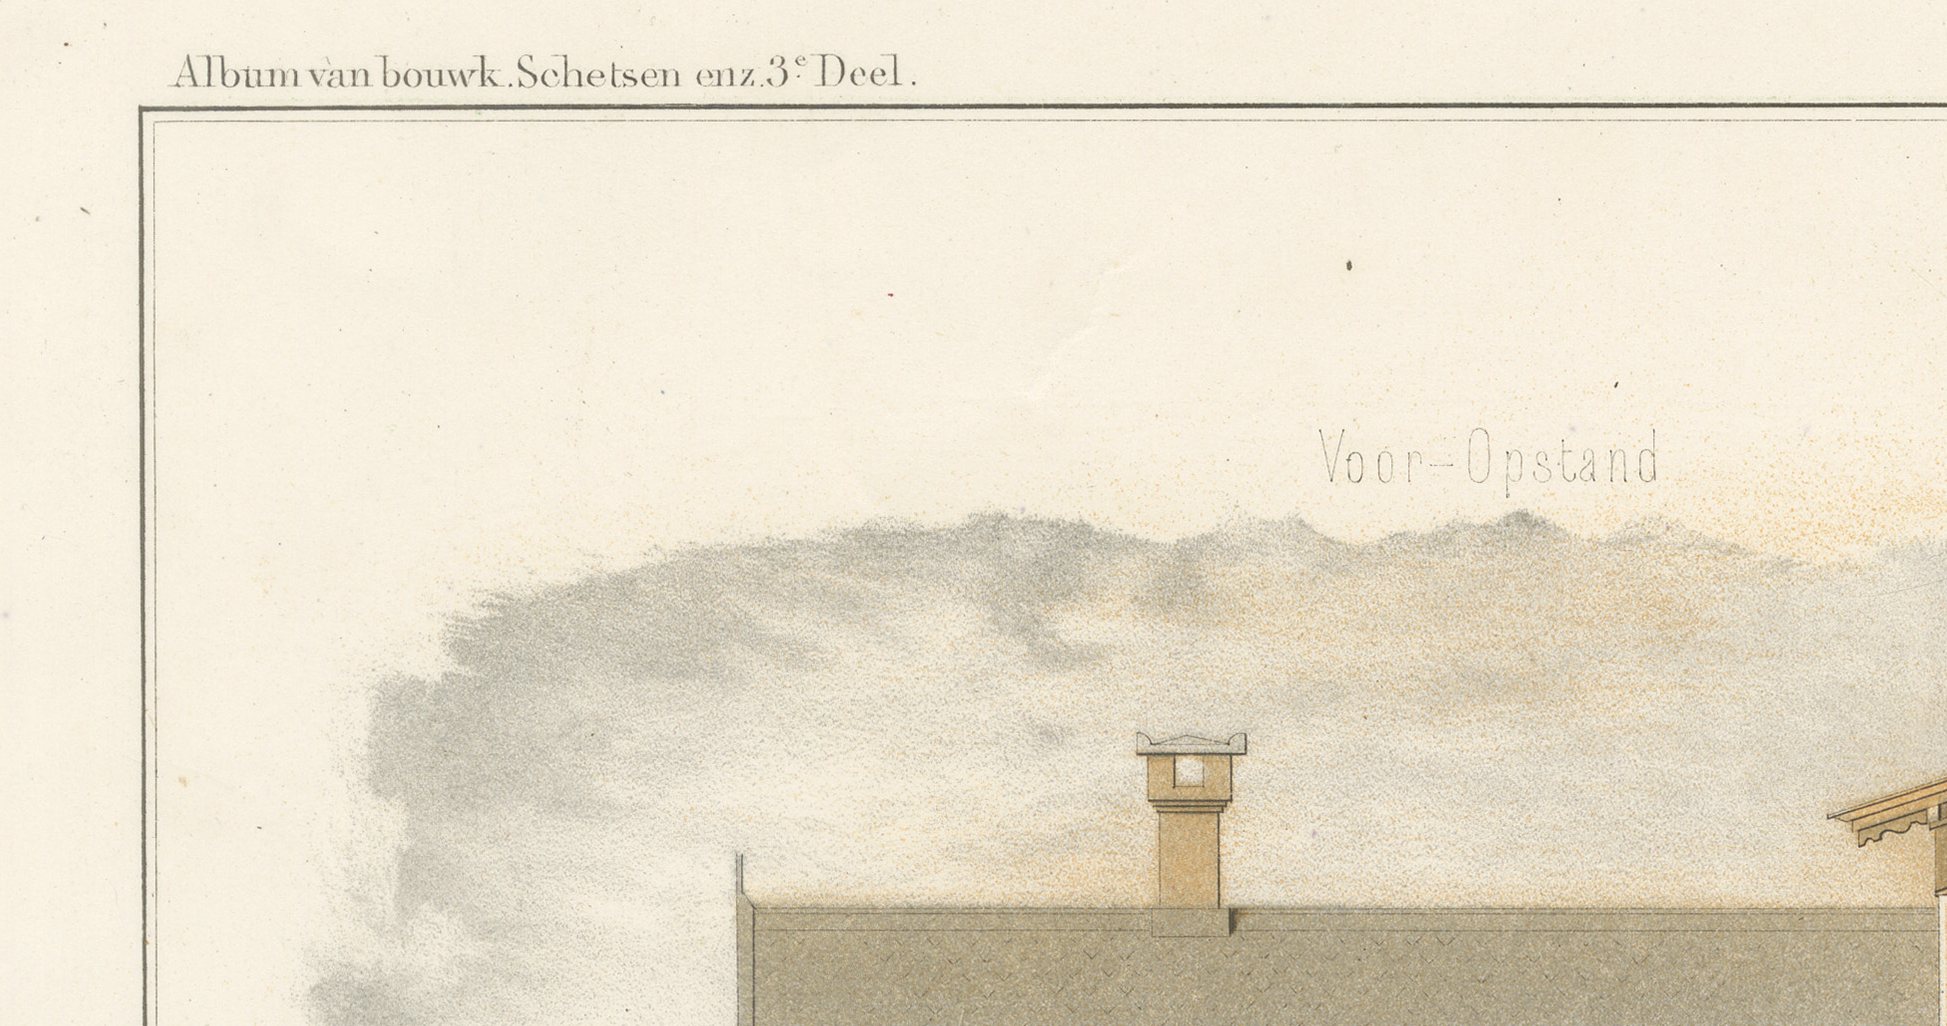
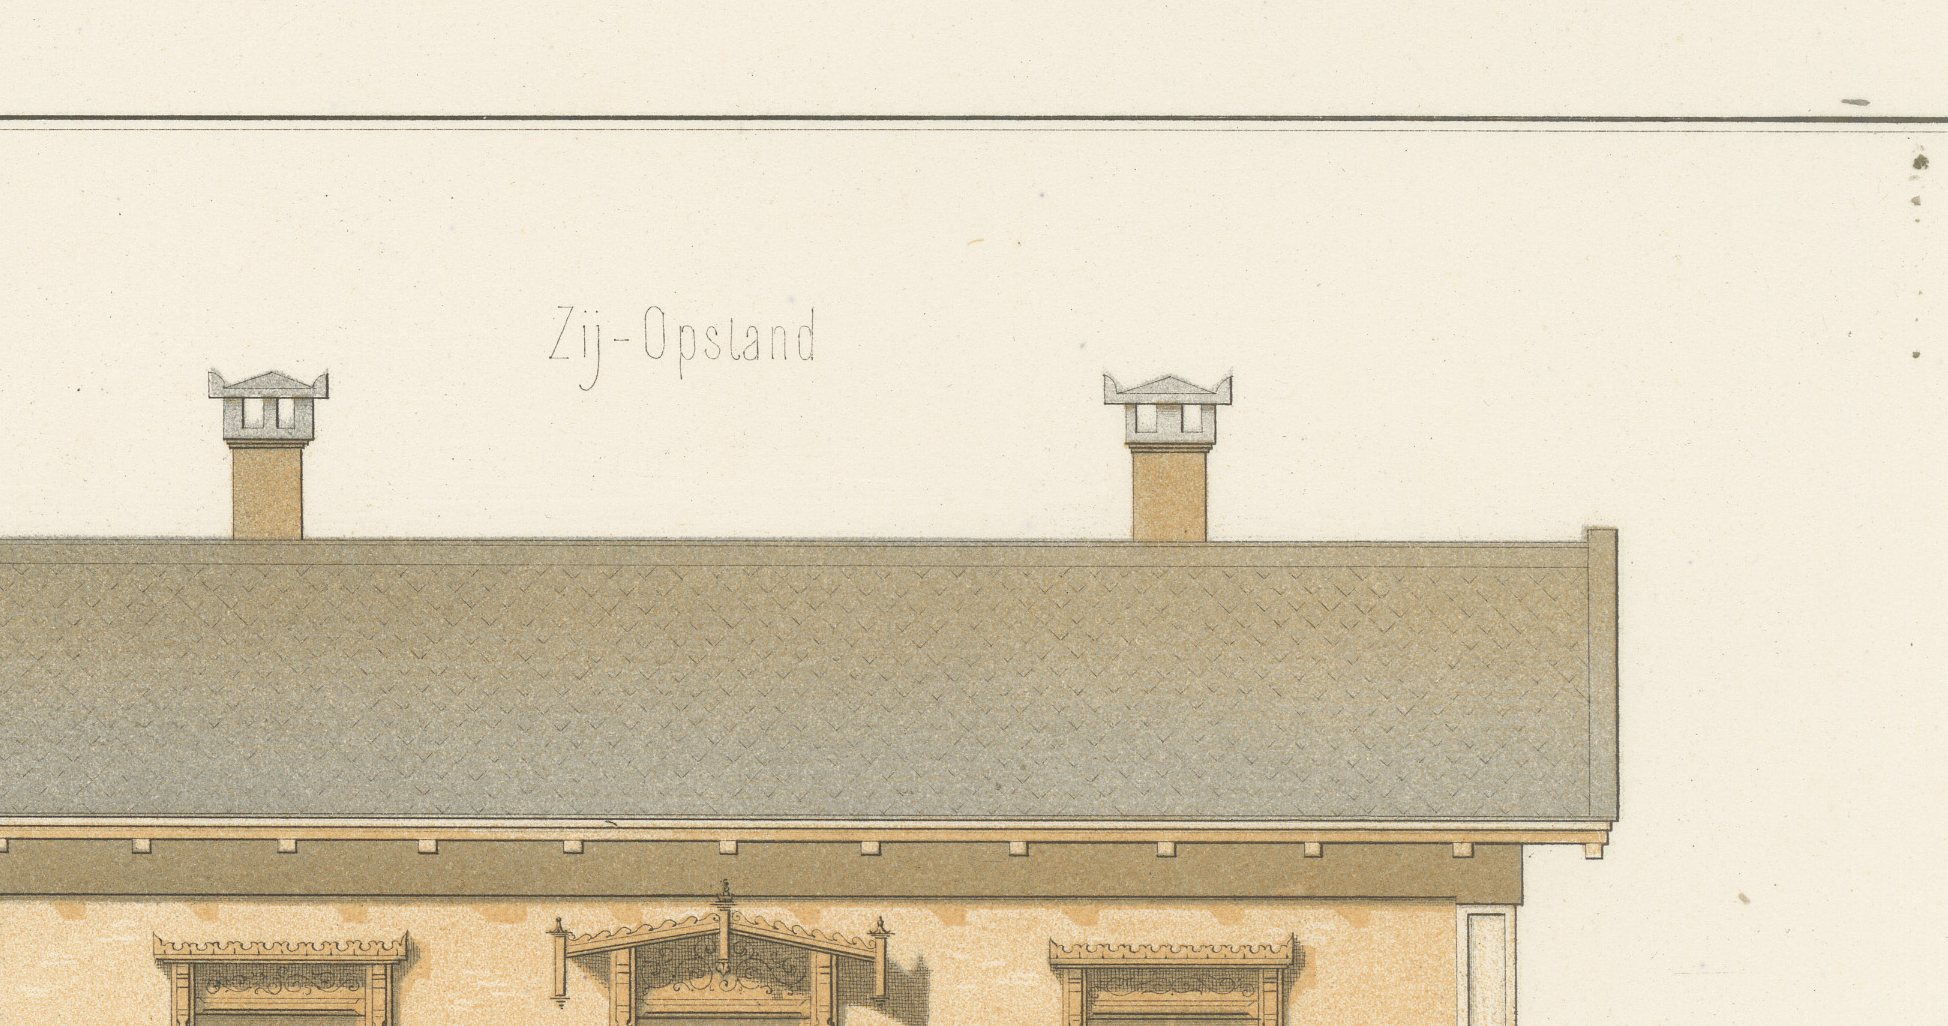
The sheet bears Springer's name and, unusually for this part of the album, no separate descriptive title. The front elevation, 'Voor-Opstand', shows a two-storey house with a broad bracketed eave over a lower service wing to the left, a taller gabled bay to the right with a projecting bay window and balcony under a pierced timber valance, a climbing plant trained up the porch, and a trellised veranda at the corner running into the garden. The side elevation, 'Zij-Opstand', repeats the bracketed eaves and balcony across a plainer three-bay front with a colonnaded ground-floor veranda.
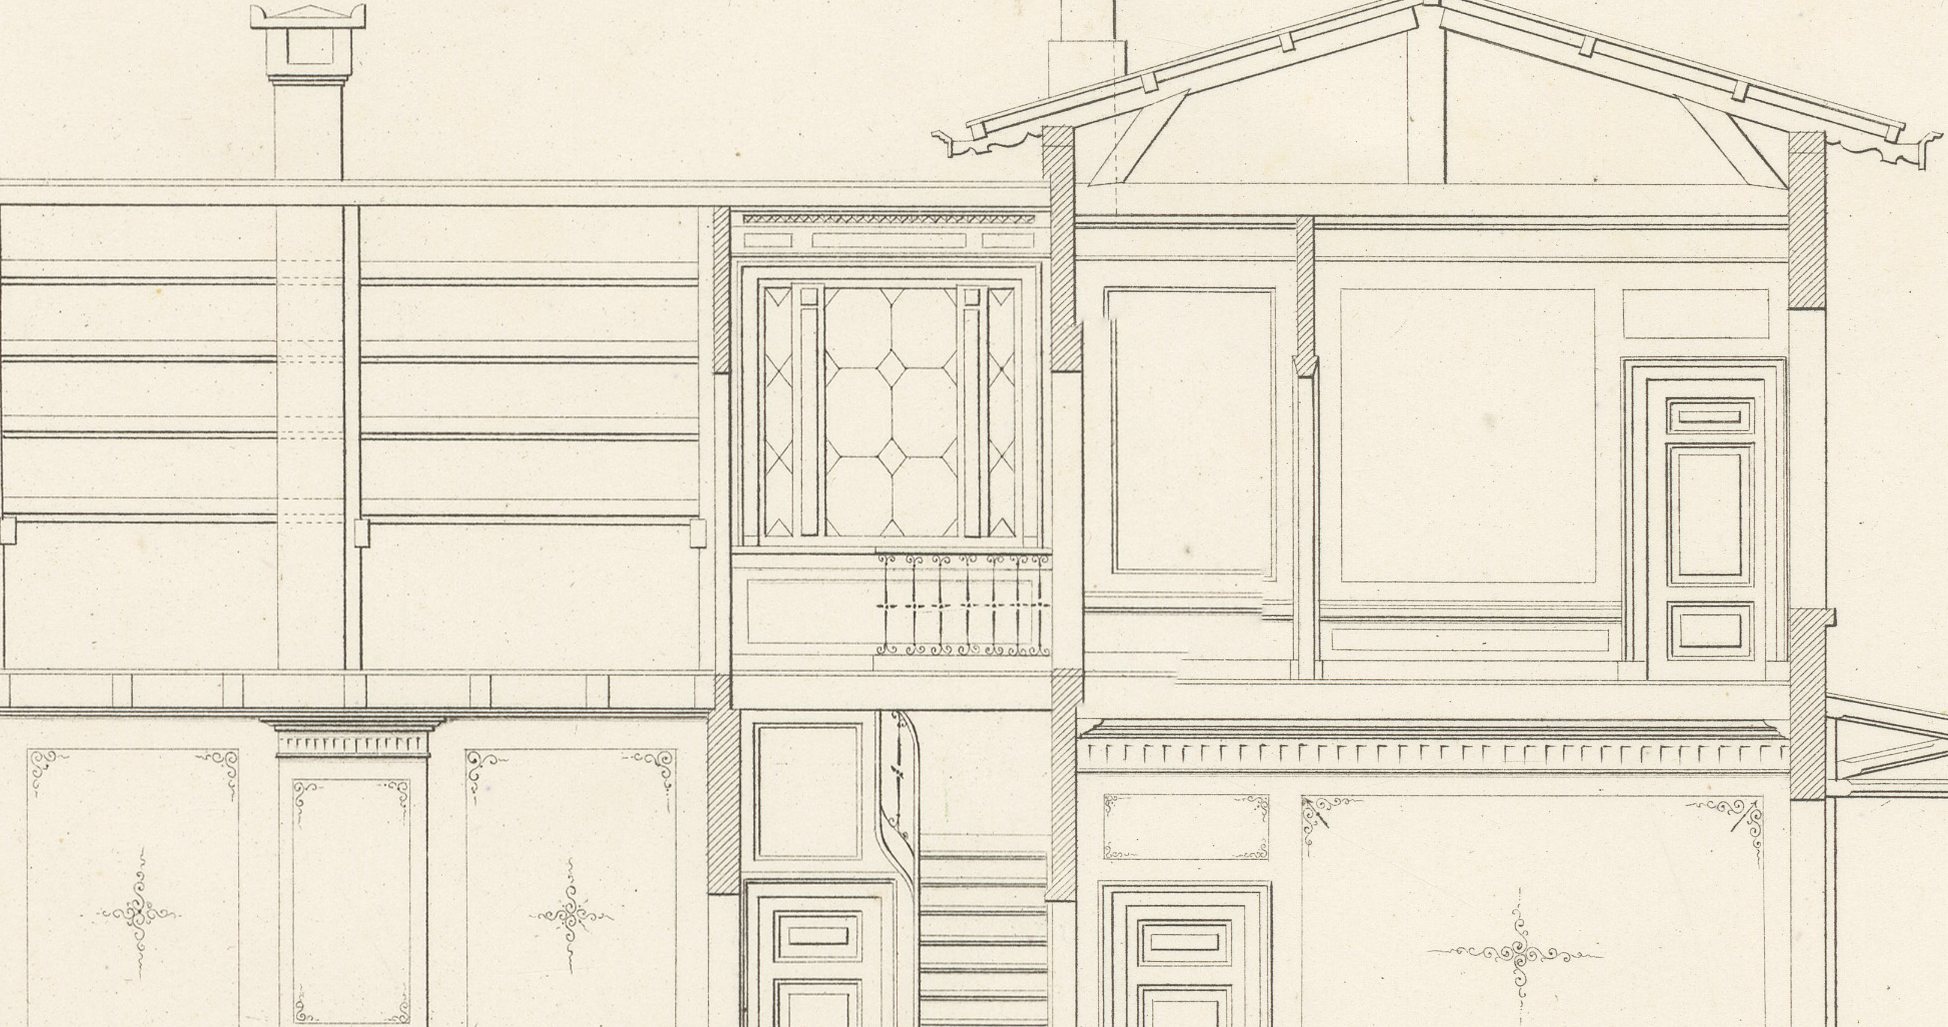
Below, a longitudinal section, 'Doorsnede over de lijn A.B.', shows the house over three levels with its open stair and a decorative overmantel, flanked by the plans: on the ground floor a kitchen with cellar below, a consulting room ('Spreekkamer'), a bedroom, a living room and an entrance vestibule; above, a garret ('Zolder'), a stair landing, a dressing room and two further bedrooms. Scales are given at 1:100 for the elevations and 1:200 for the plans. The elevations, with their trees and lawn, read almost as a finished rendering rather than a bare working drawing.
Jan Hendrik Leliman (1828 to 1910), an Amsterdam architect and a founder of the architects' society Architectura et Amicitia, edited the album, gathering in it his own designs and those of fellow Dutch architects. His editorial credit runs along the lower left margin and the lithographic imprint of S. Lankhout of The Hague along the lower right. Among the classical town houses elsewhere in the volume, this antique architectural lithograph stands out for its informal country character. It would sit well in a study, a country house or an architect's office, and will appeal to collectors of Dutch architecture and of nineteenth century villa design.
The sheet is in good condition for its age, with light toning, a few small spots, a small brown mark at the lower edge, a faint crease in the upper left corner and minor edge wear. Please see the images for further detail.
This is an original antique print, not a modern reproduction. This item is sold unframed. Any framed or interior images are shown for presentation and inspiration only, unless the listing explicitly states that the item is sold framed.