Framed and on the wall
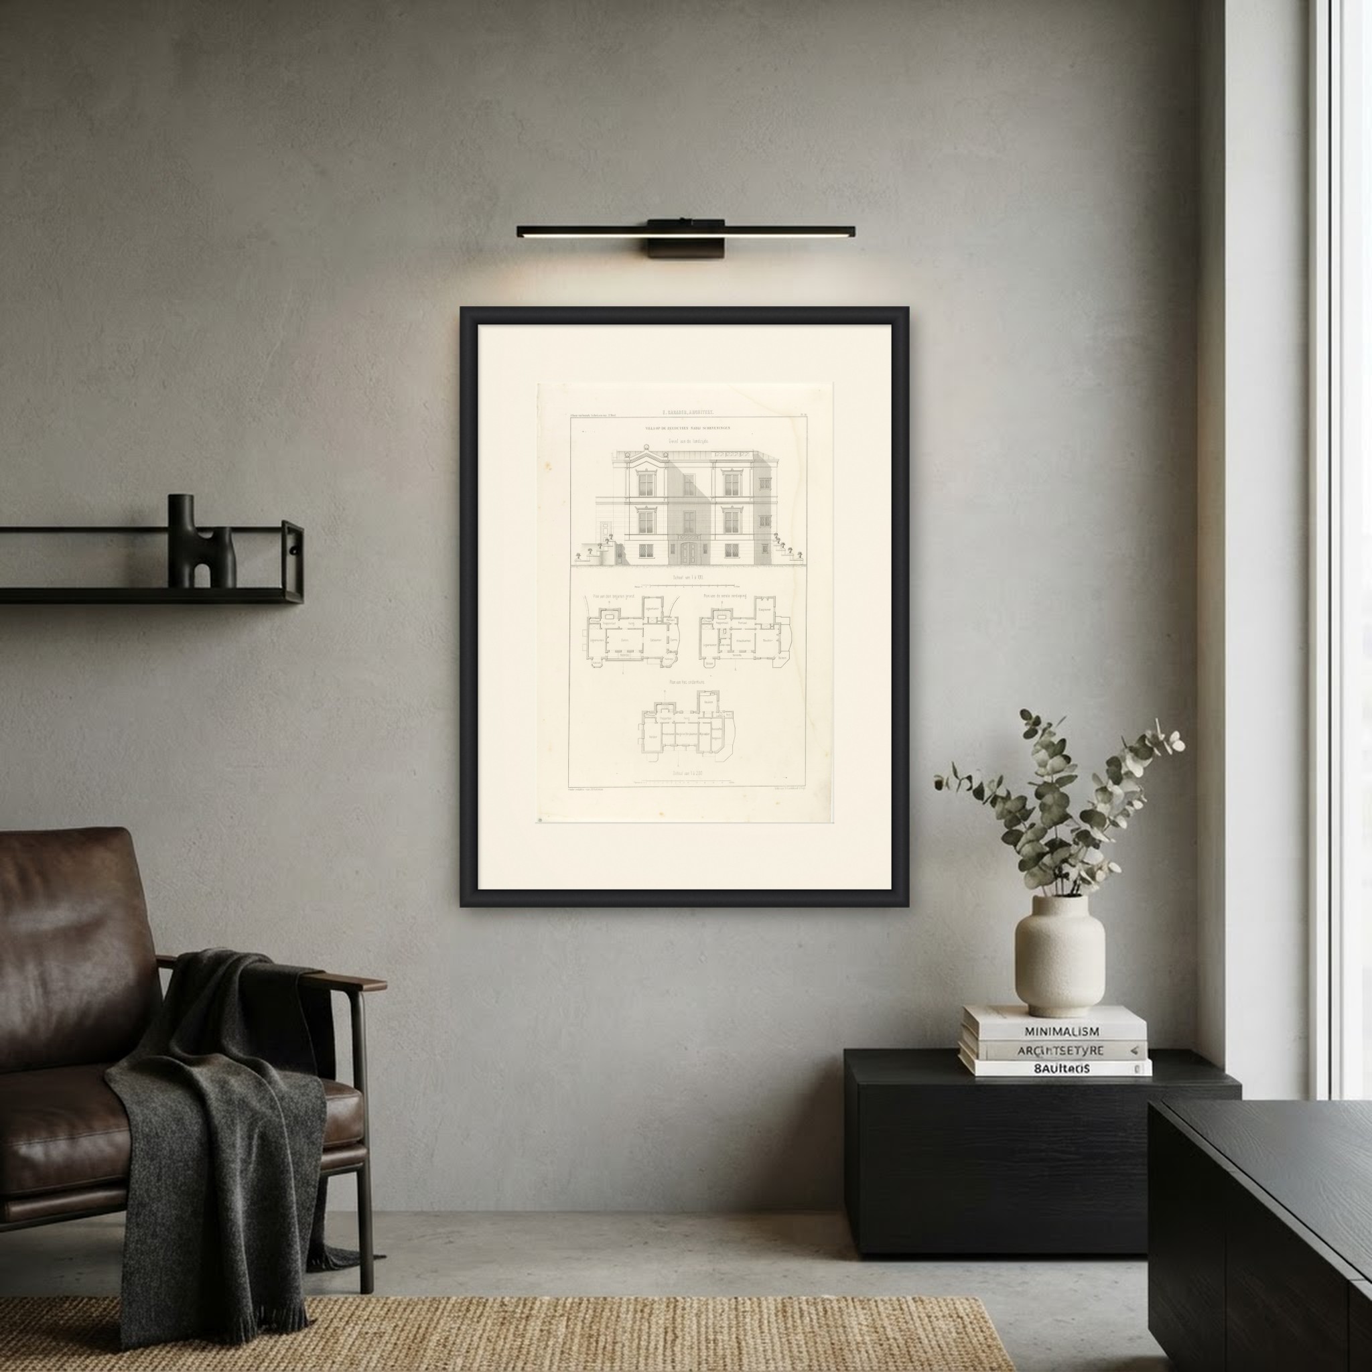
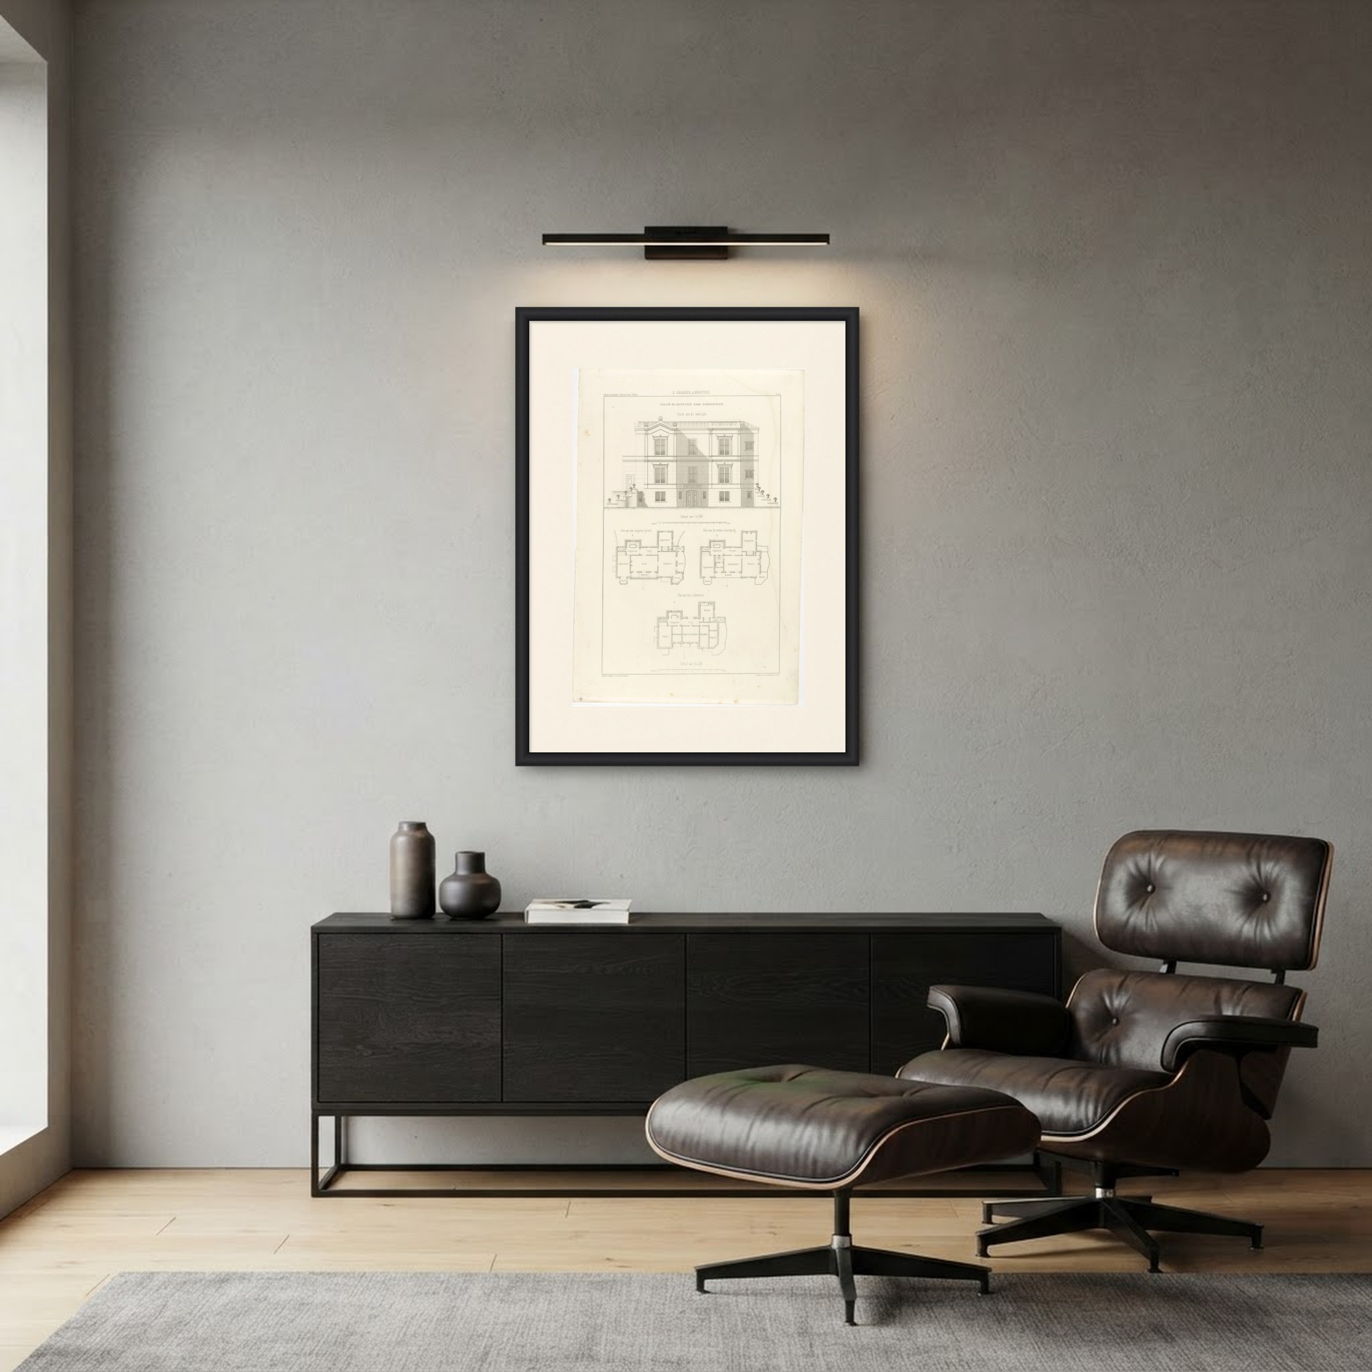
Frame and rooms are illustrations of how the print could look; the description says what is included.
Seaside Villa, Scheveningen Dunes, Dutch Architecture Print, Leliman, 1865-1866
$165
€145 · £125
Original print, not a reproduction.
Ships worldwide from the Netherlands, flat, insured and tracked. 14-day returns. To buy, use Ask a question and we will reserve the print for you.
- Date
- 1865-1866
- Technique
- Lithograph
- Colouring
- Uncoloured
- Condition
- Good. Good condition for its age. Light toning, a faint tide line in the right margin, a small dark mark and faint crease in the lower left corner, and minor edge wear. Please review the images for further condition details.
- Wardrobe
- Folk finery
- Era
- 1840 to 1870, Crinoline
- Stock no.
- BG-13765-10
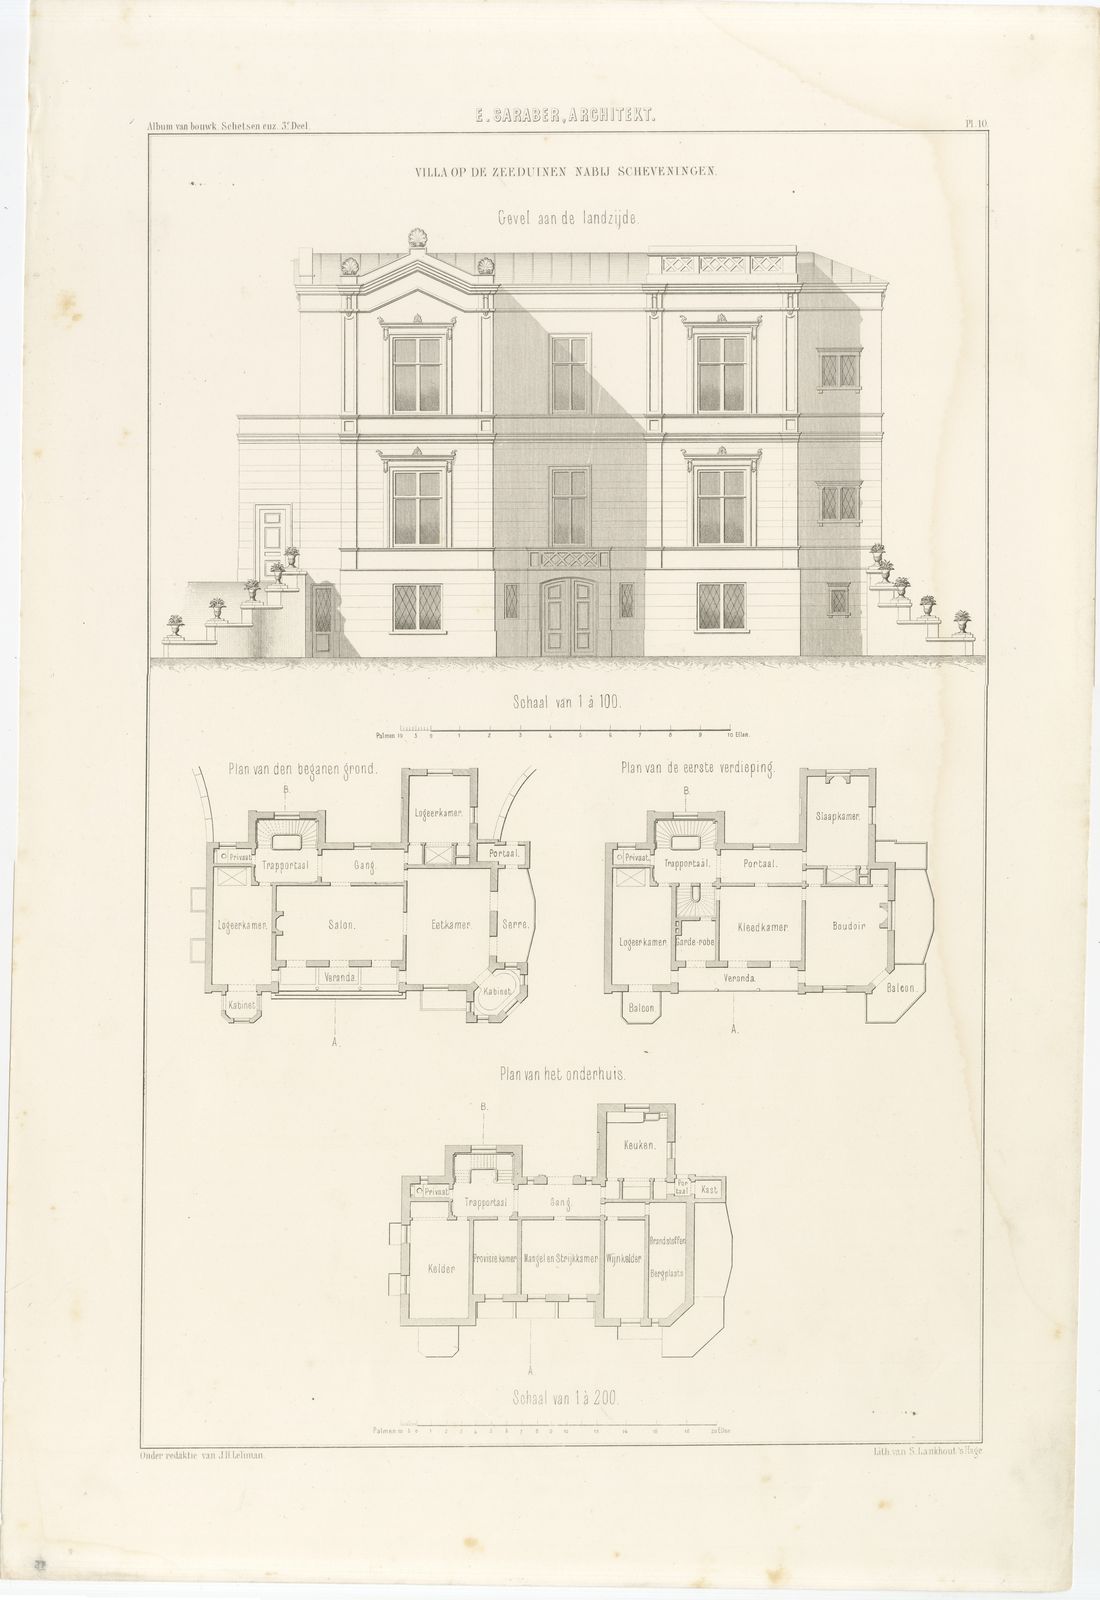
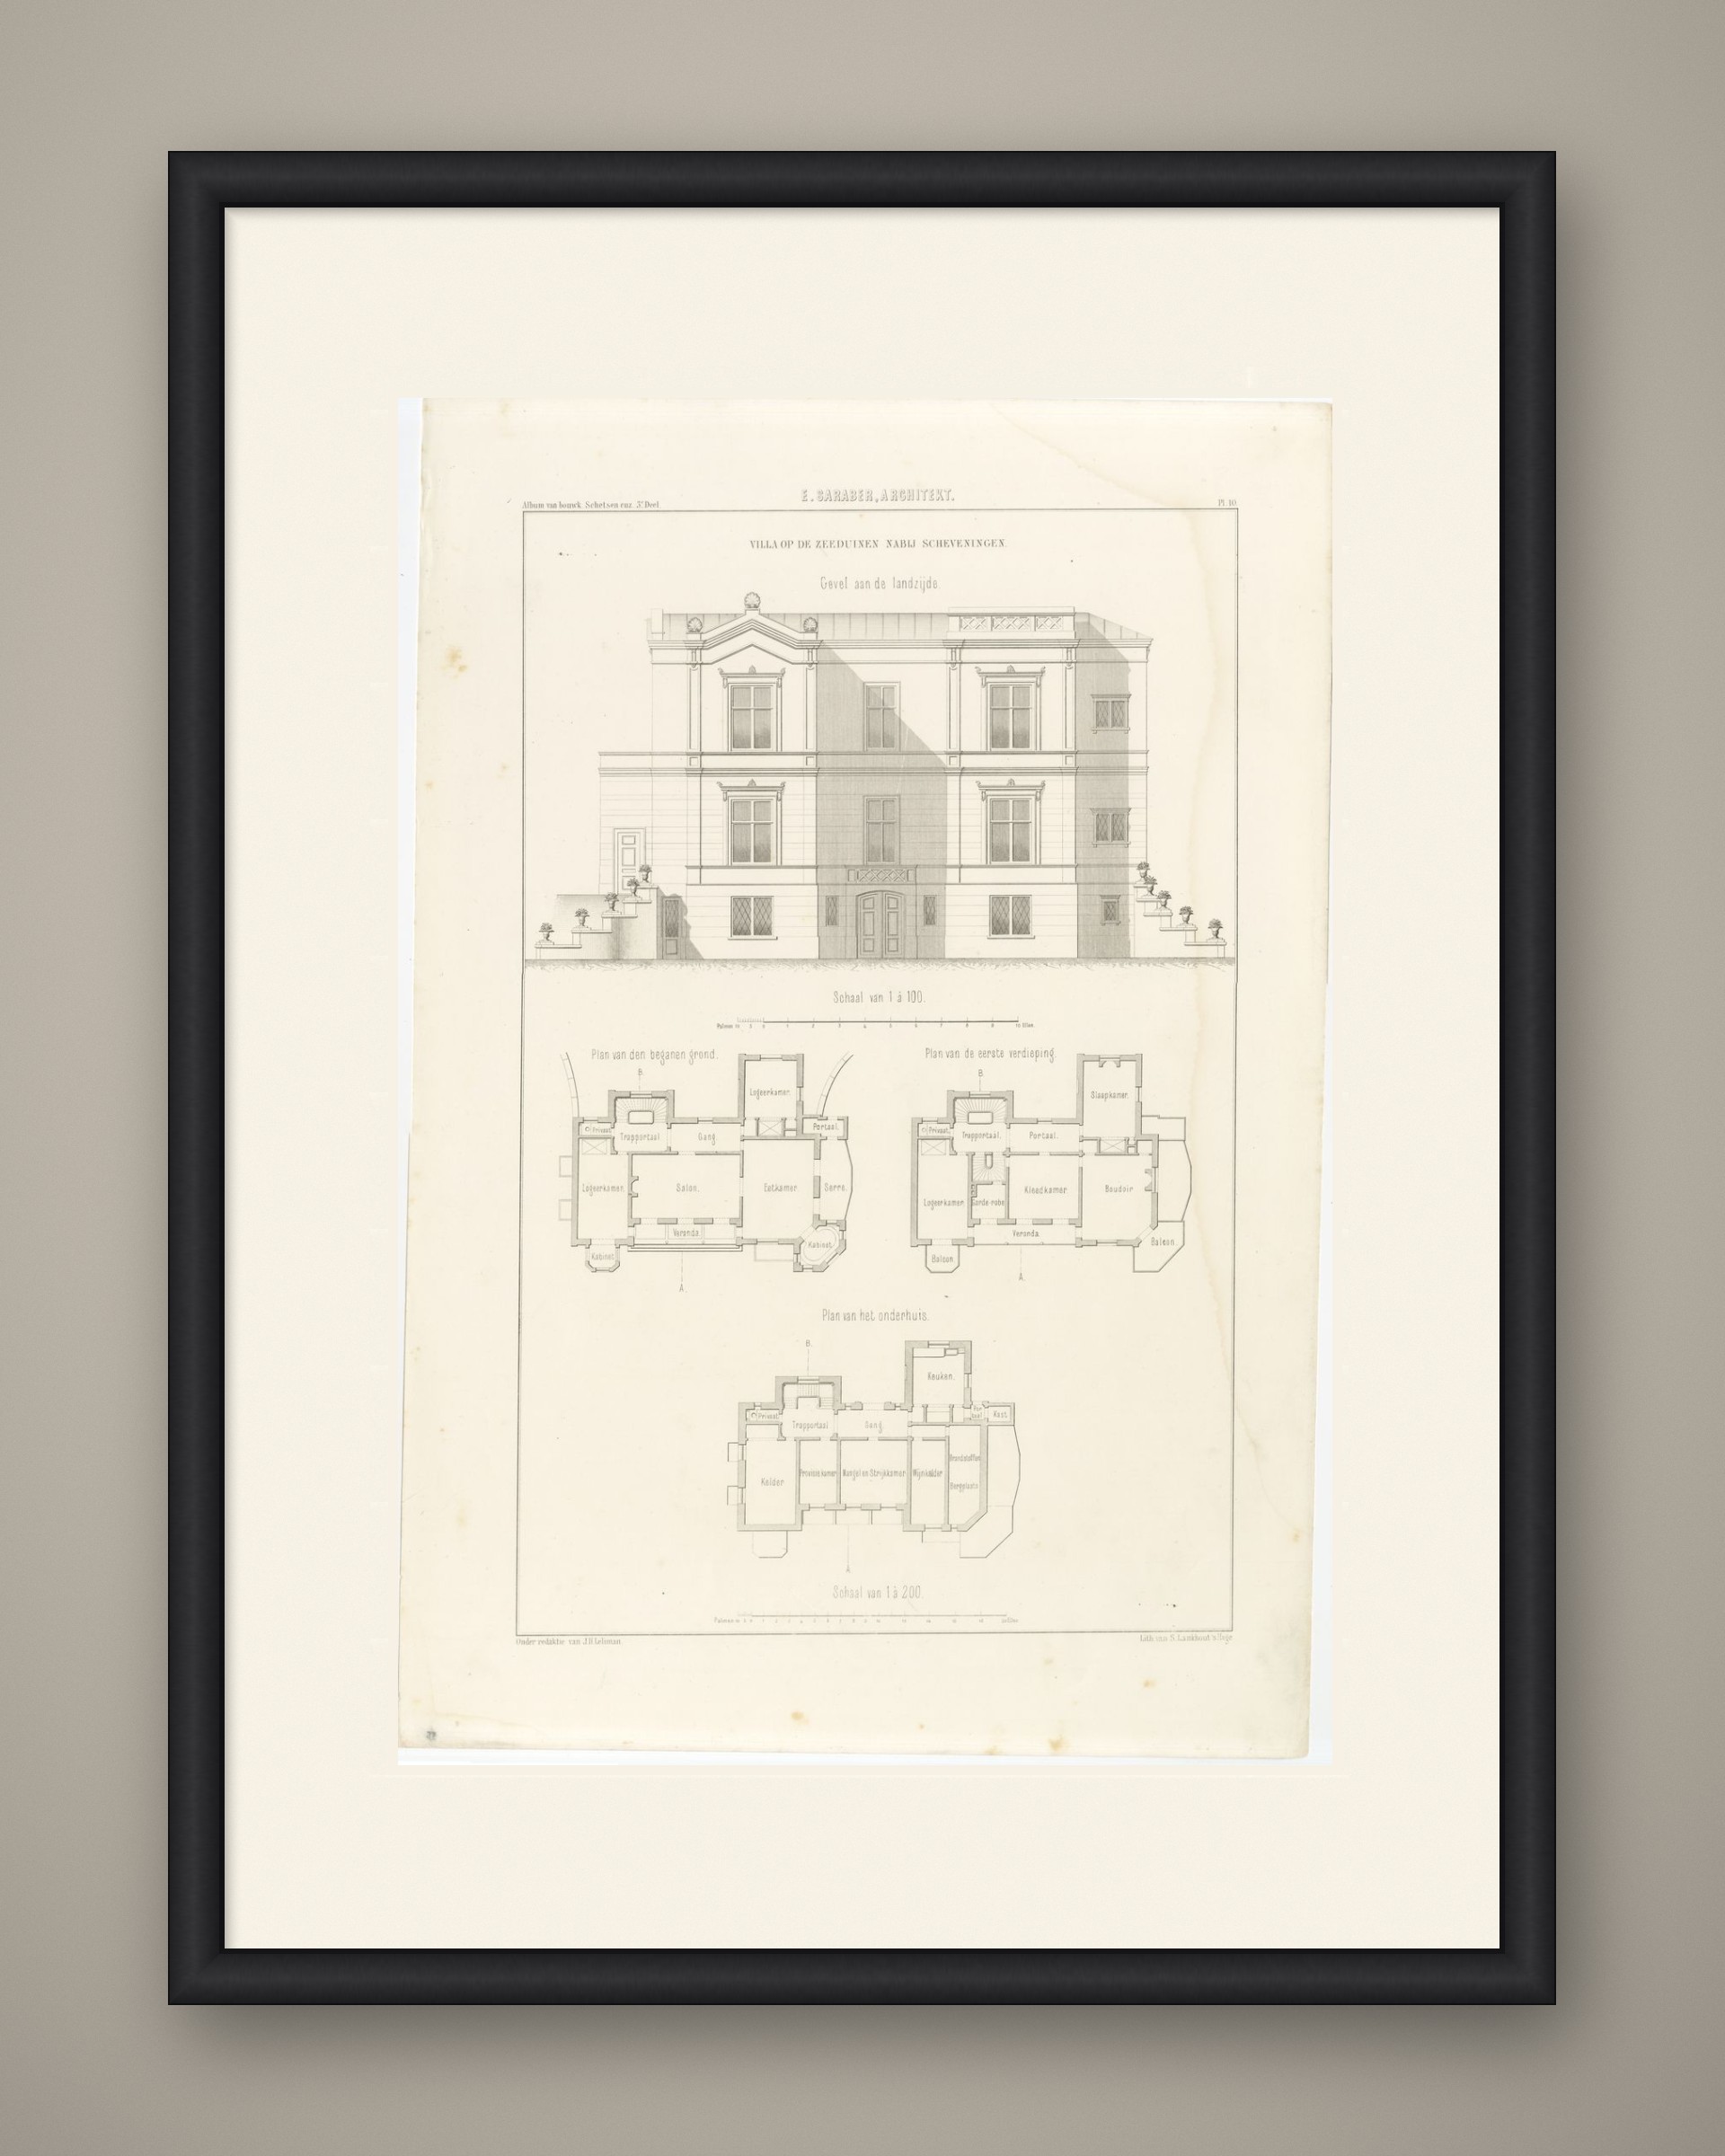
Antique Dutch architectural print of E. Saraber's villa on the sea dunes near Scheveningen, with its land-side elevation and three floor plans, an uncoloured lithograph from the third part of J. H. Leliman's album, 1865 to 1866.
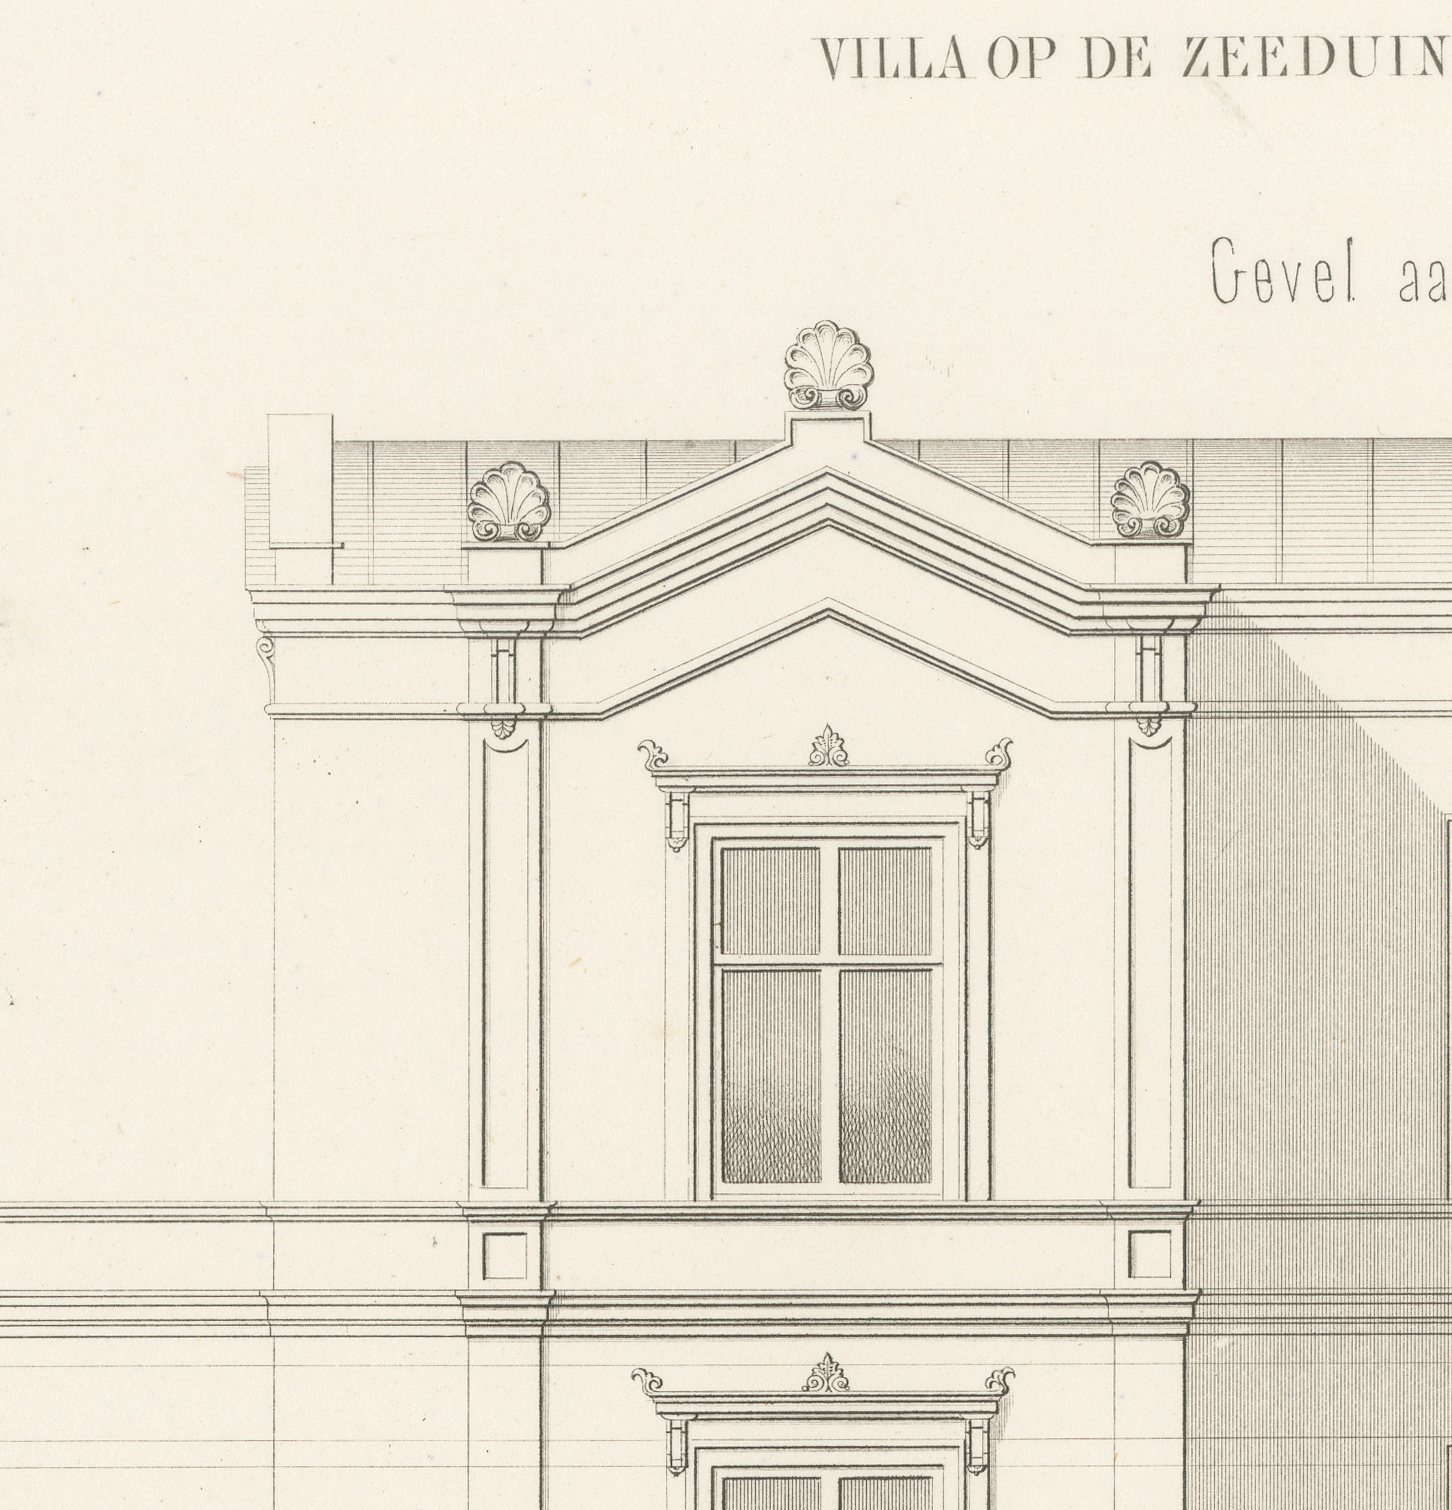
The sheet is titled 'Villa op de zeeduinen nabij Scheveningen', a seaside villa on the Dutch coast just outside The Hague. The elevation, 'Gevel aan de landzijde' (elevation on the land side), drawn to 1:100, shows a tall three-storey house in a restrained classical idiom: a pedimented centre bay over the entrance, paired sash windows with moulded architraves, a rusticated basement storey, and a stepped entrance stair flanked by planted urns rising to a round-arched, glazed front door.
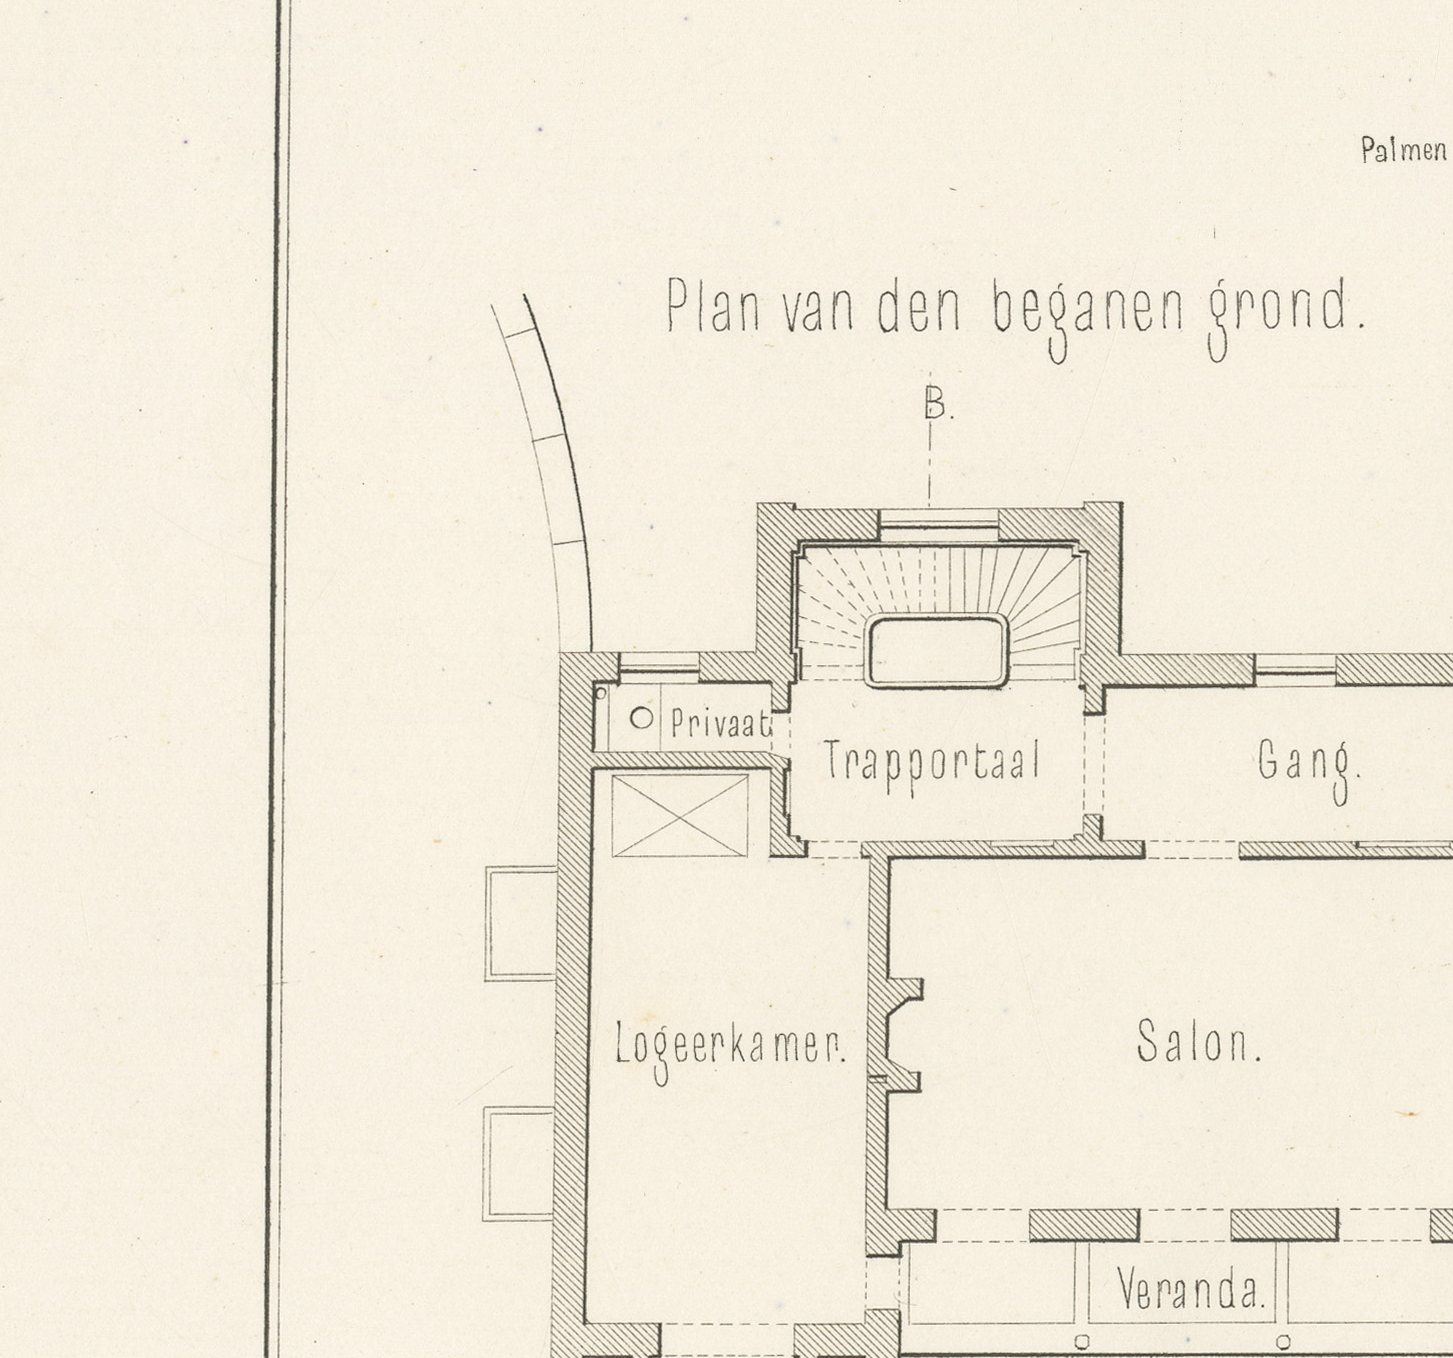
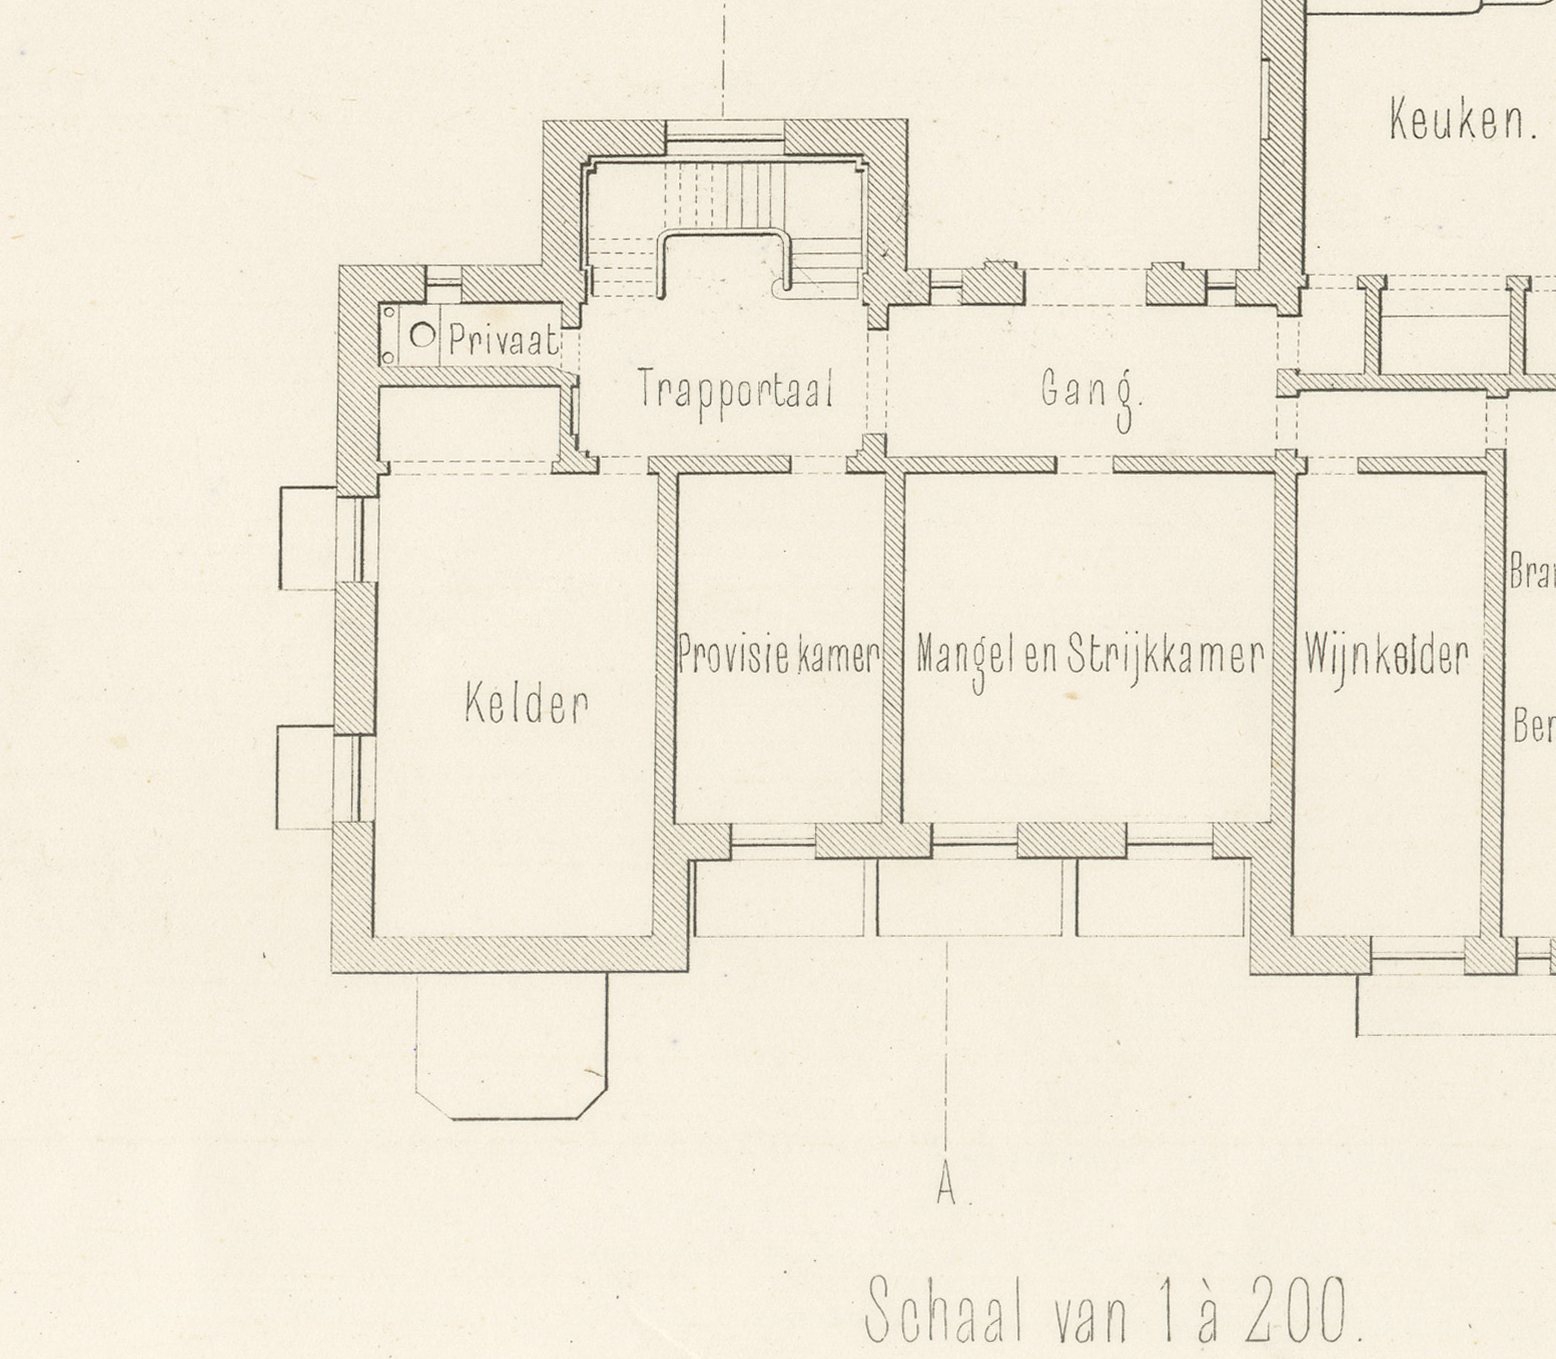
The ground floor gives a stair hall, corridor, drawing room ('Salon'), dining room, conservatory ('Serre'), two guest bedrooms and a study opening onto a veranda. The first floor gives guest and family bedrooms, a dressing room, a nursery and a boudoir, with balconies at both ends. A basement plan, drawn to 1:200 and set apart at the foot, shows the service accommodation: a cellar, provision room, ironing and mangle room, wine cellar, fuel store, further storage and the kitchen itself. Taken together, the plans give an unusually complete account of how a well-appointed seaside villa of the 1860s was run below stairs.
The drawing is fine, uncoloured lithographic line with grey wash modelling the stonework and the potted plants on the stair, and two scales are given. Jan Hendrik Leliman (1828 to 1910), an Amsterdam architect and a founder of the architects' society Architectura et Amicitia, edited the album, gathering in it his own designs and those of fellow Dutch architects. His credit runs lower left and the imprint of the lithographer S. Lankhout of The Hague lower right. For anyone who loves the Dutch coast, this antique architectural lithograph is an appealing record, and it would look well in a seaside home or a study.
The sheet is in good condition for its age, with light toning, a faint tide line in the right margin, a small dark mark and faint crease in the lower left corner, and minor edge wear. Please see the images for further detail.
This is an original antique print, not a modern reproduction. This item is sold unframed. Any framed or interior images are shown for presentation and inspiration only, unless the listing explicitly states that the item is sold framed.