Framed and on the wall
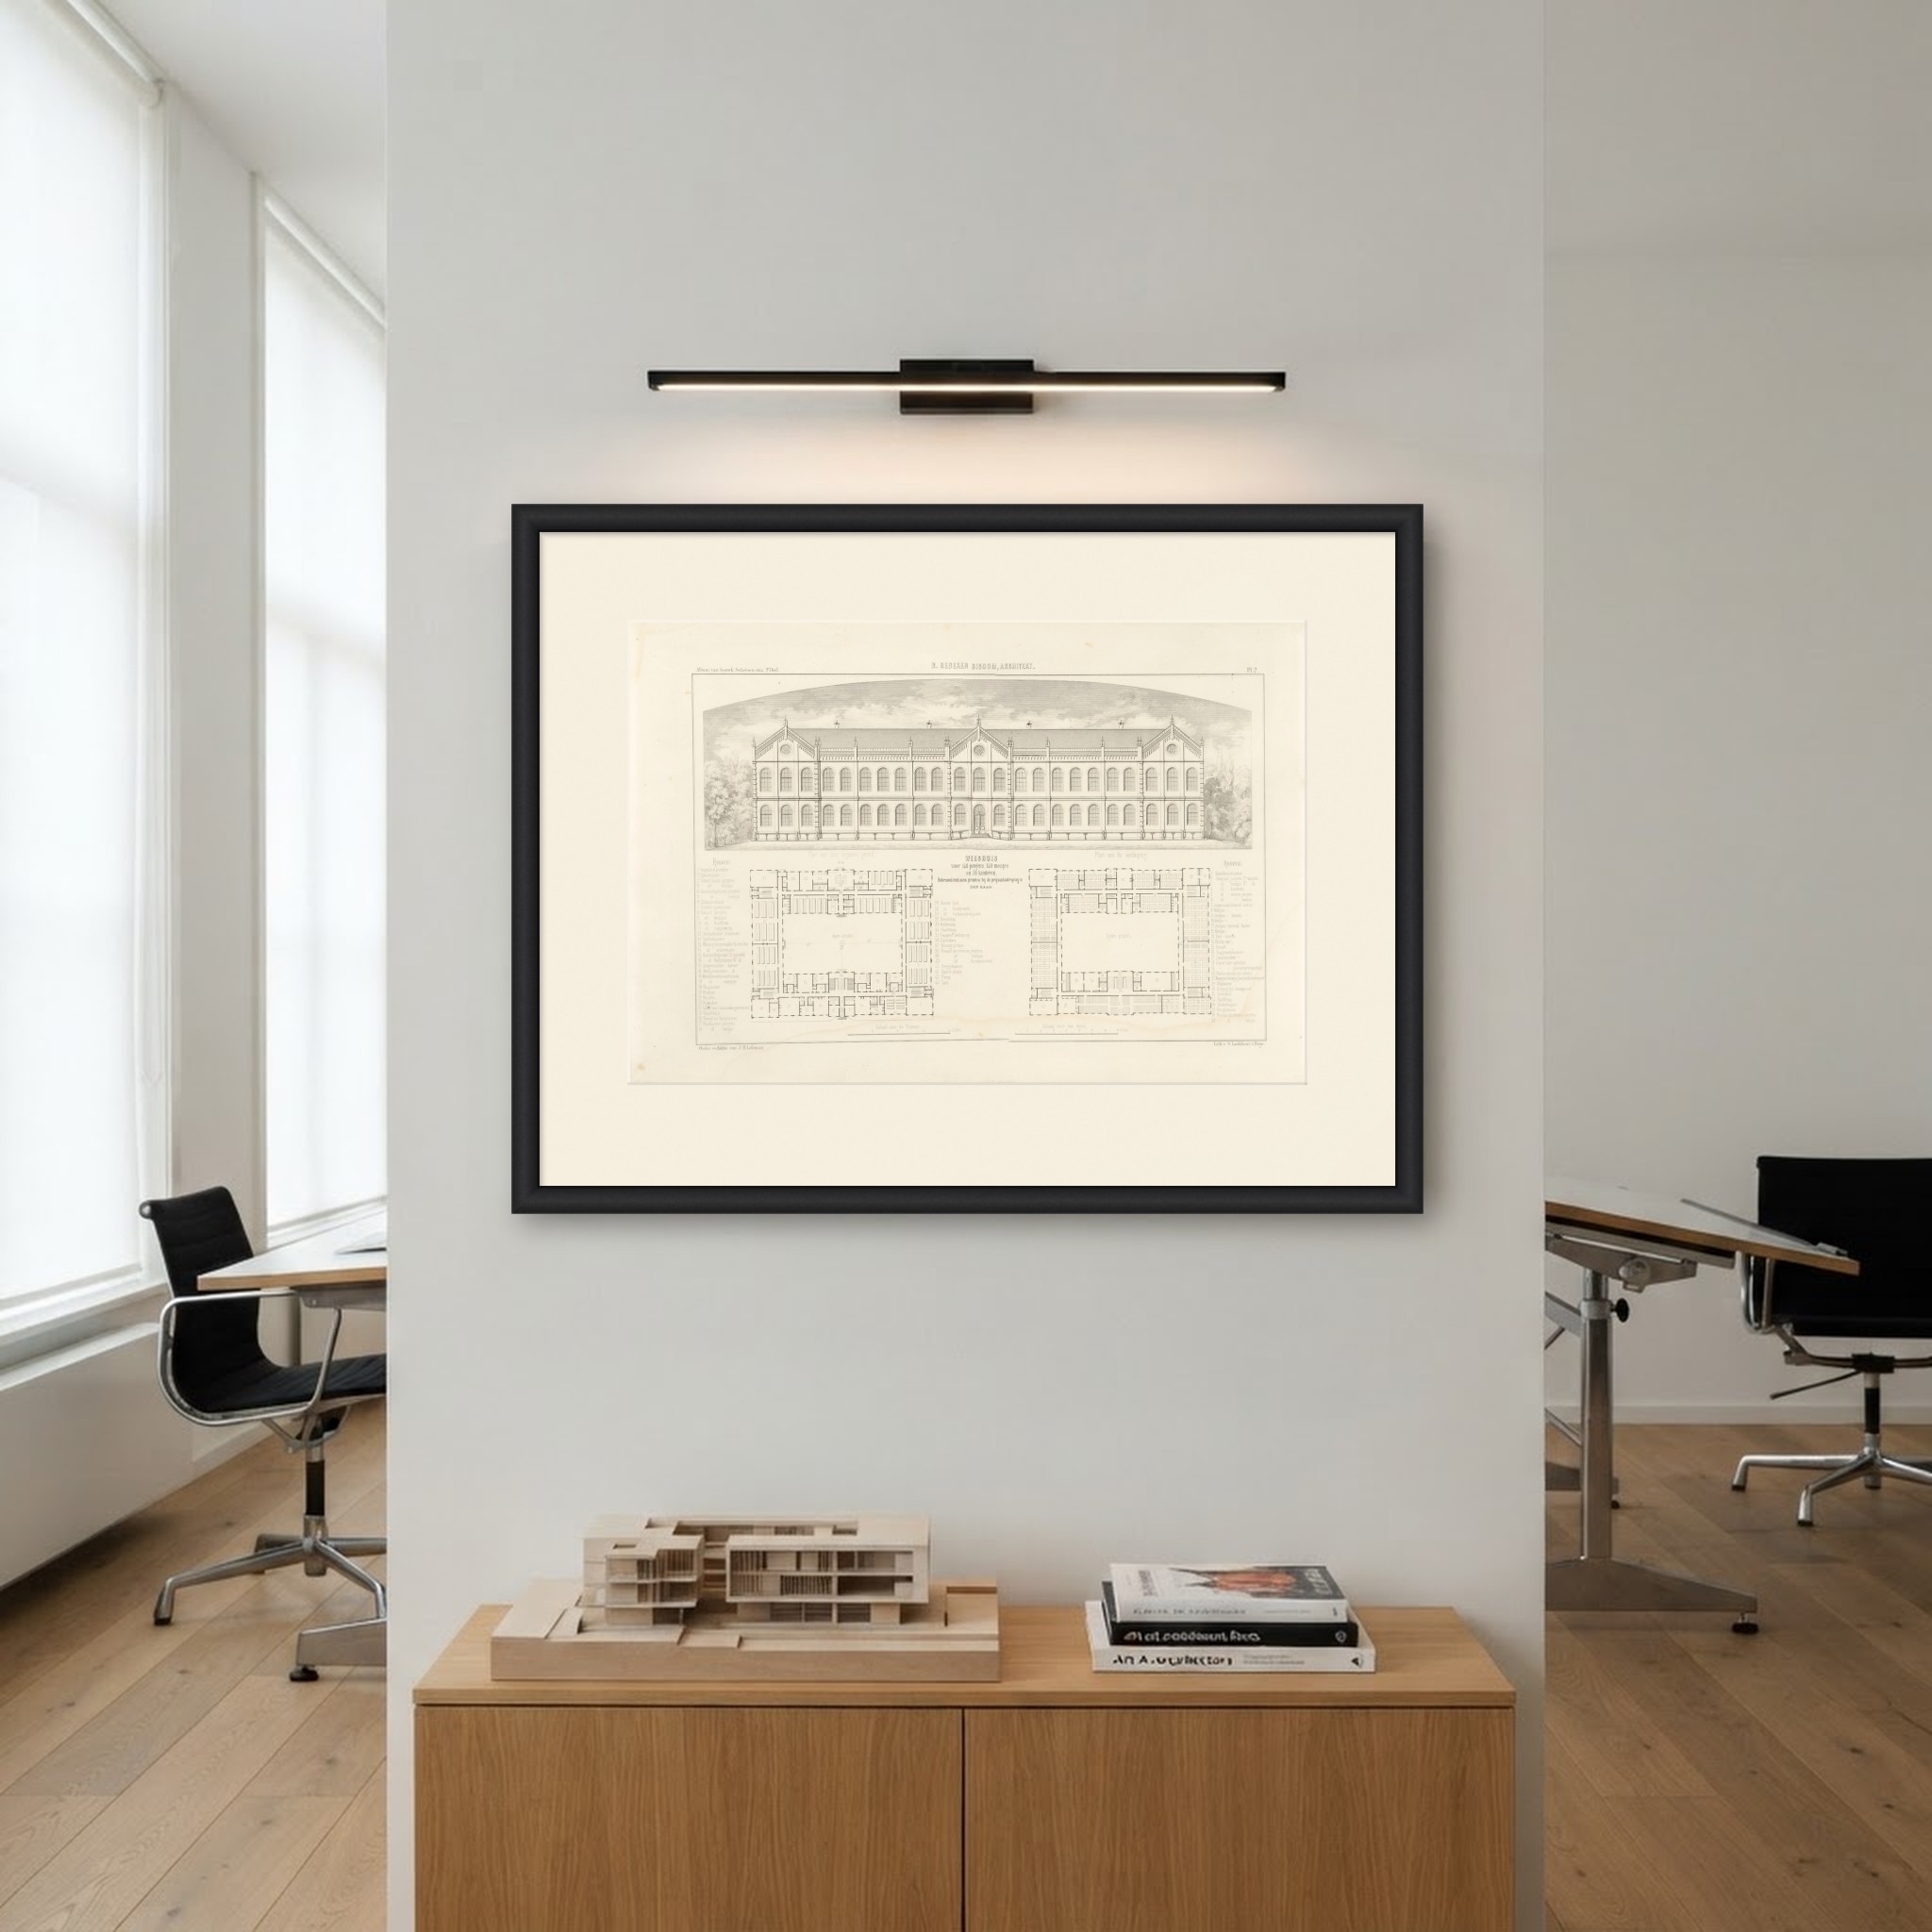
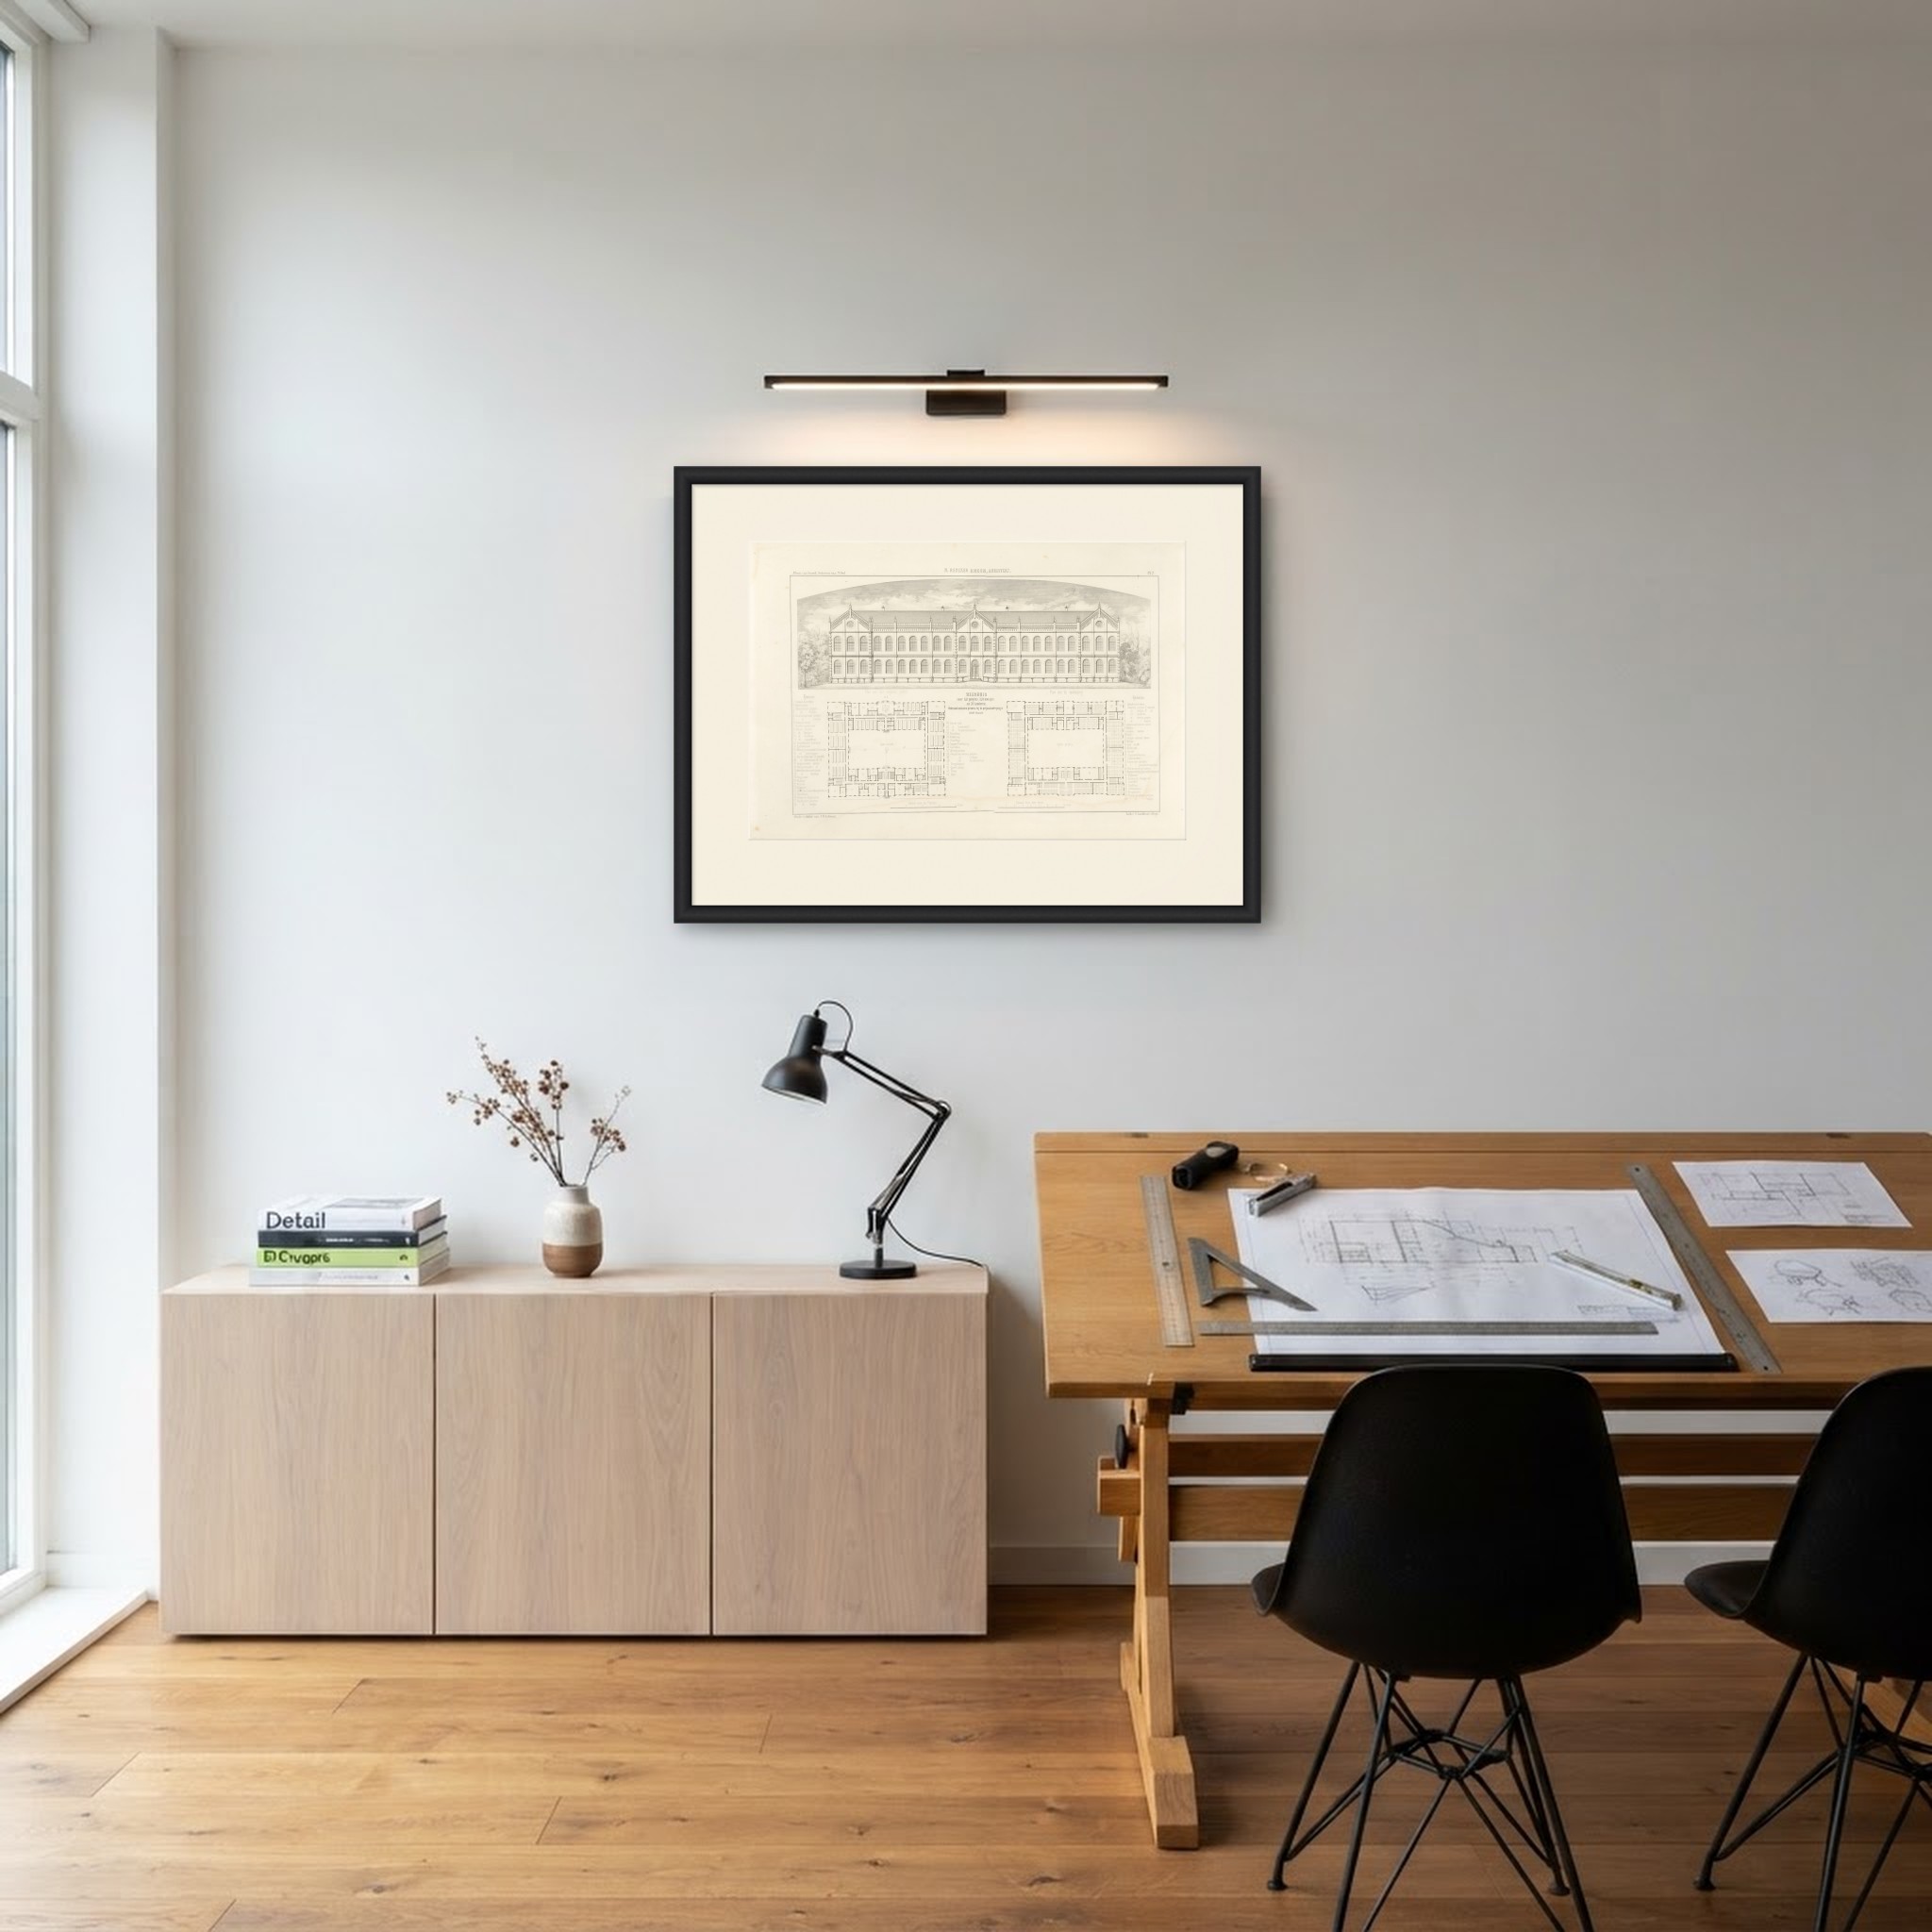
Frame and rooms are illustrations of how the print could look; the description says what is included.
Prize-Winning Orphanage Design, Dutch Architecture Print, Leliman, 1865-1866
$165
€145 · £125
Original print, not a reproduction.
Ships worldwide from the Netherlands, flat, insured and tracked. 14-day returns. To buy, use Ask a question and we will reserve the print for you.
- Date
- 1865-1866
- Technique
- Lithograph
- Colouring
- Uncoloured
- Condition
- Good. Good condition for its age. Light toning, a few tiny spots in the margins and minor wear to the sheet edges. Please review the images for further condition details.
- Wardrobe
- Folk finery
- Era
- 1840 to 1870, Crinoline
- Stock no.
- BG-13765-2
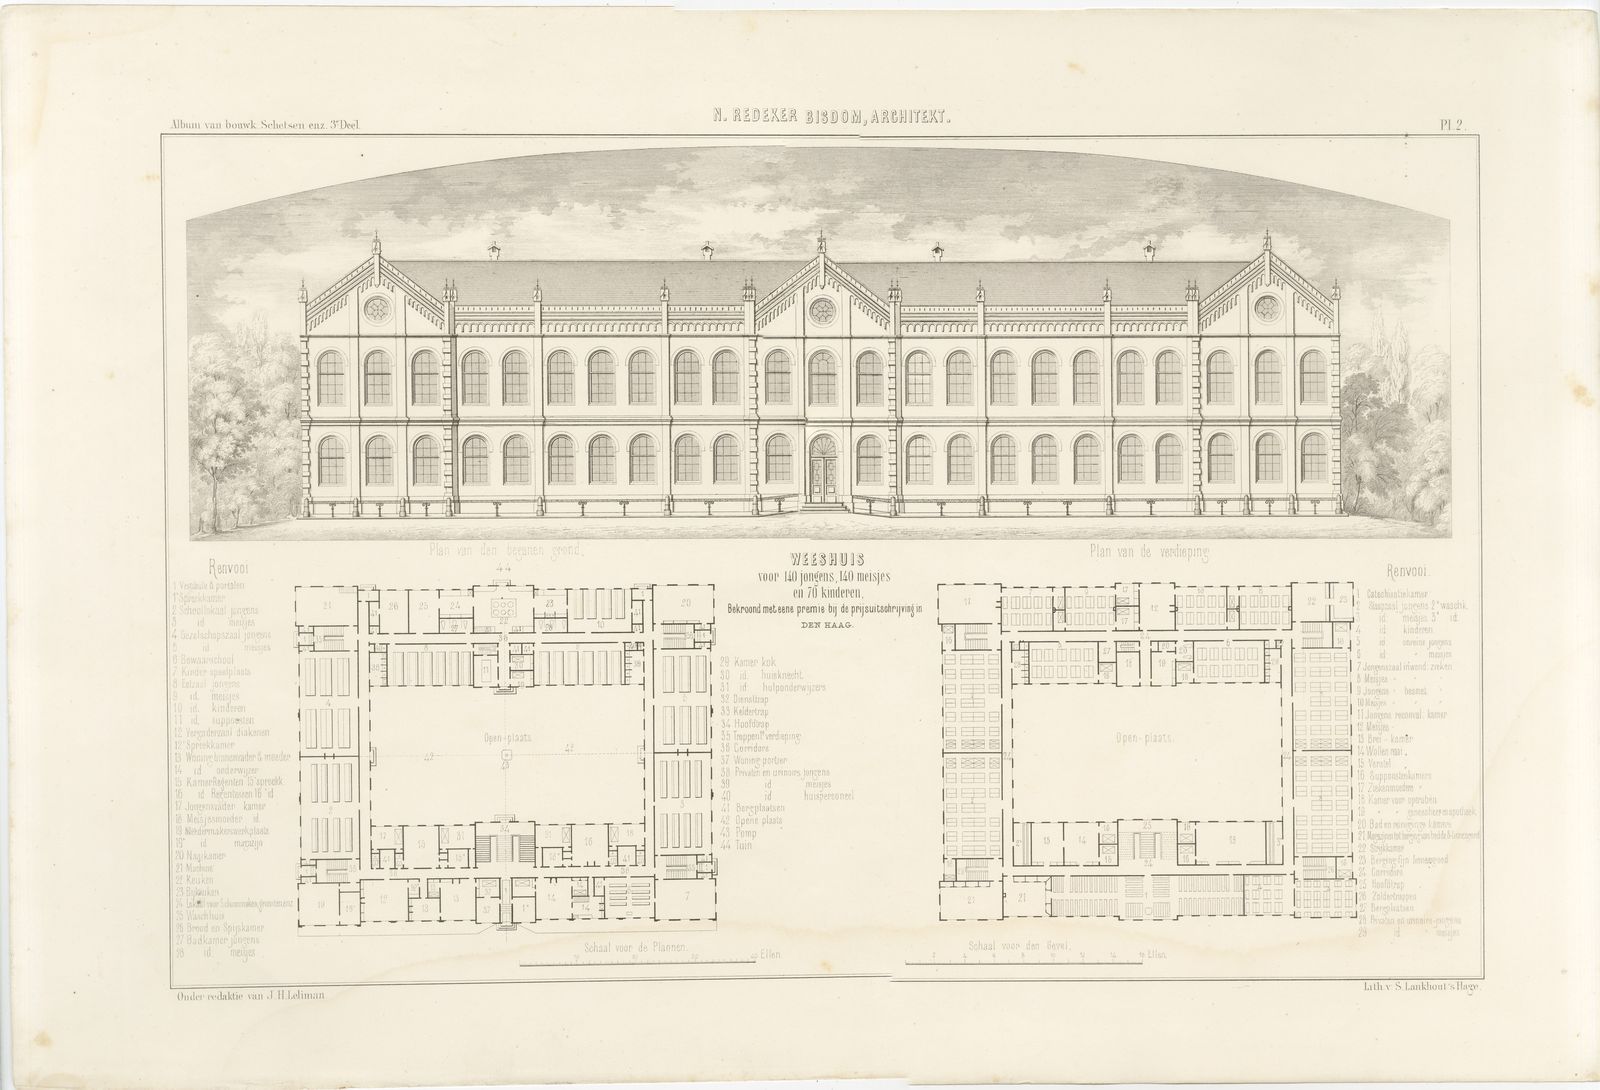
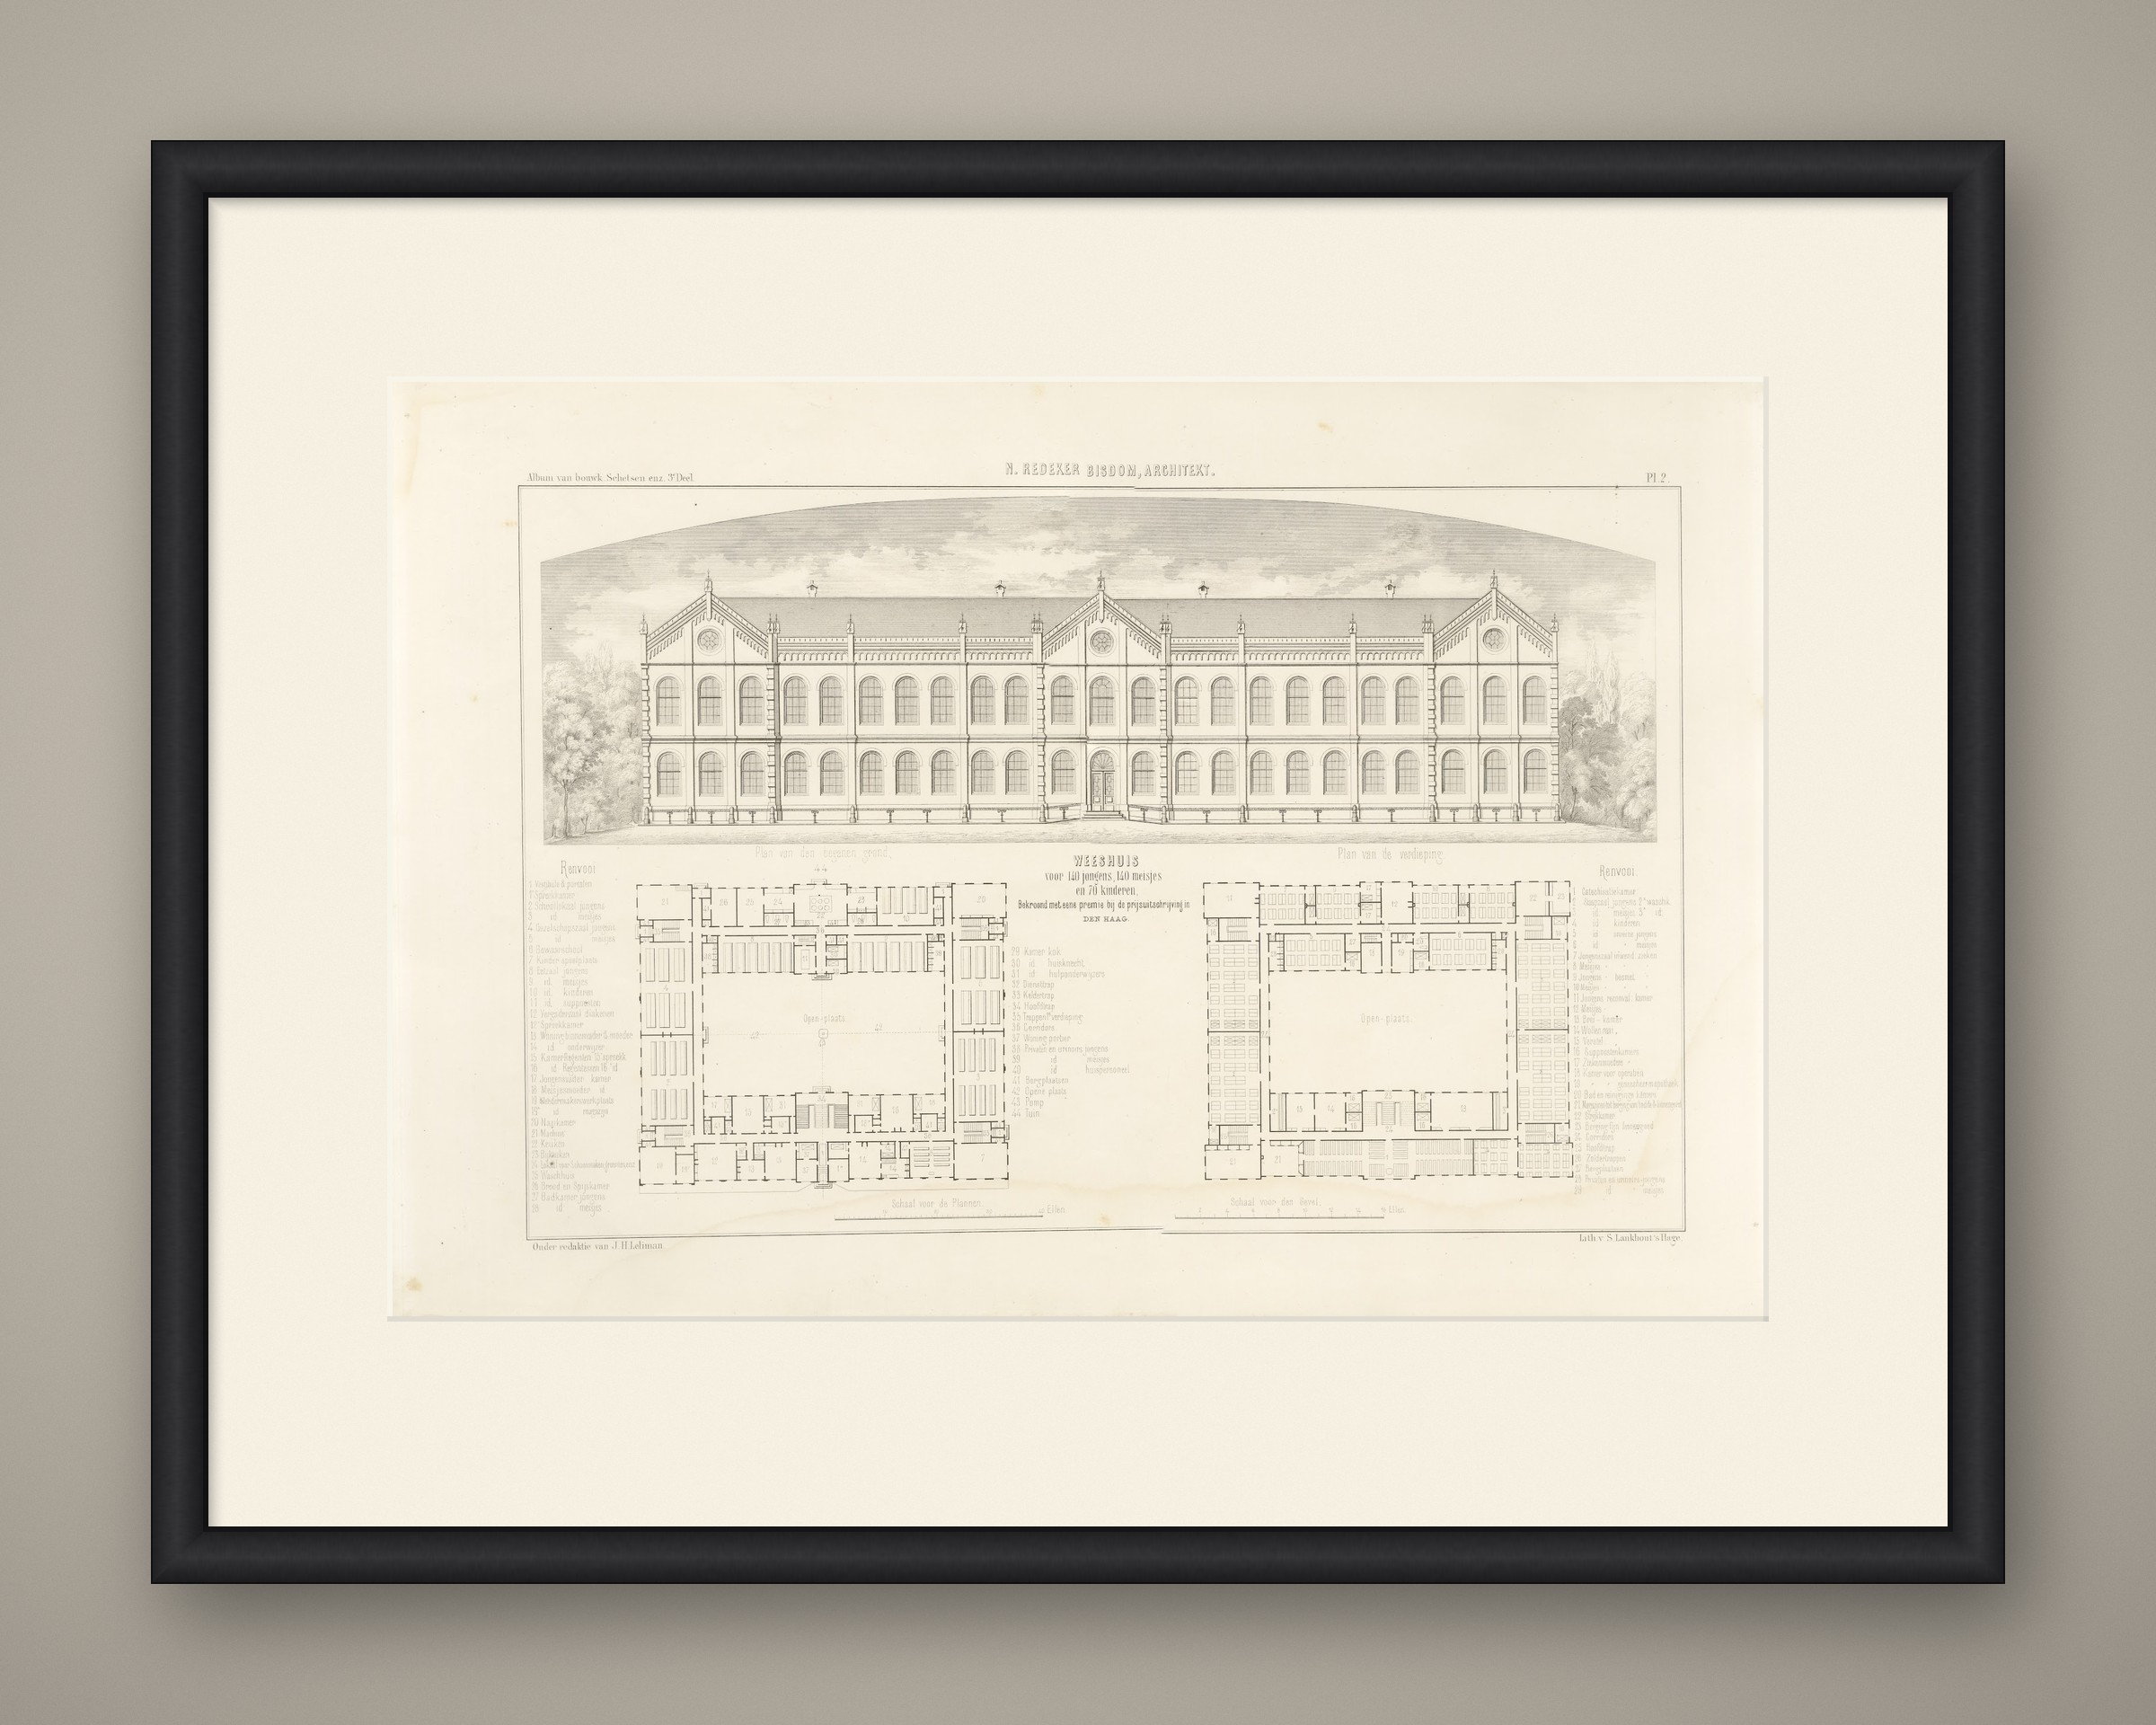
Antique Dutch architectural print of N. Redeker Bisdom's premiated design for an orphanage, an uncoloured lithograph published as plate 2 of the third part of J. H. Leliman's album, 1865 to 1866.
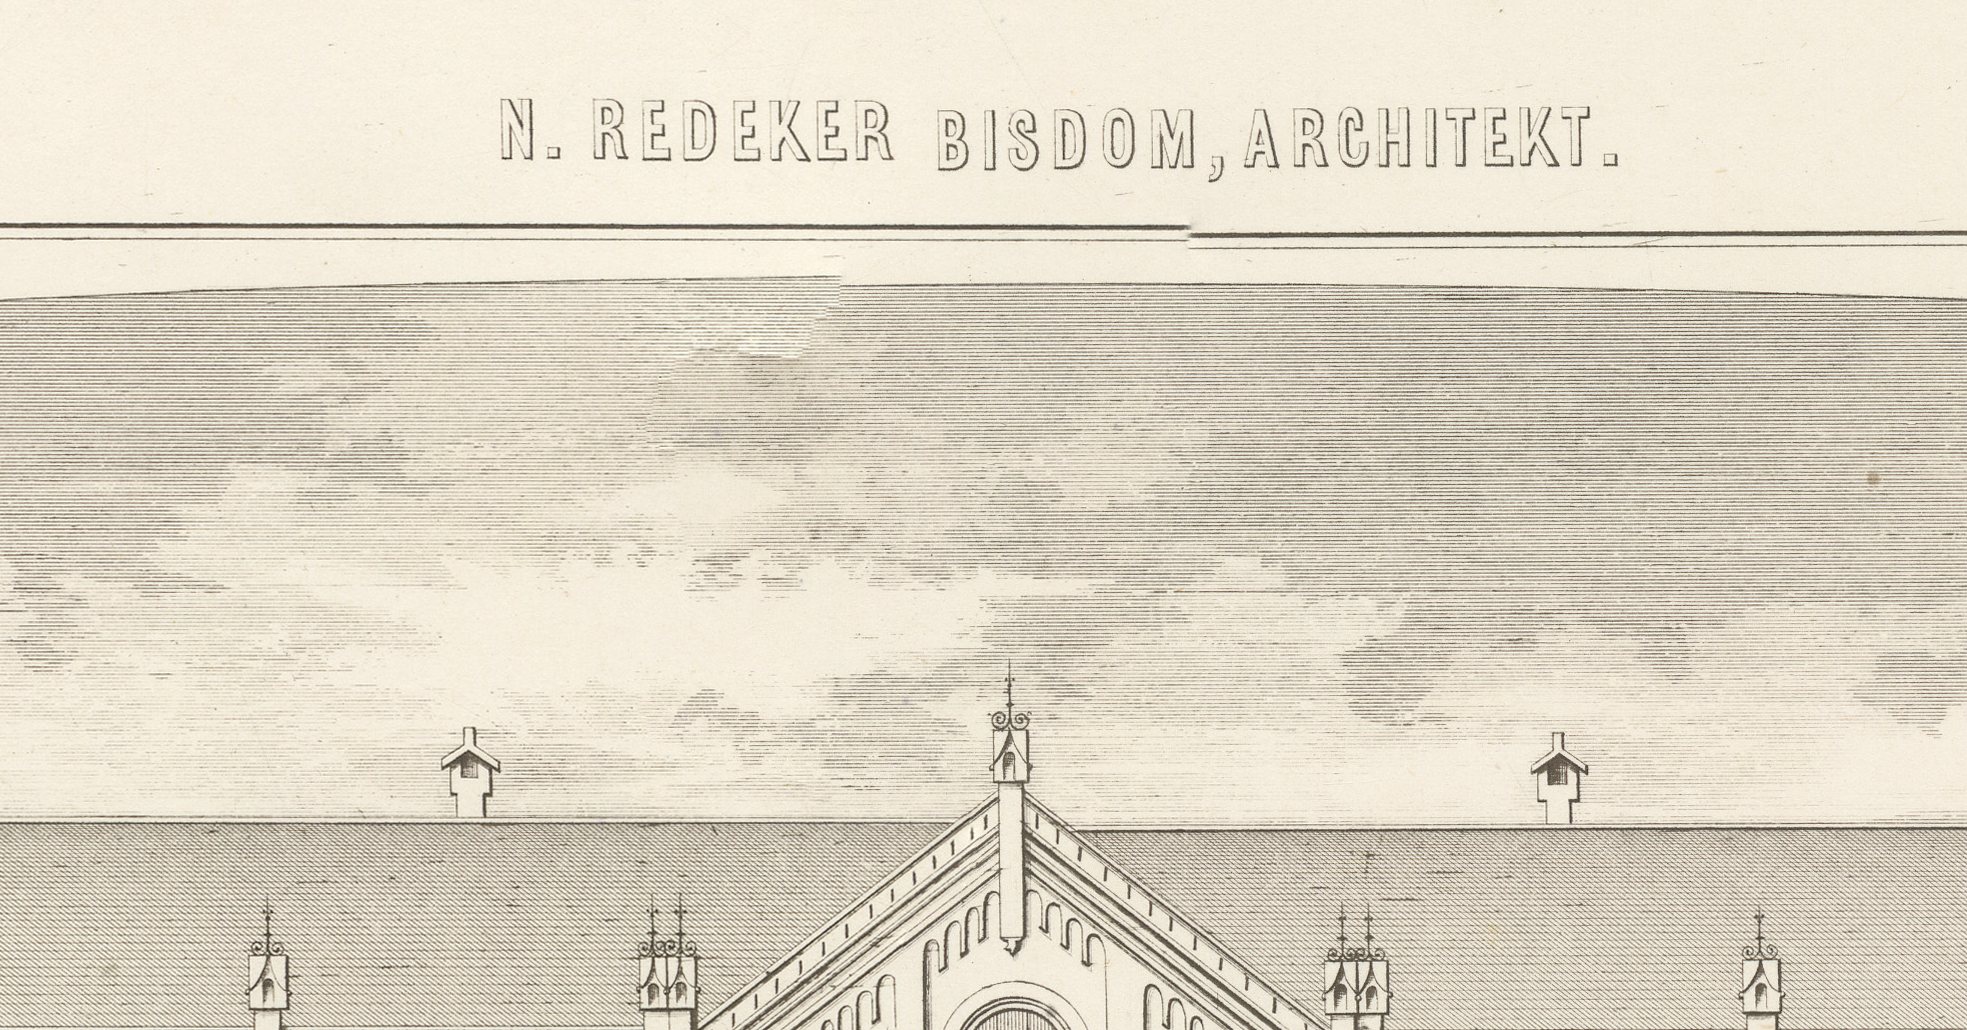
The plate presents a 'Weeshuis' built to house 140 boys, 140 girls and 70 younger children, and notes that the scheme was awarded a premium in a competition held in The Hague. The upper half gives a single long elevation: a symmetrical three-storey range beneath a continuous hipped roof, its centre and end bays marked by pedimented gables each pierced with a rose window, two storeys of round-arched windows separated by a plain string course, and mature trees drawn in a soft, receding wash at either side.
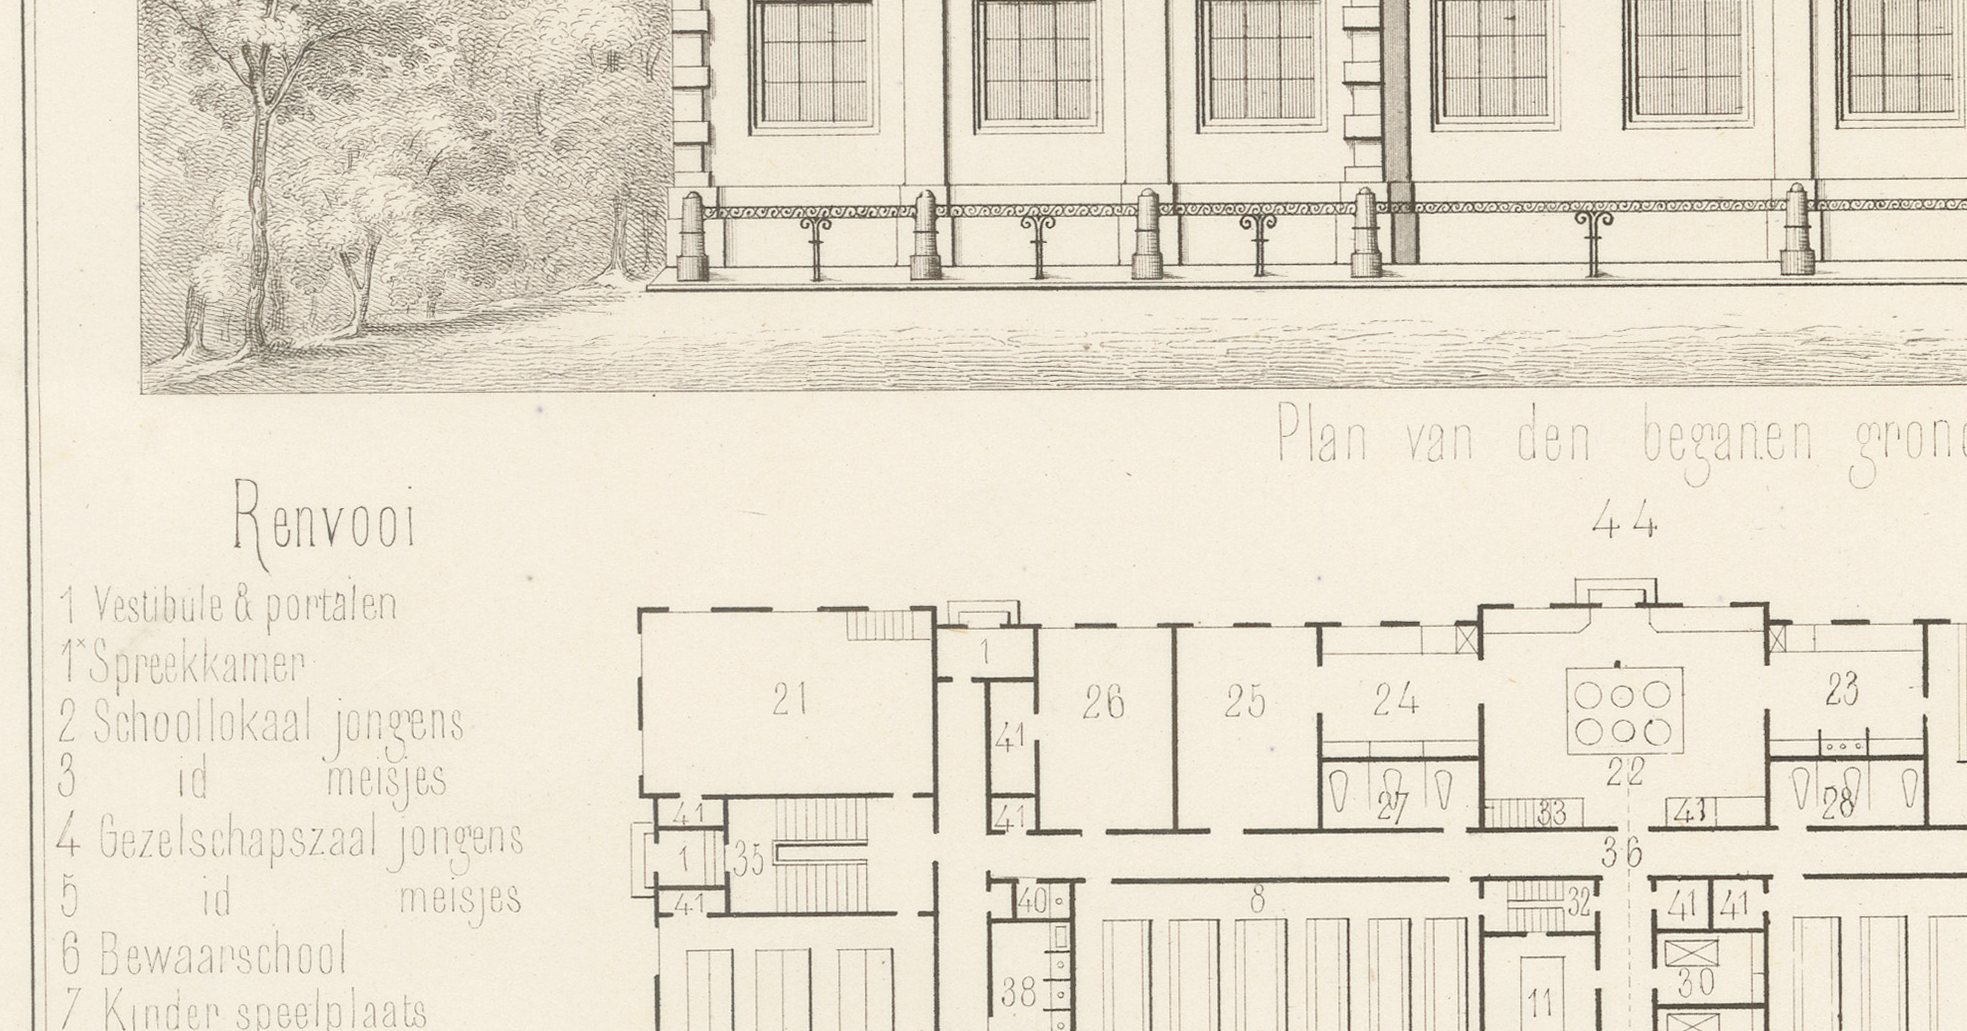
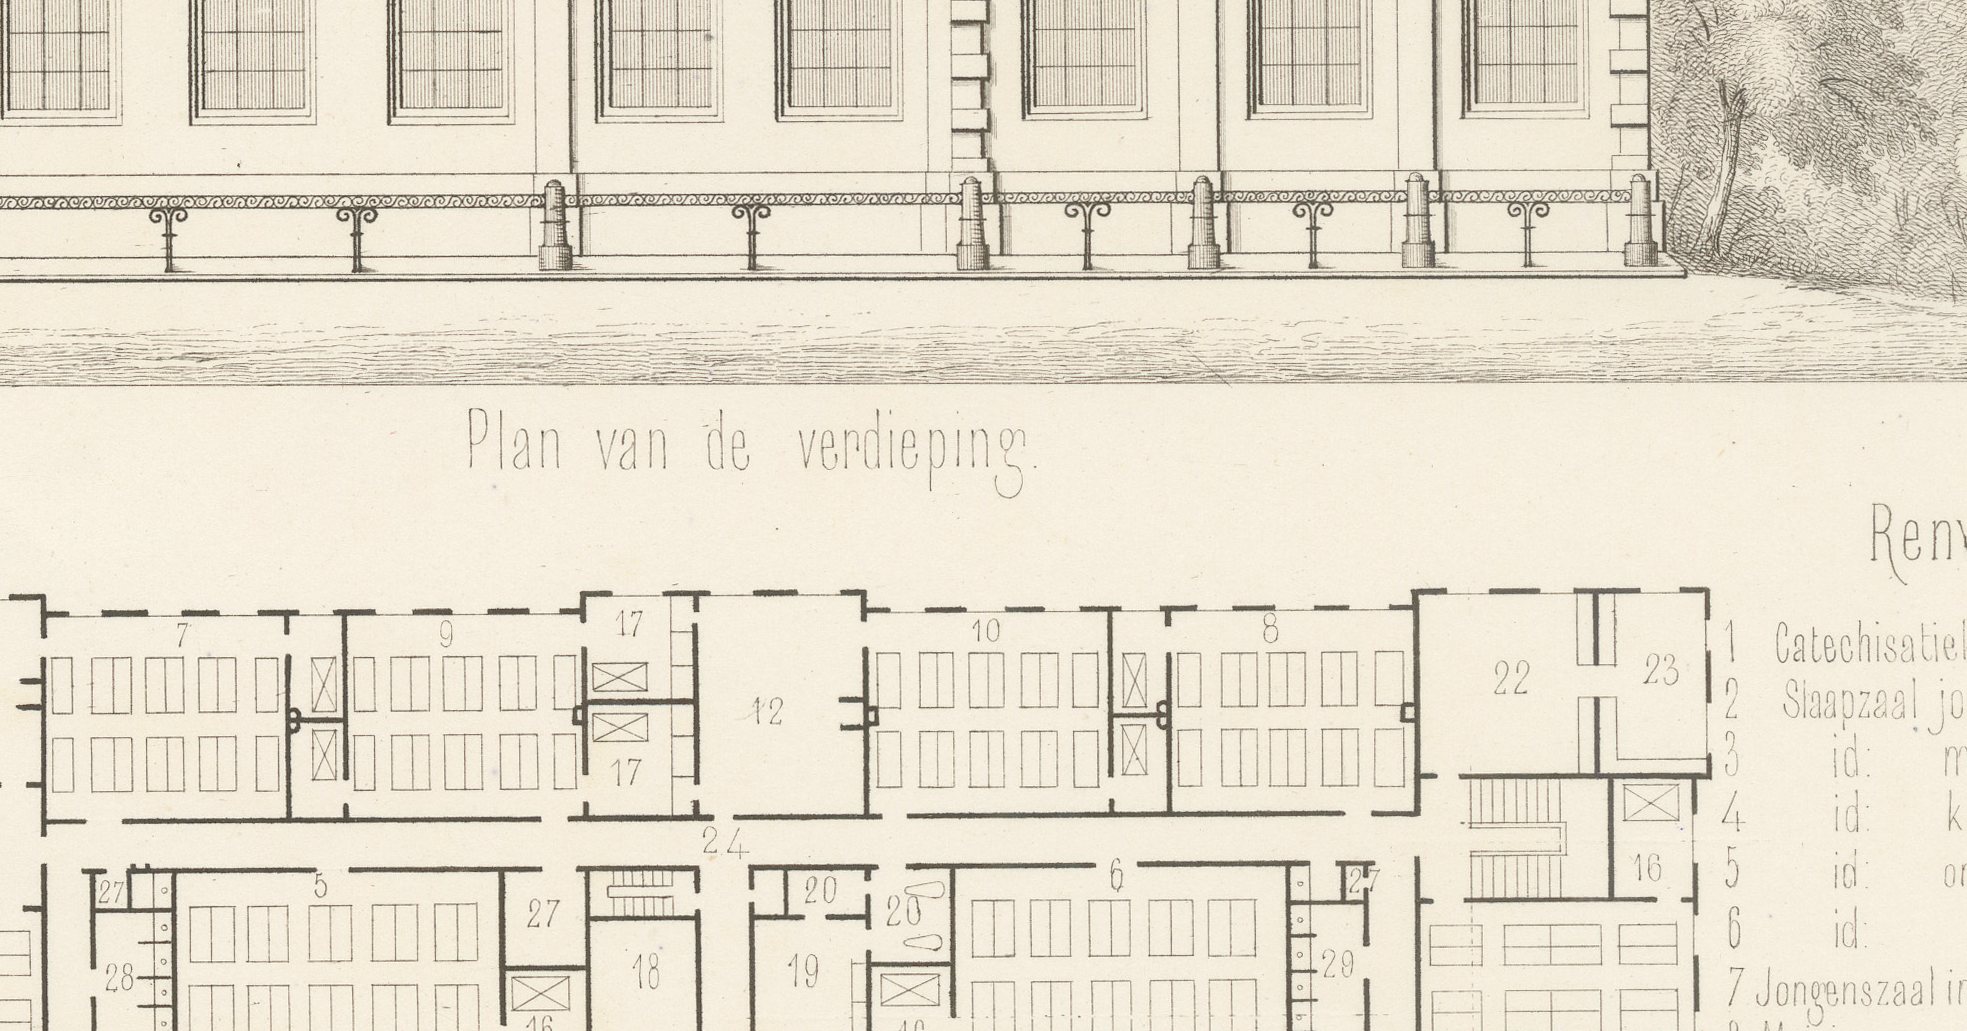
Below sit the ground and first floor plans, each keyed by number to a long list of rooms printed in the margins under the heading 'Renvooi'. The ground floor gives a vestibule and porch, separate schoolrooms and playrooms for boys and girls, a chapel hall, a sickroom, quarters for the house parents and undermatron, kitchens and bakehouse, wash house, coal store and privies, all arranged around a large open courtyard; the first floor adds dormitories for boys, girls and infants, a servants' staircase, bedrooms for the assistant teachers and further stores. The room lists are specific enough to reconstruct the daily running of the institution from the plate alone.
The lithography is fine, uncoloured line, the elevation shaded tonally to read the depth of the window reveals and cornices. The architect's name and the plate number head the sheet, the editorial credit to Leliman runs along the lower left margin and the lithographer S. Lankhout of The Hague is credited lower right, with generous white margins. Jan Hendrik Leliman (1828 to 1910), an Amsterdam architect and a founder of the architects' society Architectura et Amicitia, edited the album, gathering in it his own designs and those of fellow Dutch architects. This antique architectural lithograph is a fine example of the album's institutional subjects, and would suit the wall of an architect, a historian of charitable institutions or a collector of Dutch architecture.
The sheet is in good condition for its age, with light toning, a few tiny spots in the margins and minor wear to the sheet edges. Please see the images for further detail.
This is an original antique print, not a modern reproduction. This item is sold unframed. Any framed or interior images are shown for presentation and inspiration only, unless the listing explicitly states that the item is sold framed.