Framed and on the wall
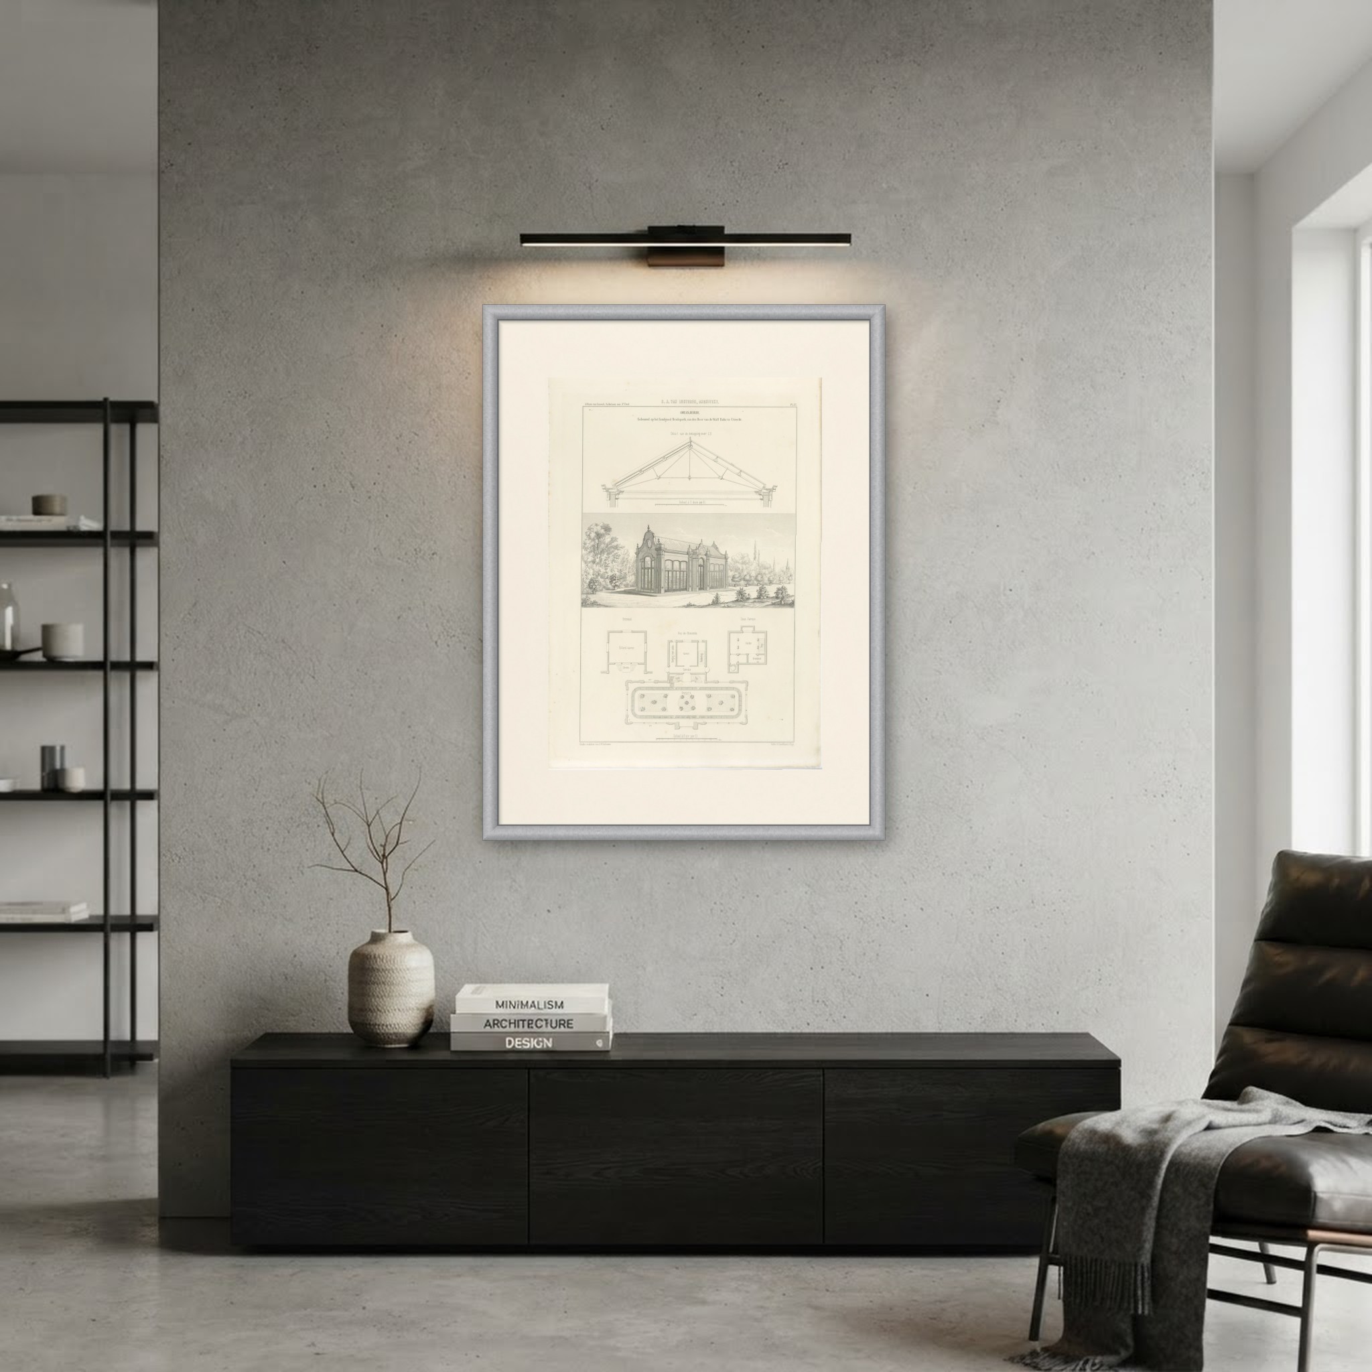
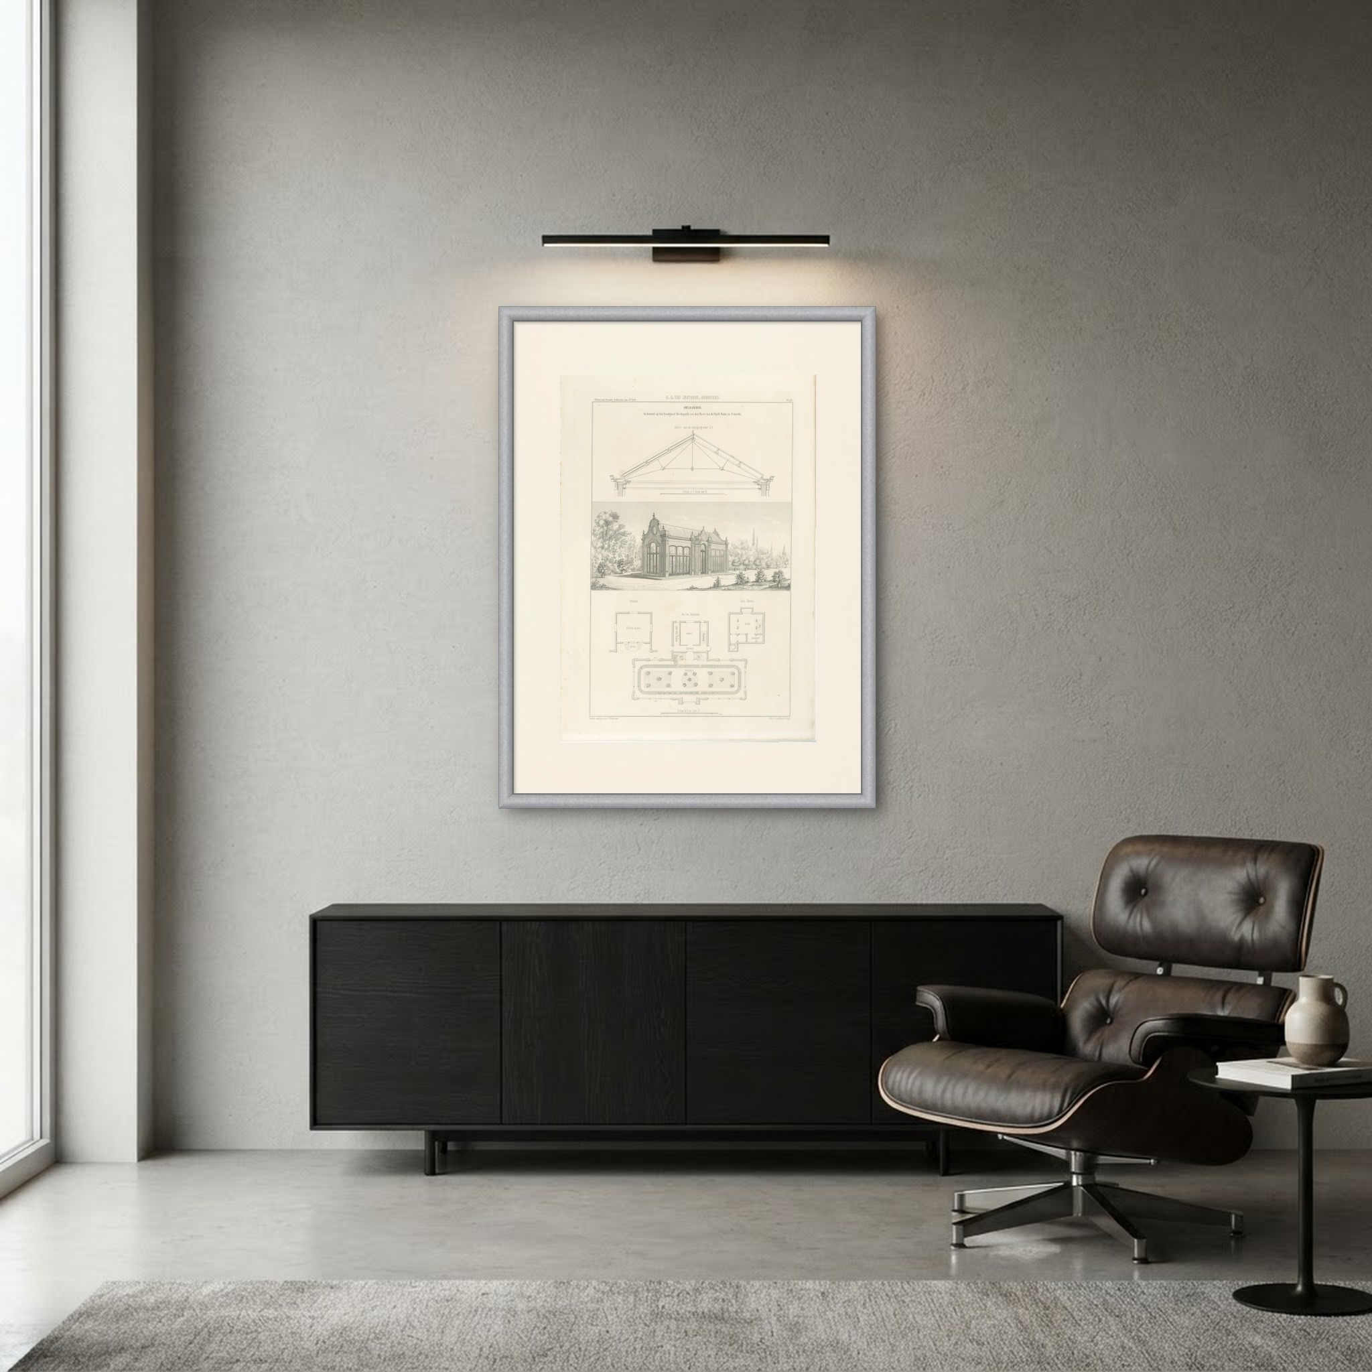
Frame and rooms are illustrations of how the print could look; the description says what is included.
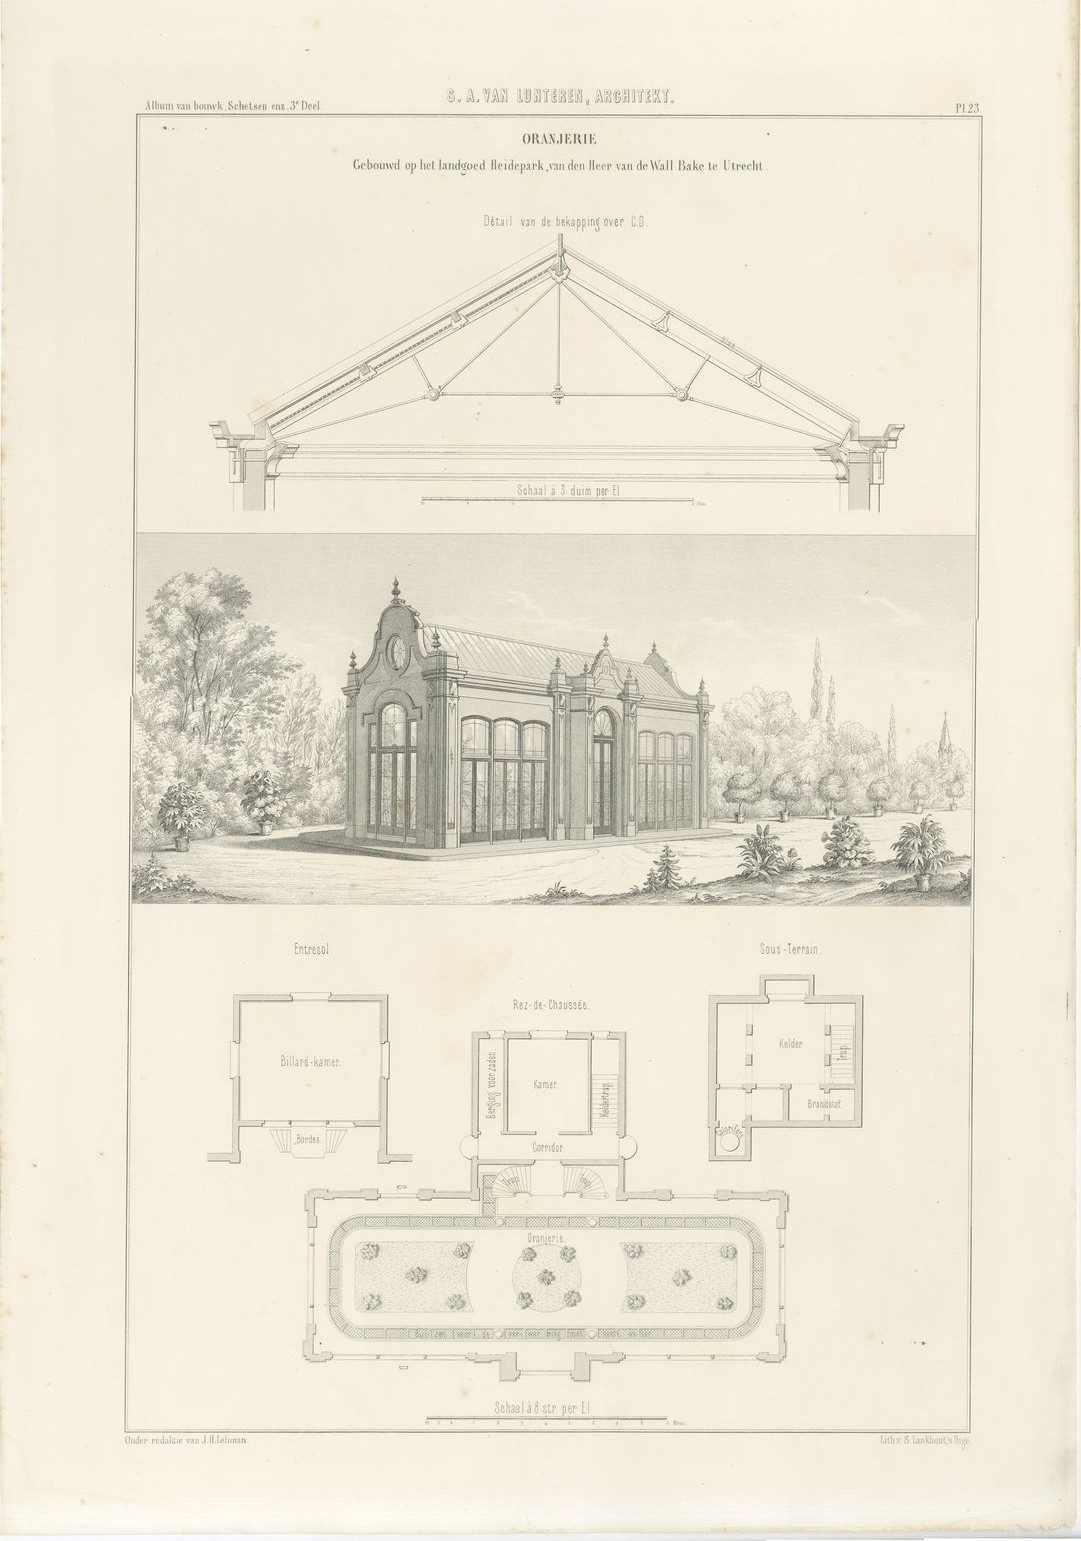
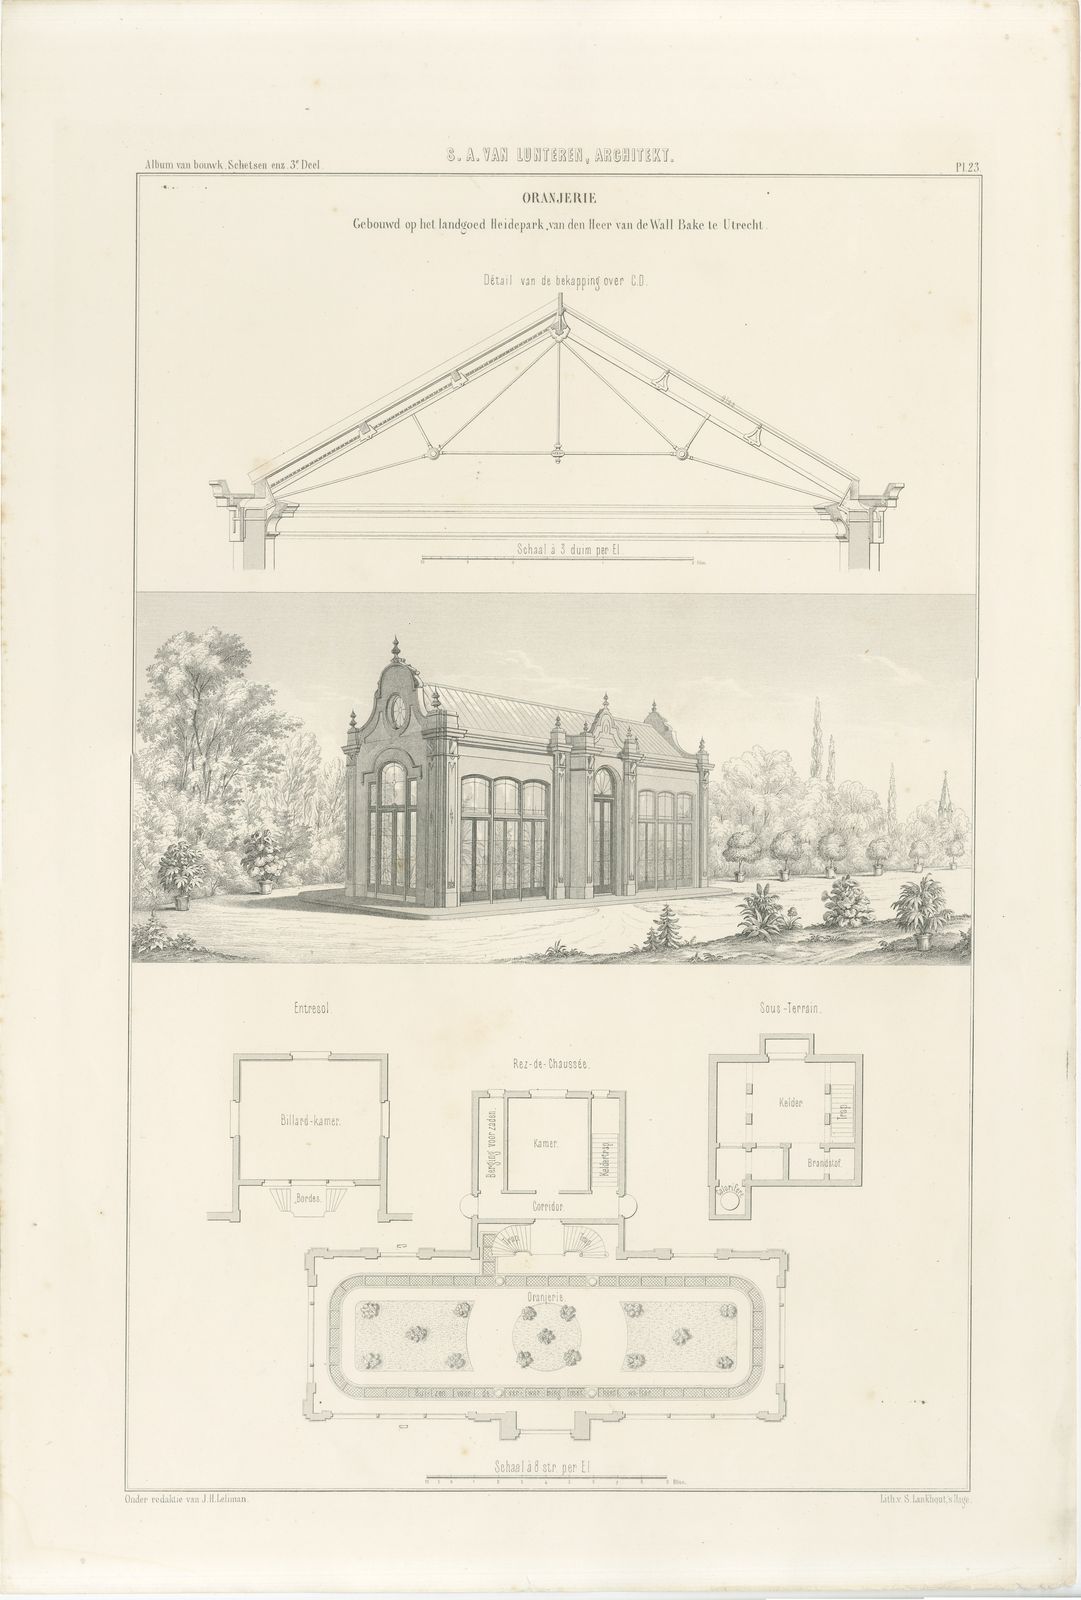
Orangery at Heidepark, Utrecht, Dutch Architecture Print, Leliman, 1865-1866
£125
$165 · €145
Original print, not a reproduction.
Ships worldwide from the Netherlands, flat, insured and tracked. 14-day returns. To buy, use Ask a question and we will reserve the print for you.
- Date
- 1865-1866
- Technique
- Lithograph
- Colouring
- Uncoloured
- Condition
- Good. Good condition for its age. Light toning, a few small spots, a faint crease in the lower left corner and light soiling and wear at the lower right edge. Please review the images for further condition details.
- Wardrobe
- Folk finery
- Era
- 1840 to 1870, Crinoline
- Stock no.
- BG-13765-23
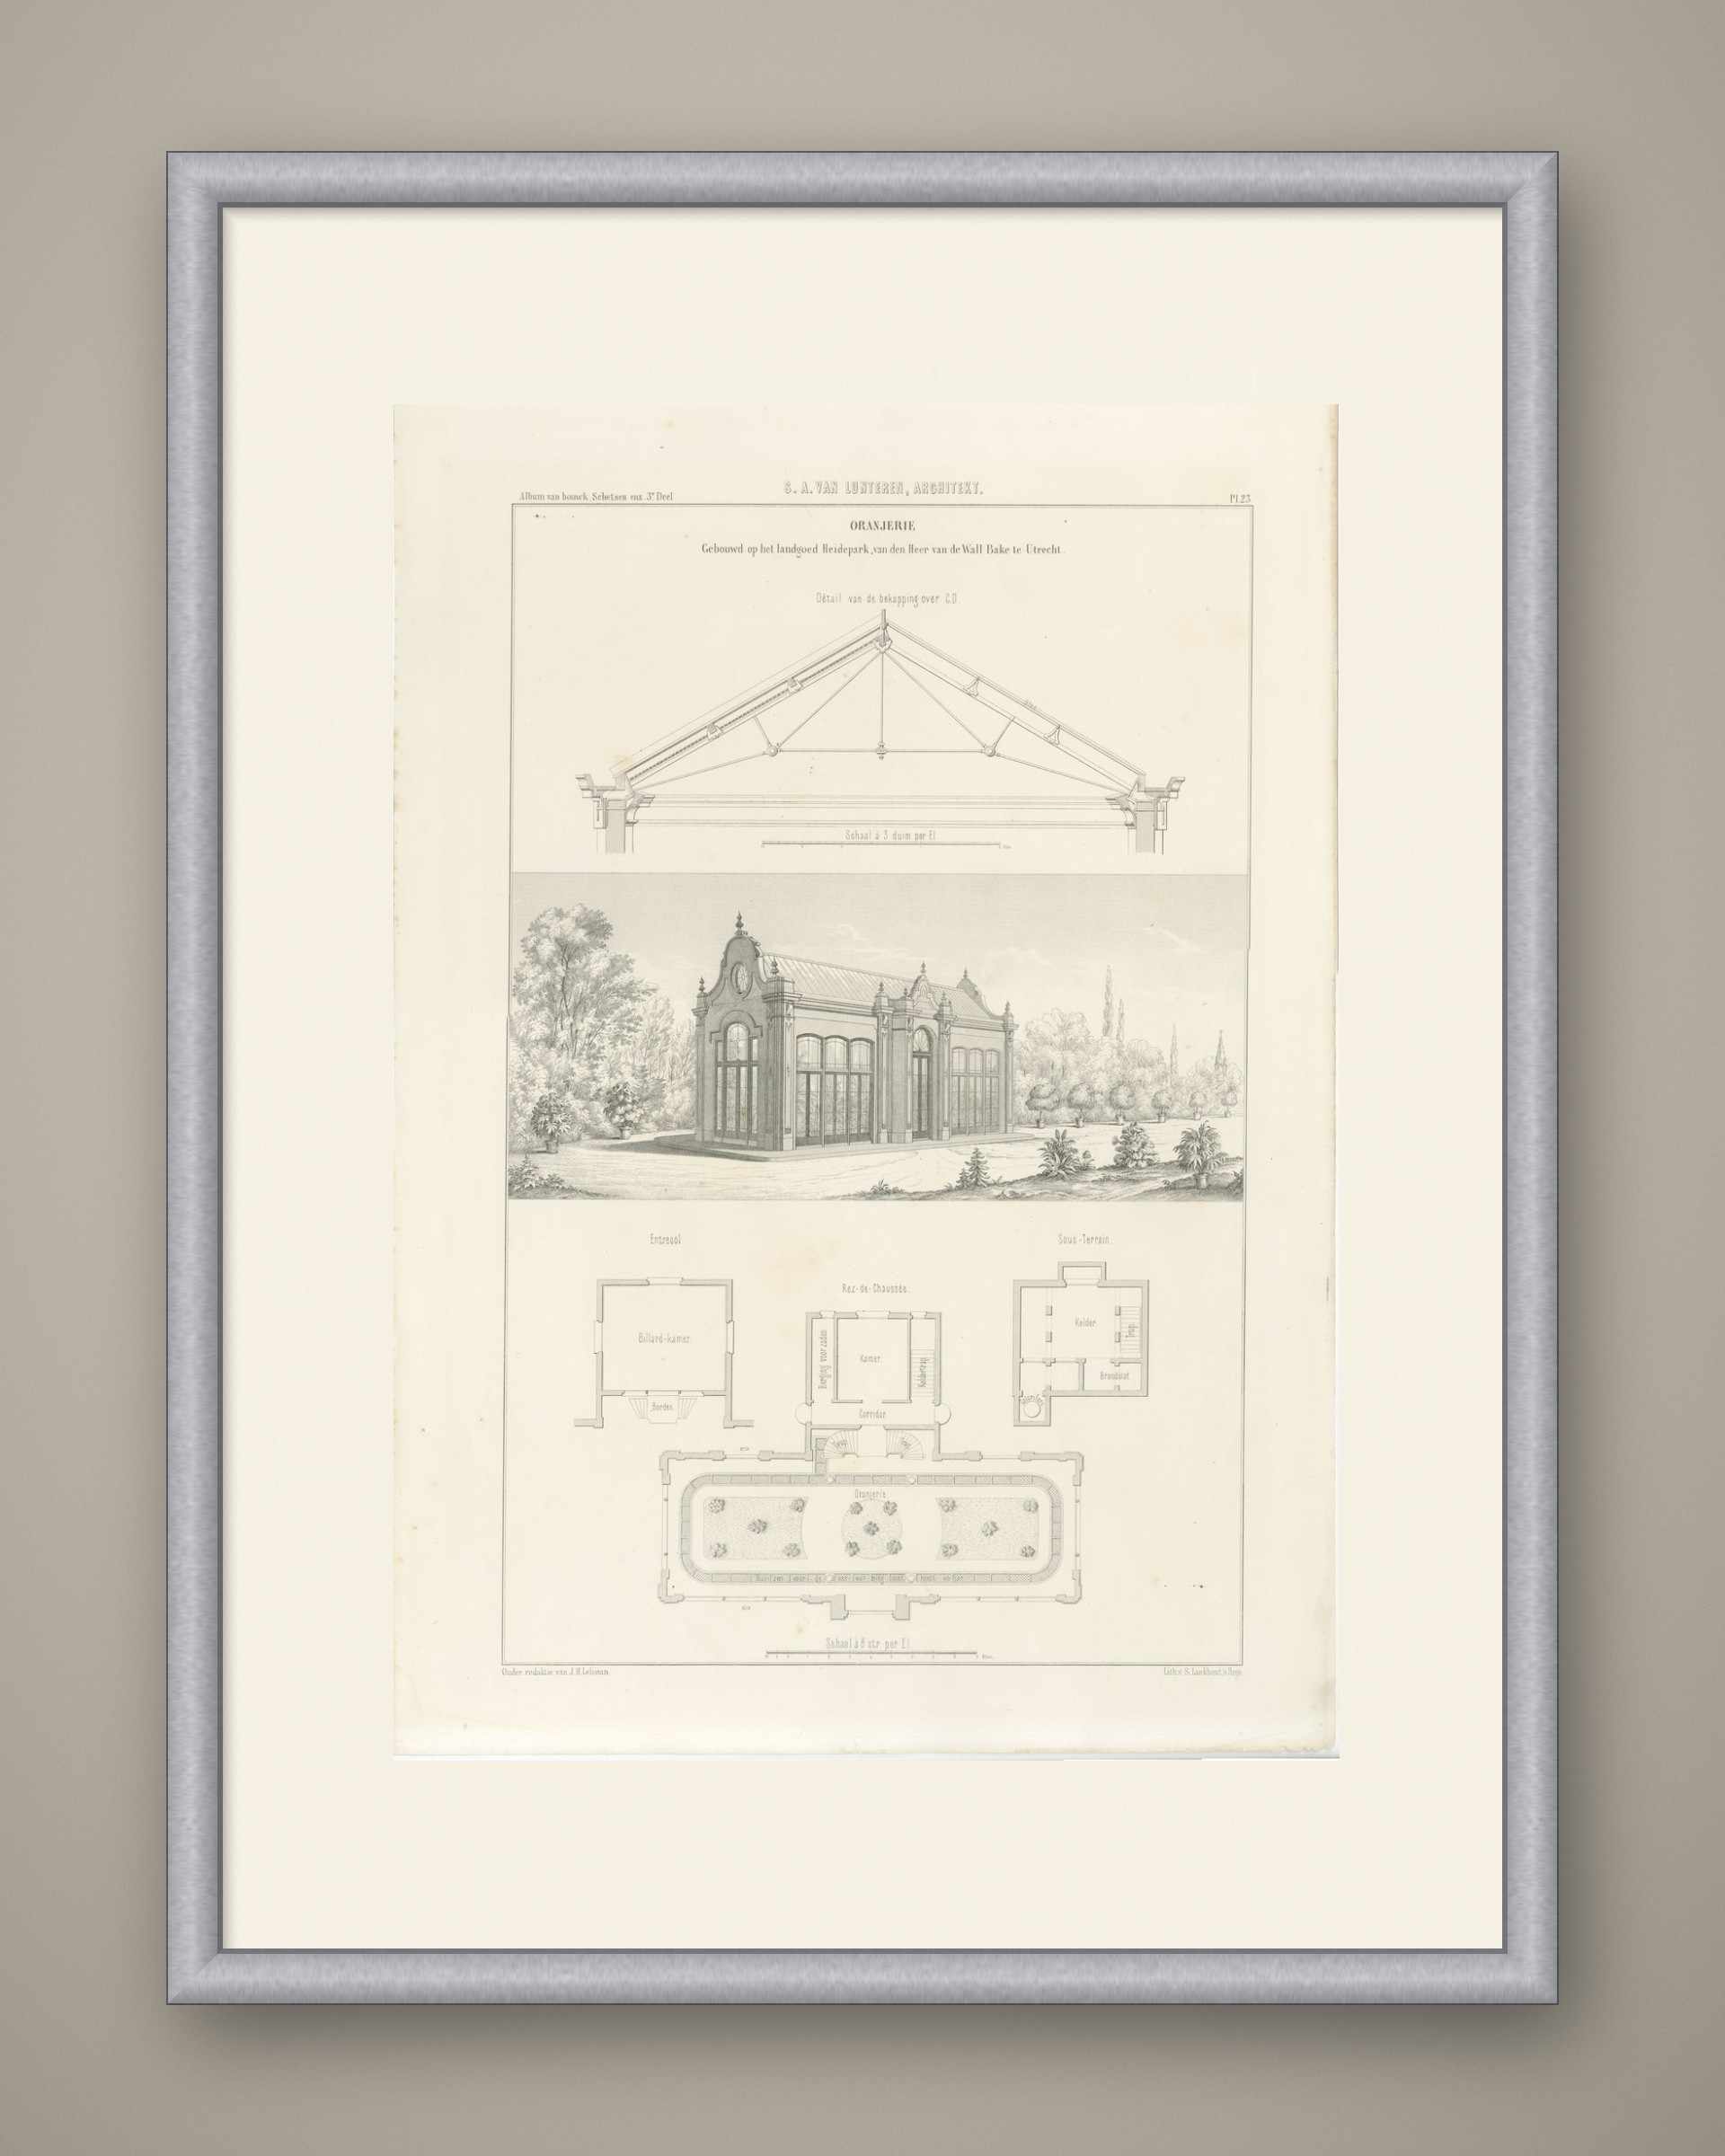
Antique Dutch architectural print of the orangery on the Heidepark estate at Utrecht, designed by S. A. van Lunteren, with its roof truss, general view and plans, an uncoloured lithograph from J. H. Leliman's album, 1865 to 1866.
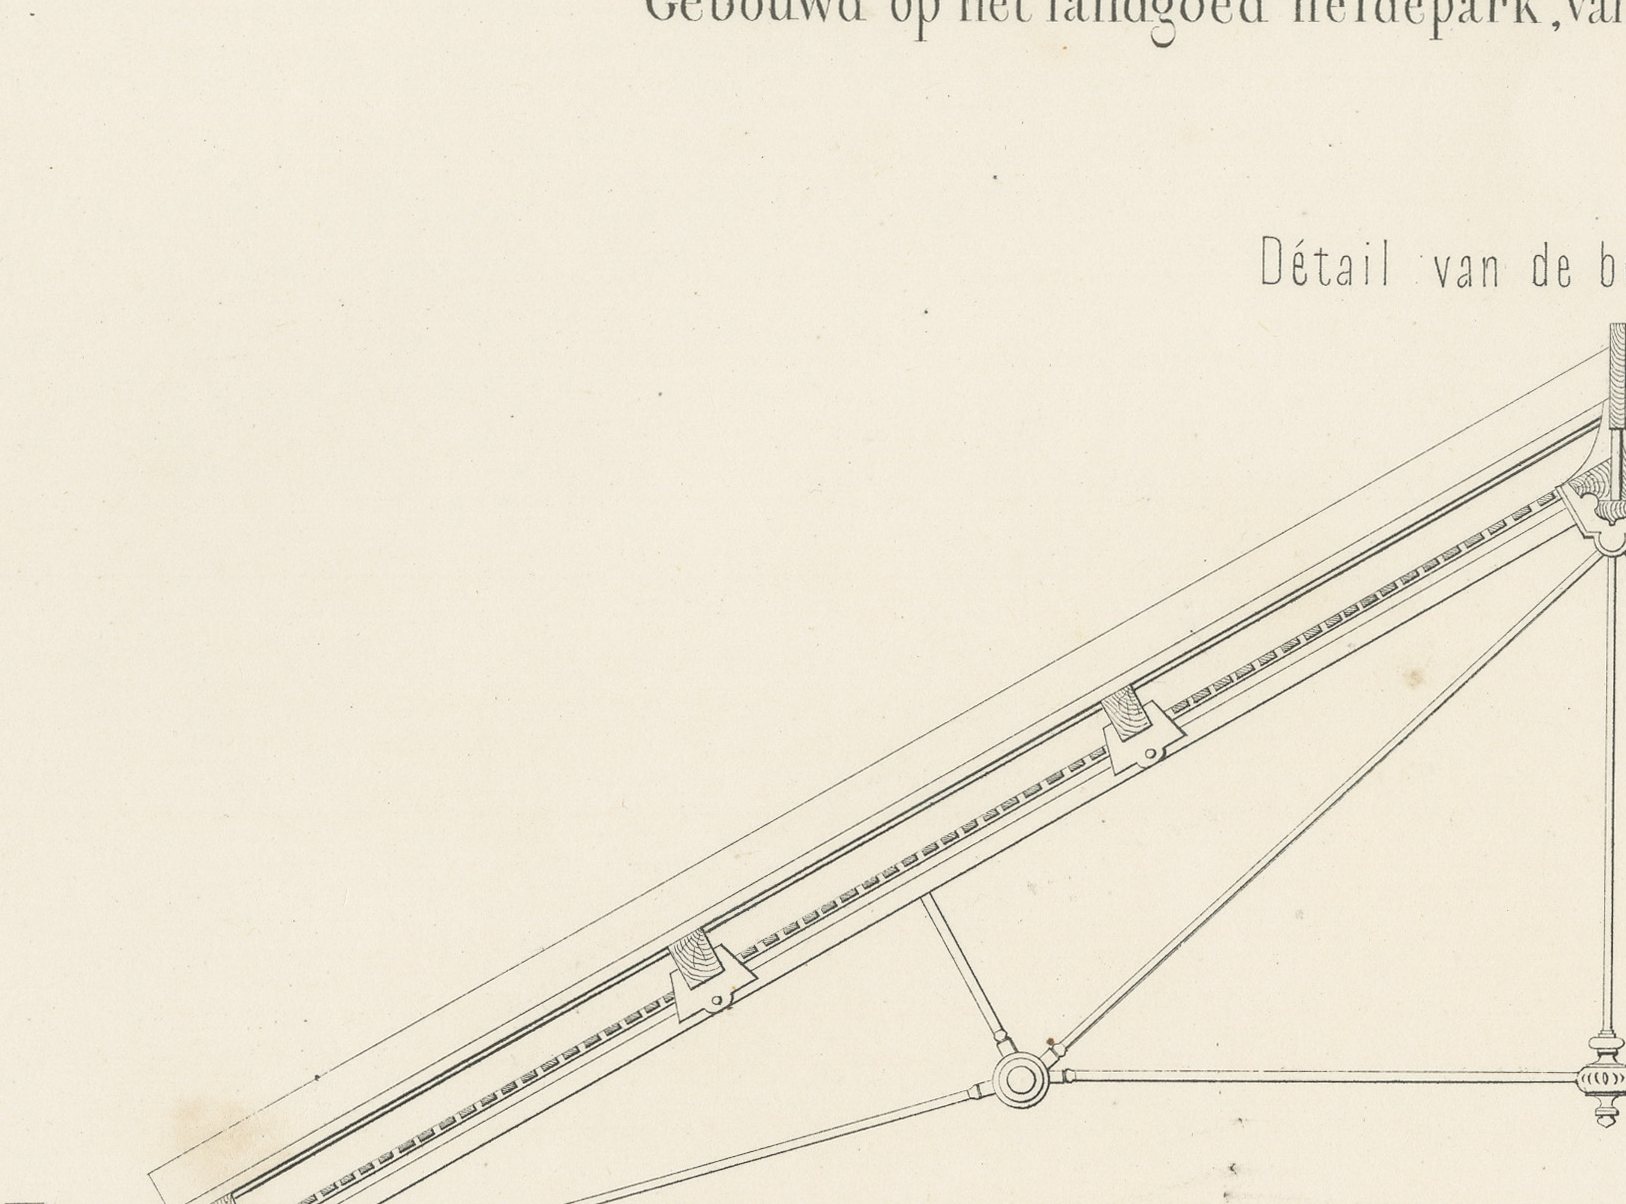
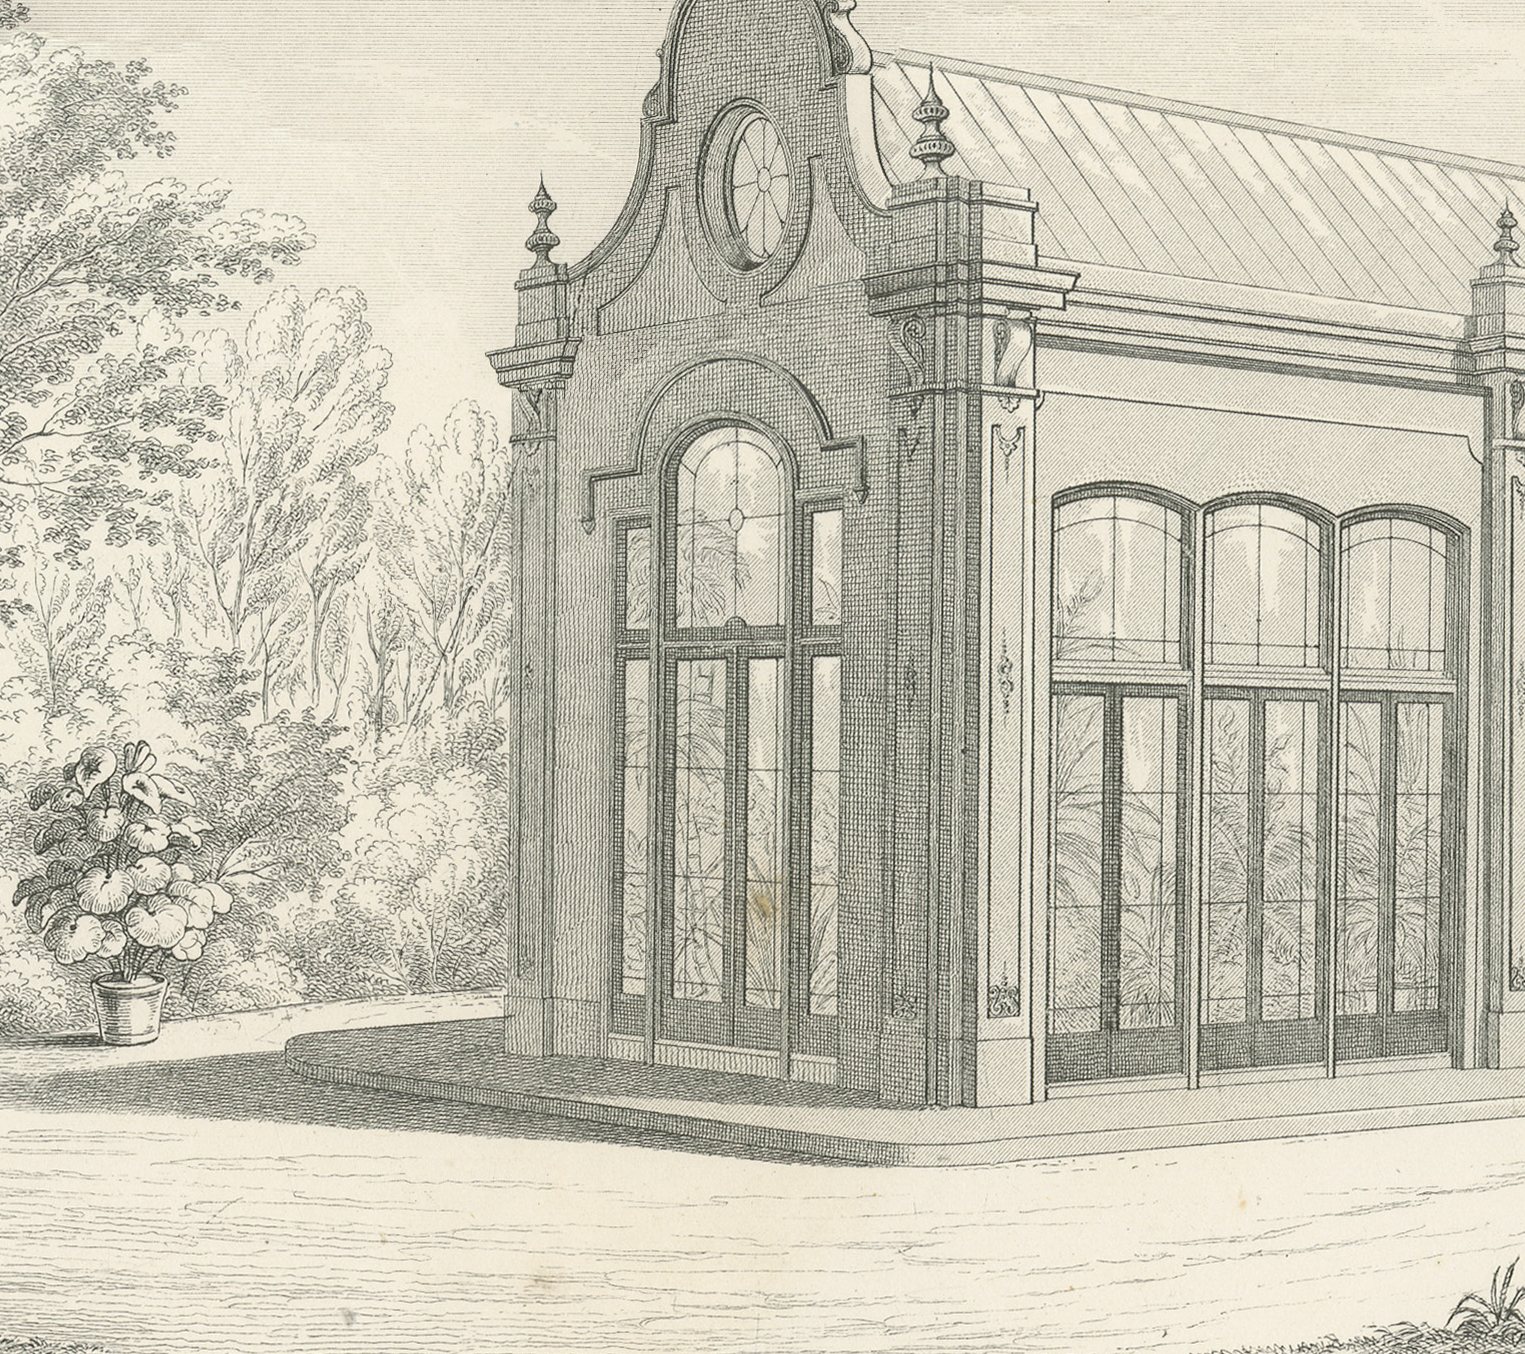
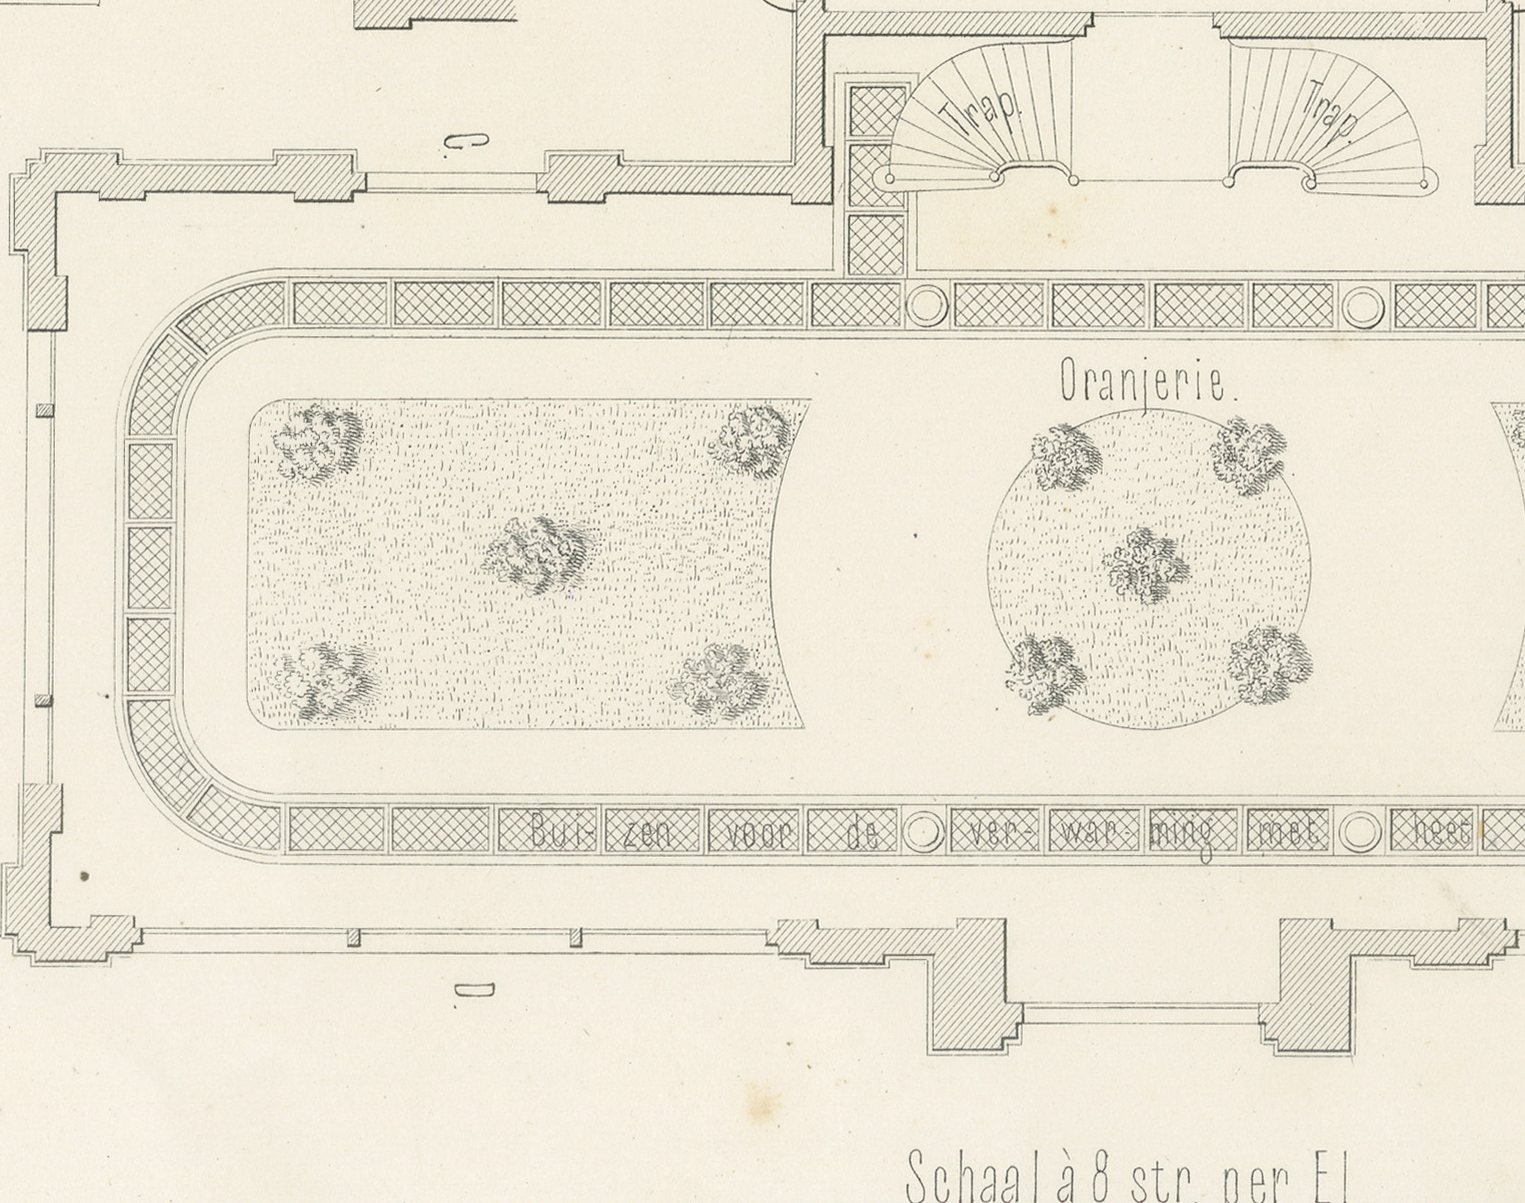
The plate is titled 'Oranjerie, gebouwd op het landgoed Heidepark, van den heer van de Wall Bake te Utrecht' (orangery built on the Heidepark estate belonging to van de Wall Bake, at Utrecht). At the head is a detail of the roof carpentry over the central bay, an iron king-post truss with diagonal tie rods, drawn at a larger scale and captioned 'Détail van de bekapping over C.D.'. Below, a general view shows the completed orangery, a long, single-storey glasshouse with pedimented end pavilions each pierced by a round window and tall round-arched glazed bays running its length, with a formal garden of clipped shrubs and potted specimens before it.
Four plans follow at the foot. An entresol level gives a billiard room and a terrace; the ground floor, 'Rez-de-chaussée', gives a room and corridor at the centre of the range; a basement plan gives a cellar and fuel store; and a large plan shows the full footprint, an elongated oval enclosing a formal garden of round and oval planting beds within a paved surround.
The lithography is worked in warm sepia tones with soft shading for the trees and shrubs, and two scales are given, one for the roof detail and one for the plans. This antique architectural lithograph comes from the third part of the 'Album van bouwkundige schetsen'. Jan Hendrik Leliman (1828 to 1910), an Amsterdam architect and a founder of the architects' society Architectura et Amicitia, edited the album, gathering in it his own designs and those of fellow Dutch architects. The architect's name and plate number 23 head the sheet, Leliman's credit runs lower left and the imprint of the lithographer S. Lankhout of The Hague lower right. With its glasshouse and formal garden, it would suit a garden room or conservatory, and will interest anyone connected with Utrecht and its estates.
The sheet is in good condition for its age, with light toning, a few small spots, a faint crease in the lower left corner, and light soiling and wear at the lower right edge. Please see the images for further detail.
This is an original antique print, not a modern reproduction. This item is sold unframed. Any framed or interior images are shown for presentation and inspiration only, unless the listing explicitly states that the item is sold framed.