Framed and on the wall
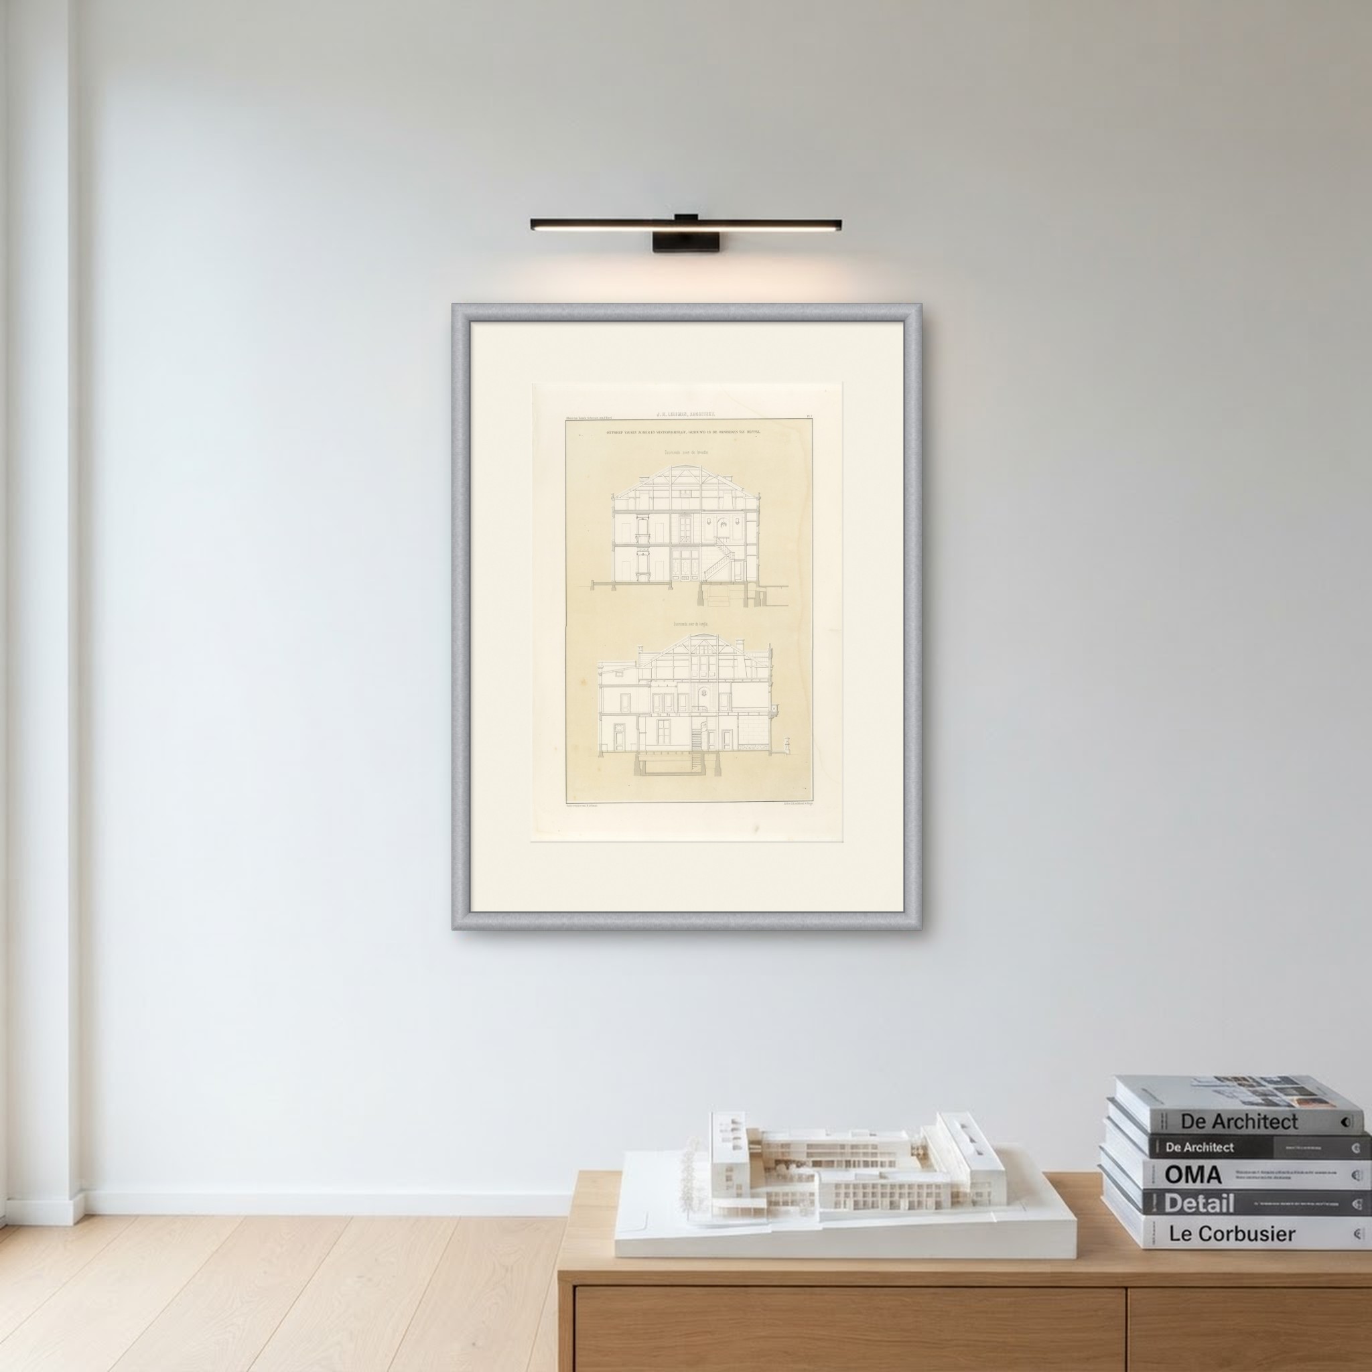
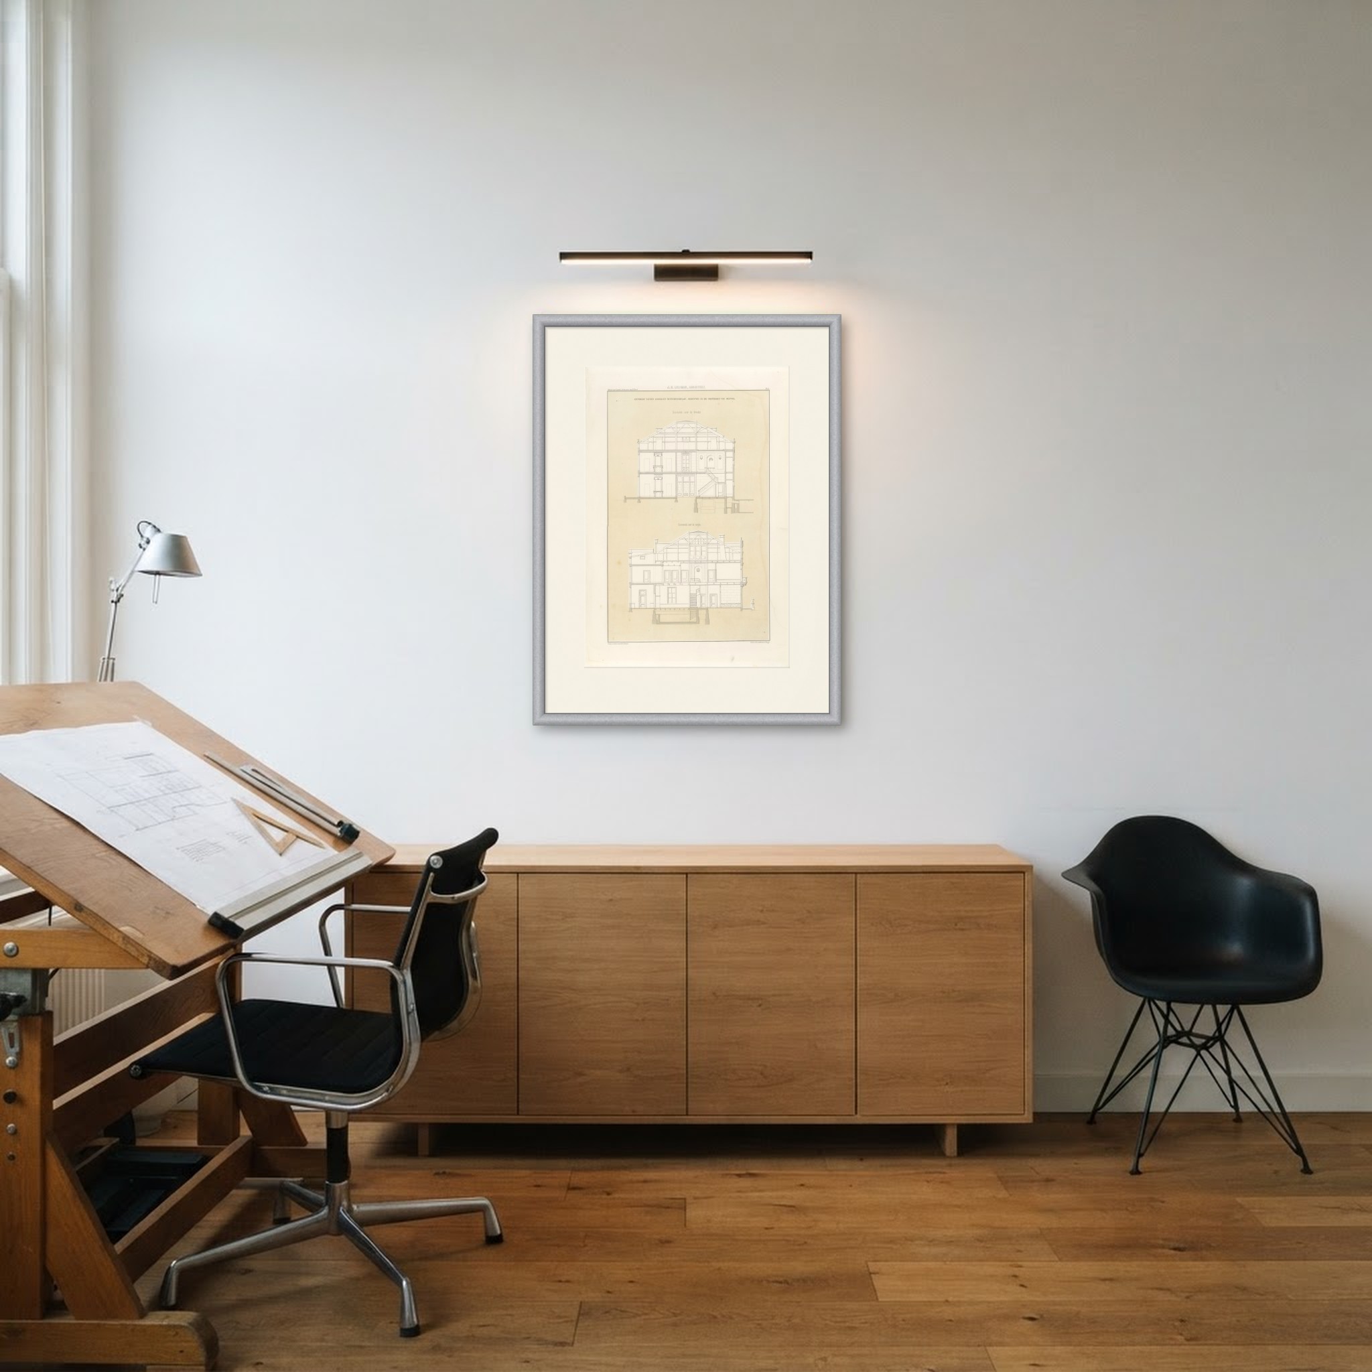
Frame and rooms are illustrations of how the print could look; the description says what is included.
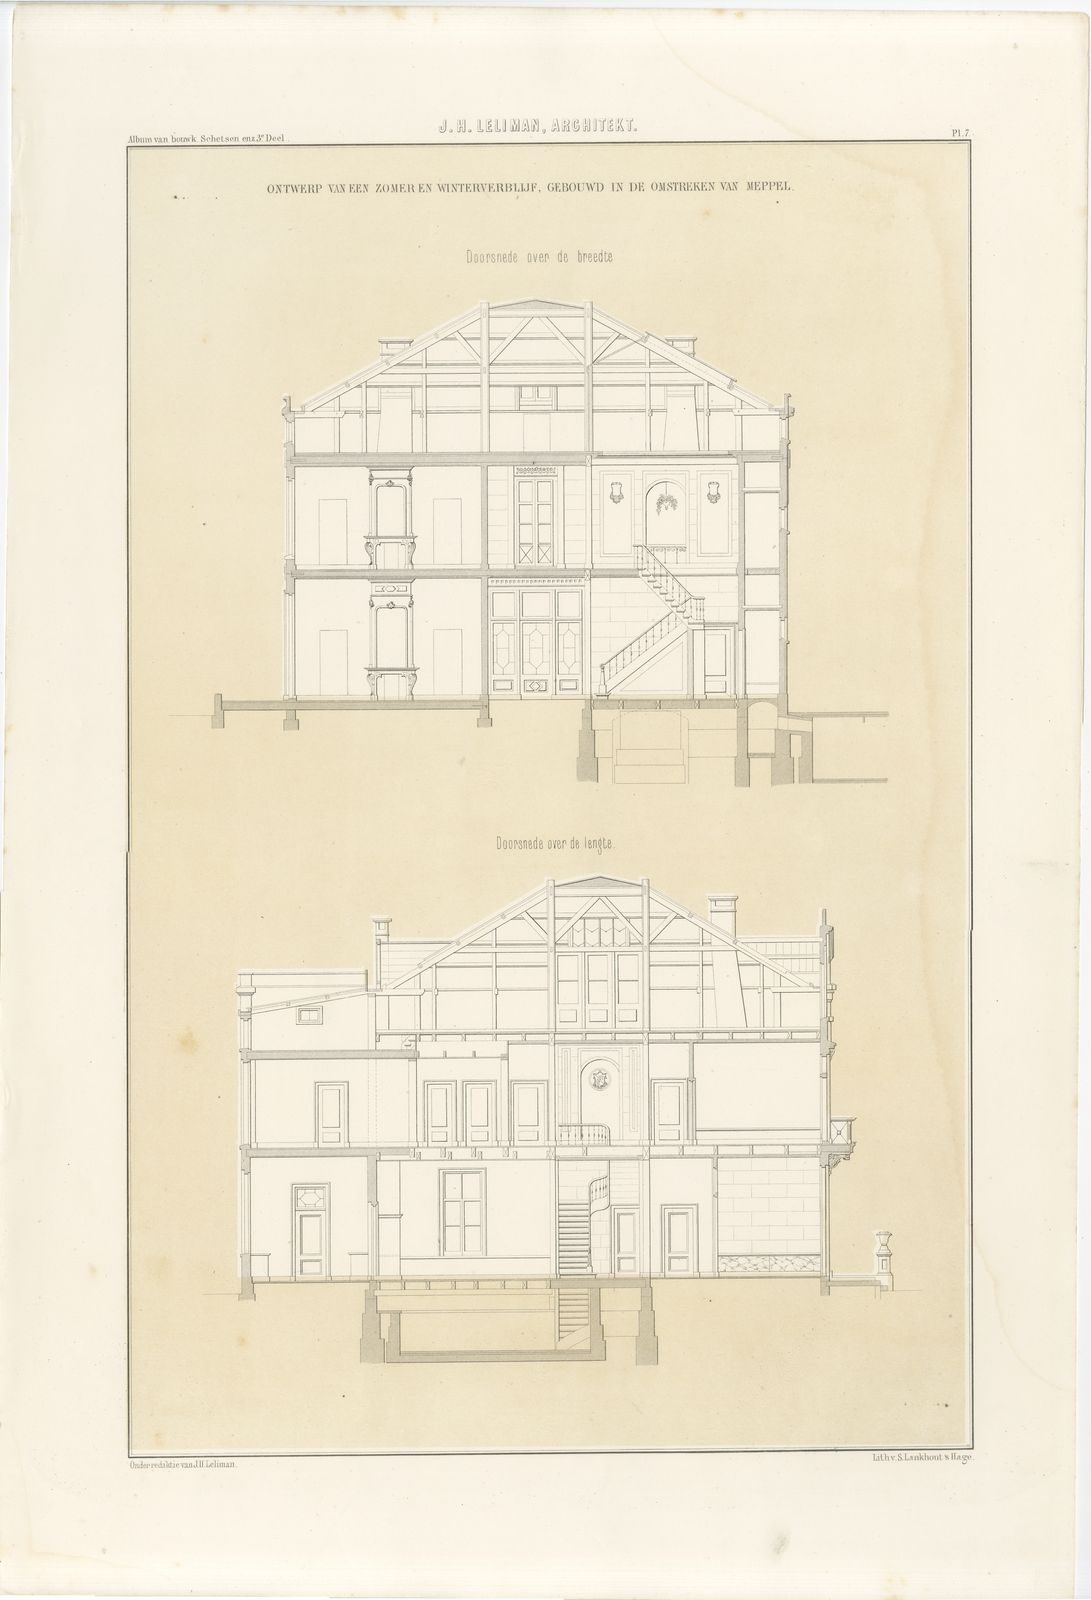
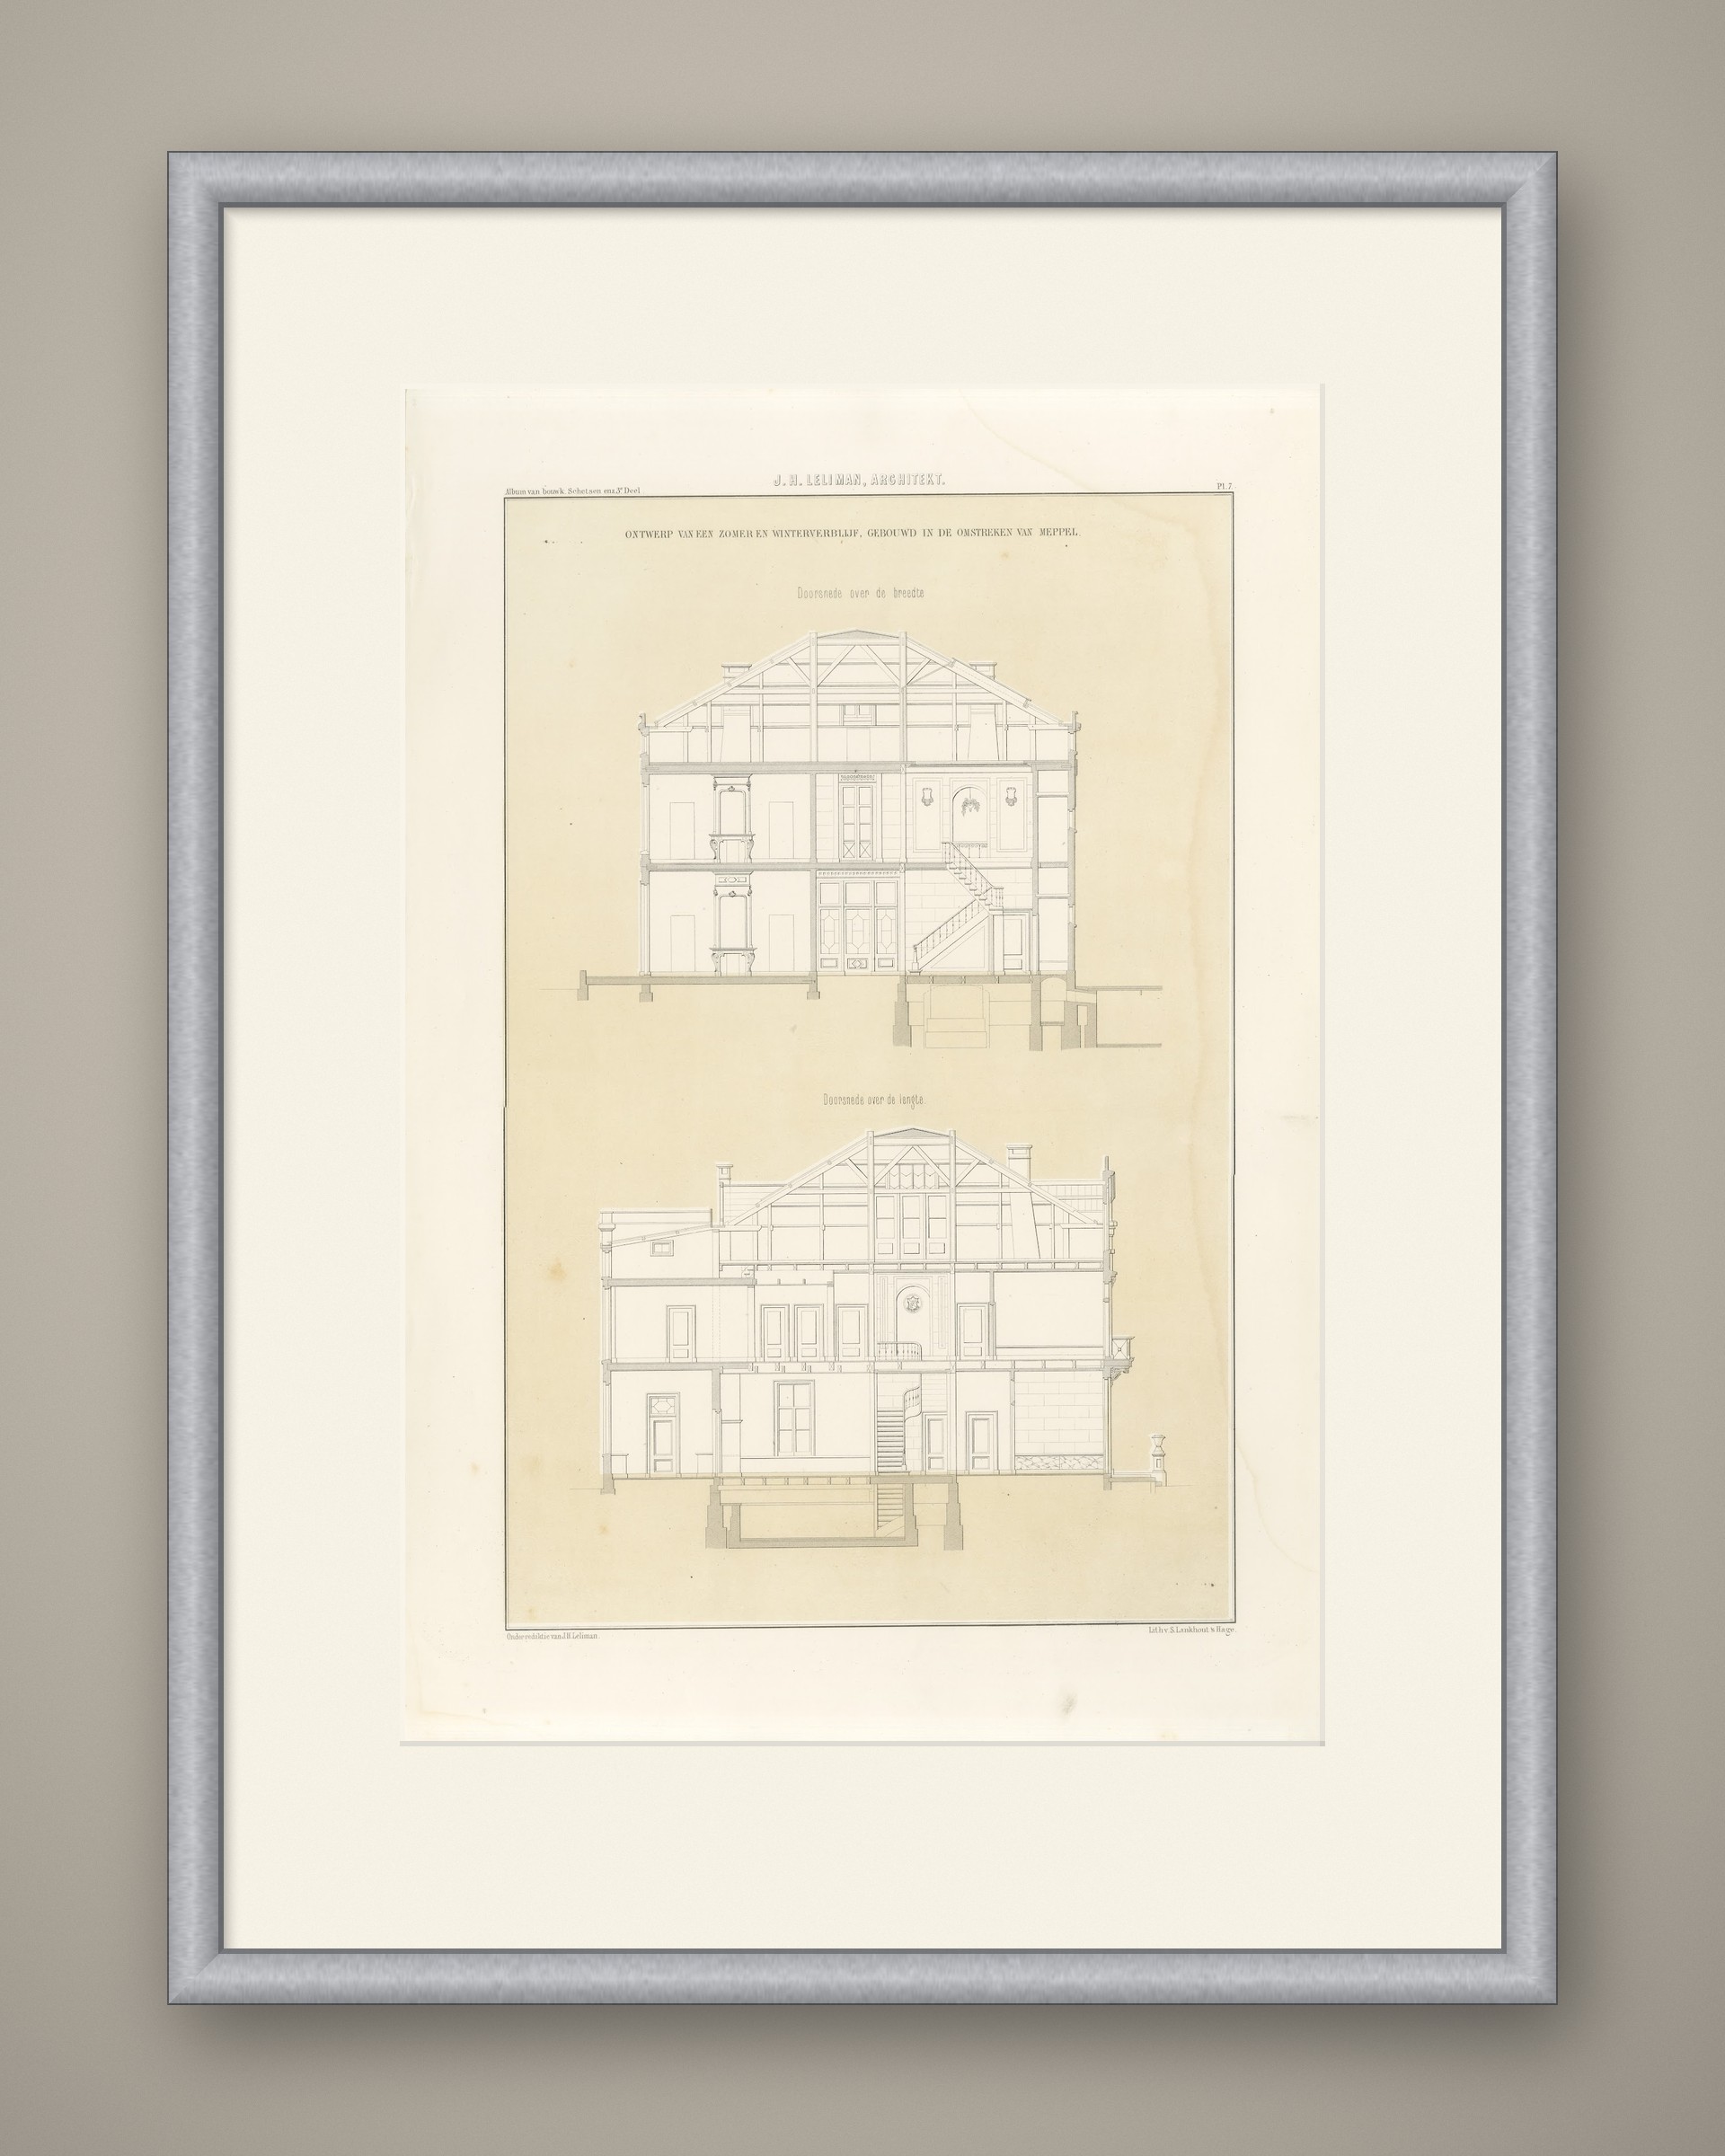
Meppel Country House, Sections, Dutch Architecture Print, Leliman, 1865-1866
$165
€145 · £125
Original print, not a reproduction.
Ships worldwide from the Netherlands, flat, insured and tracked. 14-day returns. To buy, use Ask a question and we will reserve the print for you.
- Date
- 1865-1866
- Technique
- Lithograph
- Colouring
- Uncoloured
- Condition
- Good. Good condition for its age. Light toning, a few small spots, a faint crease in the lower left corner and minor wear to the edges and corners. Please review the images for further condition details.
- Wardrobe
- Folk finery
- Era
- 1840 to 1870, Crinoline
- Stock no.
- BG-13765-7
Antique Dutch architectural print of two sections through J. H. Leliman's summer and winter residence near Meppel, an uncoloured lithograph published as plate 7 of the third part of his album, 1865 to 1866.
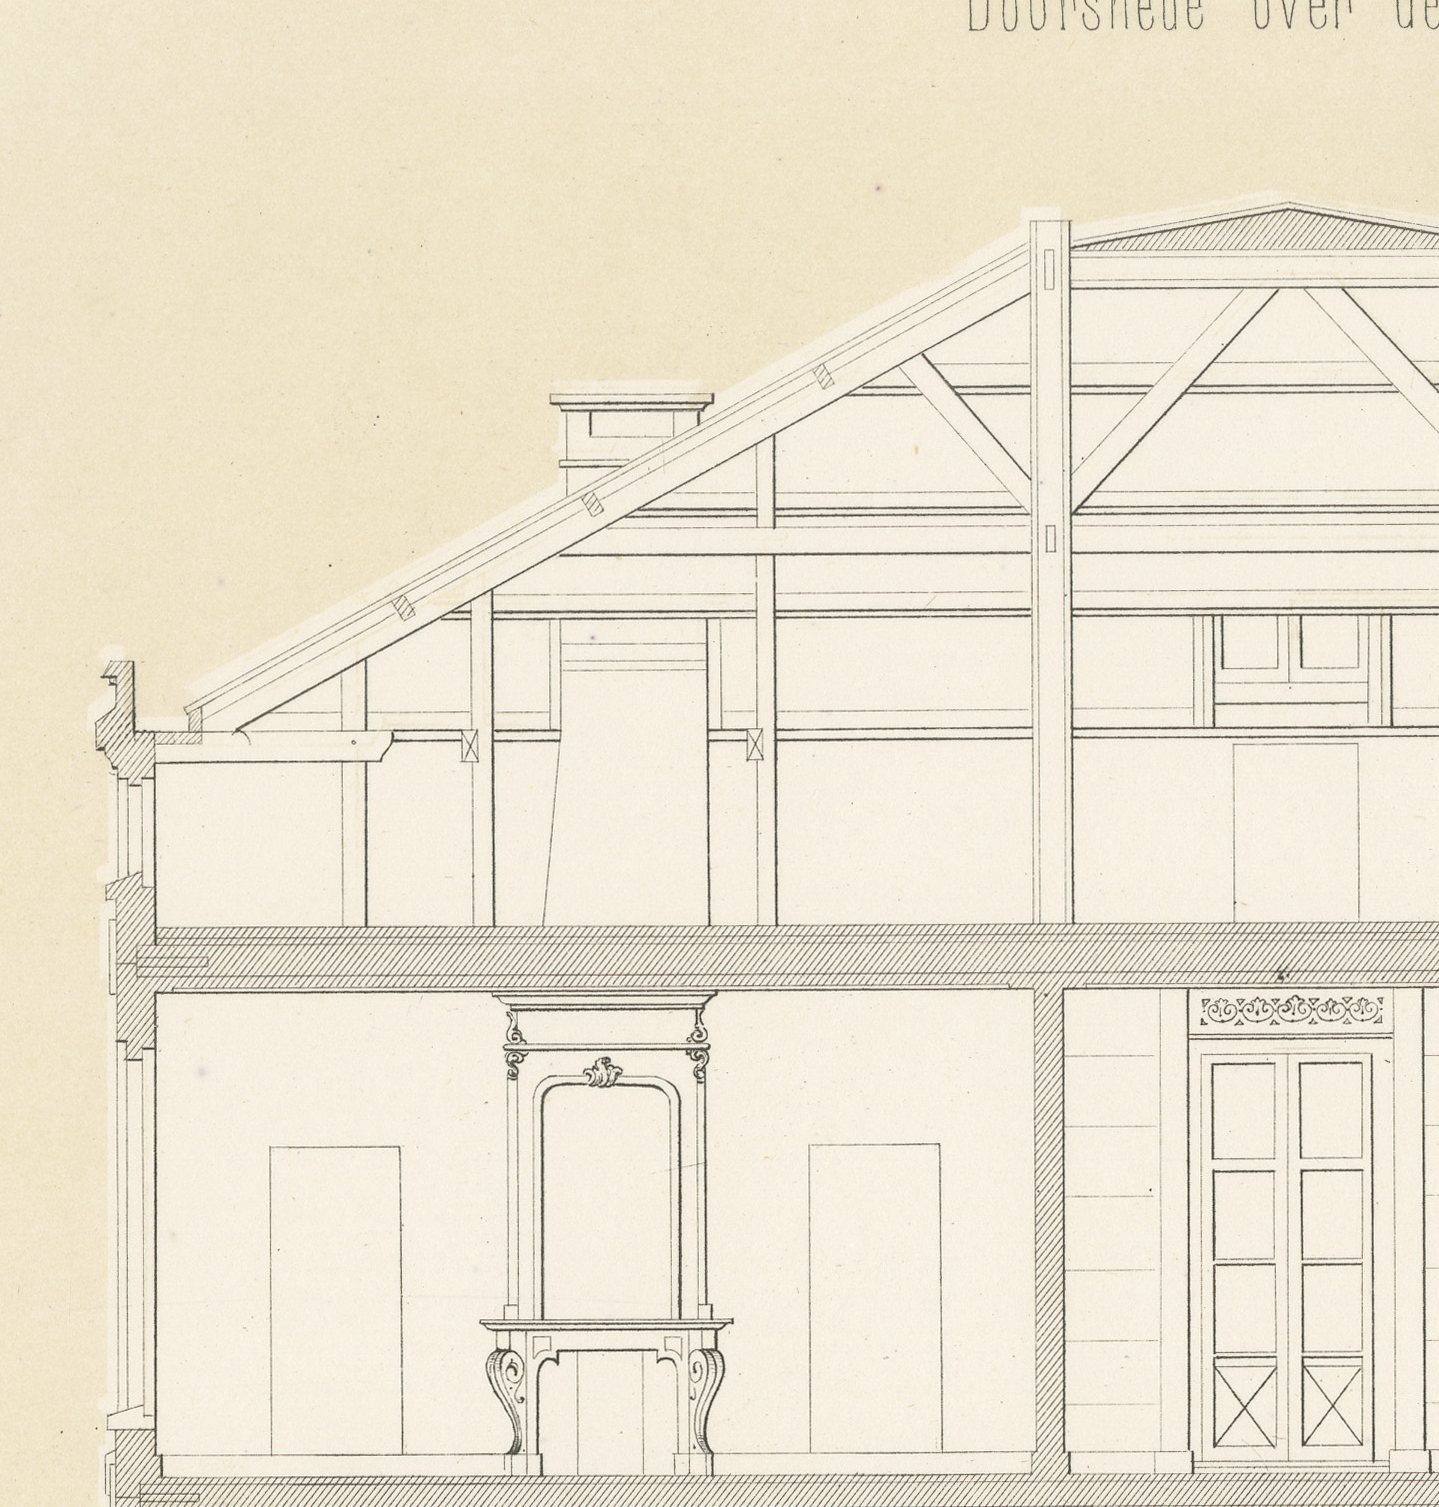
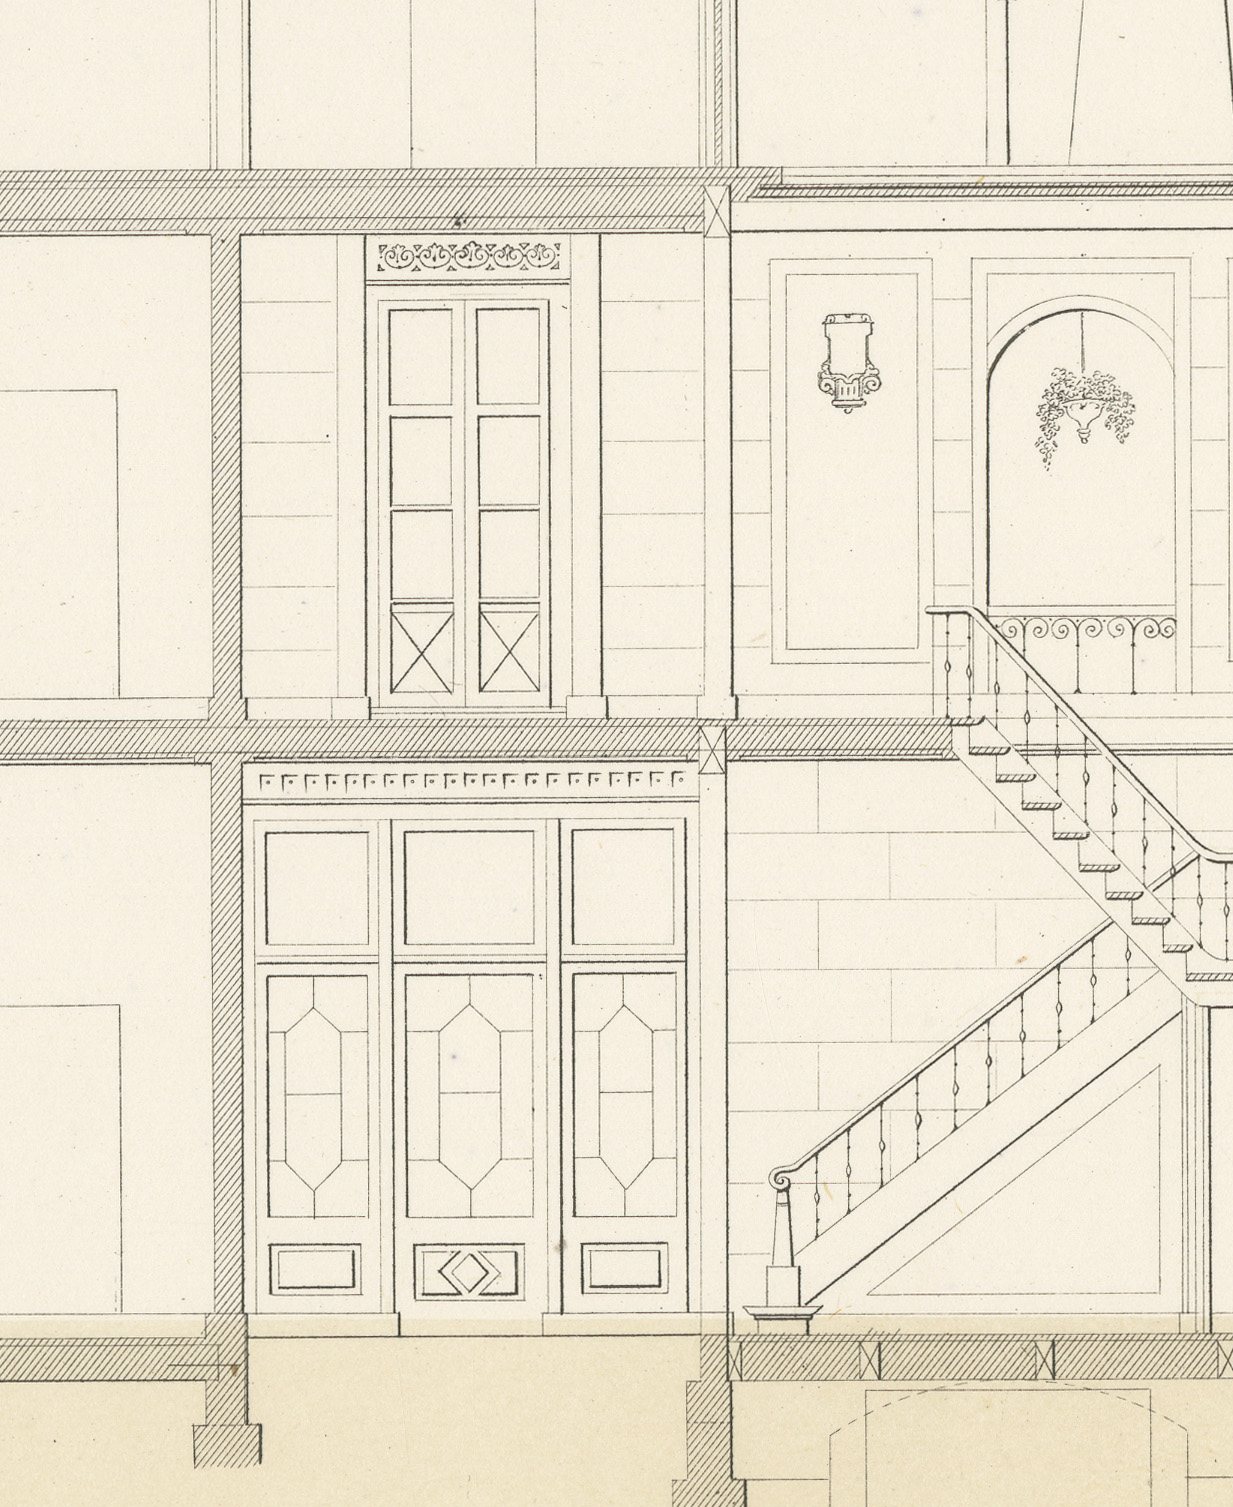
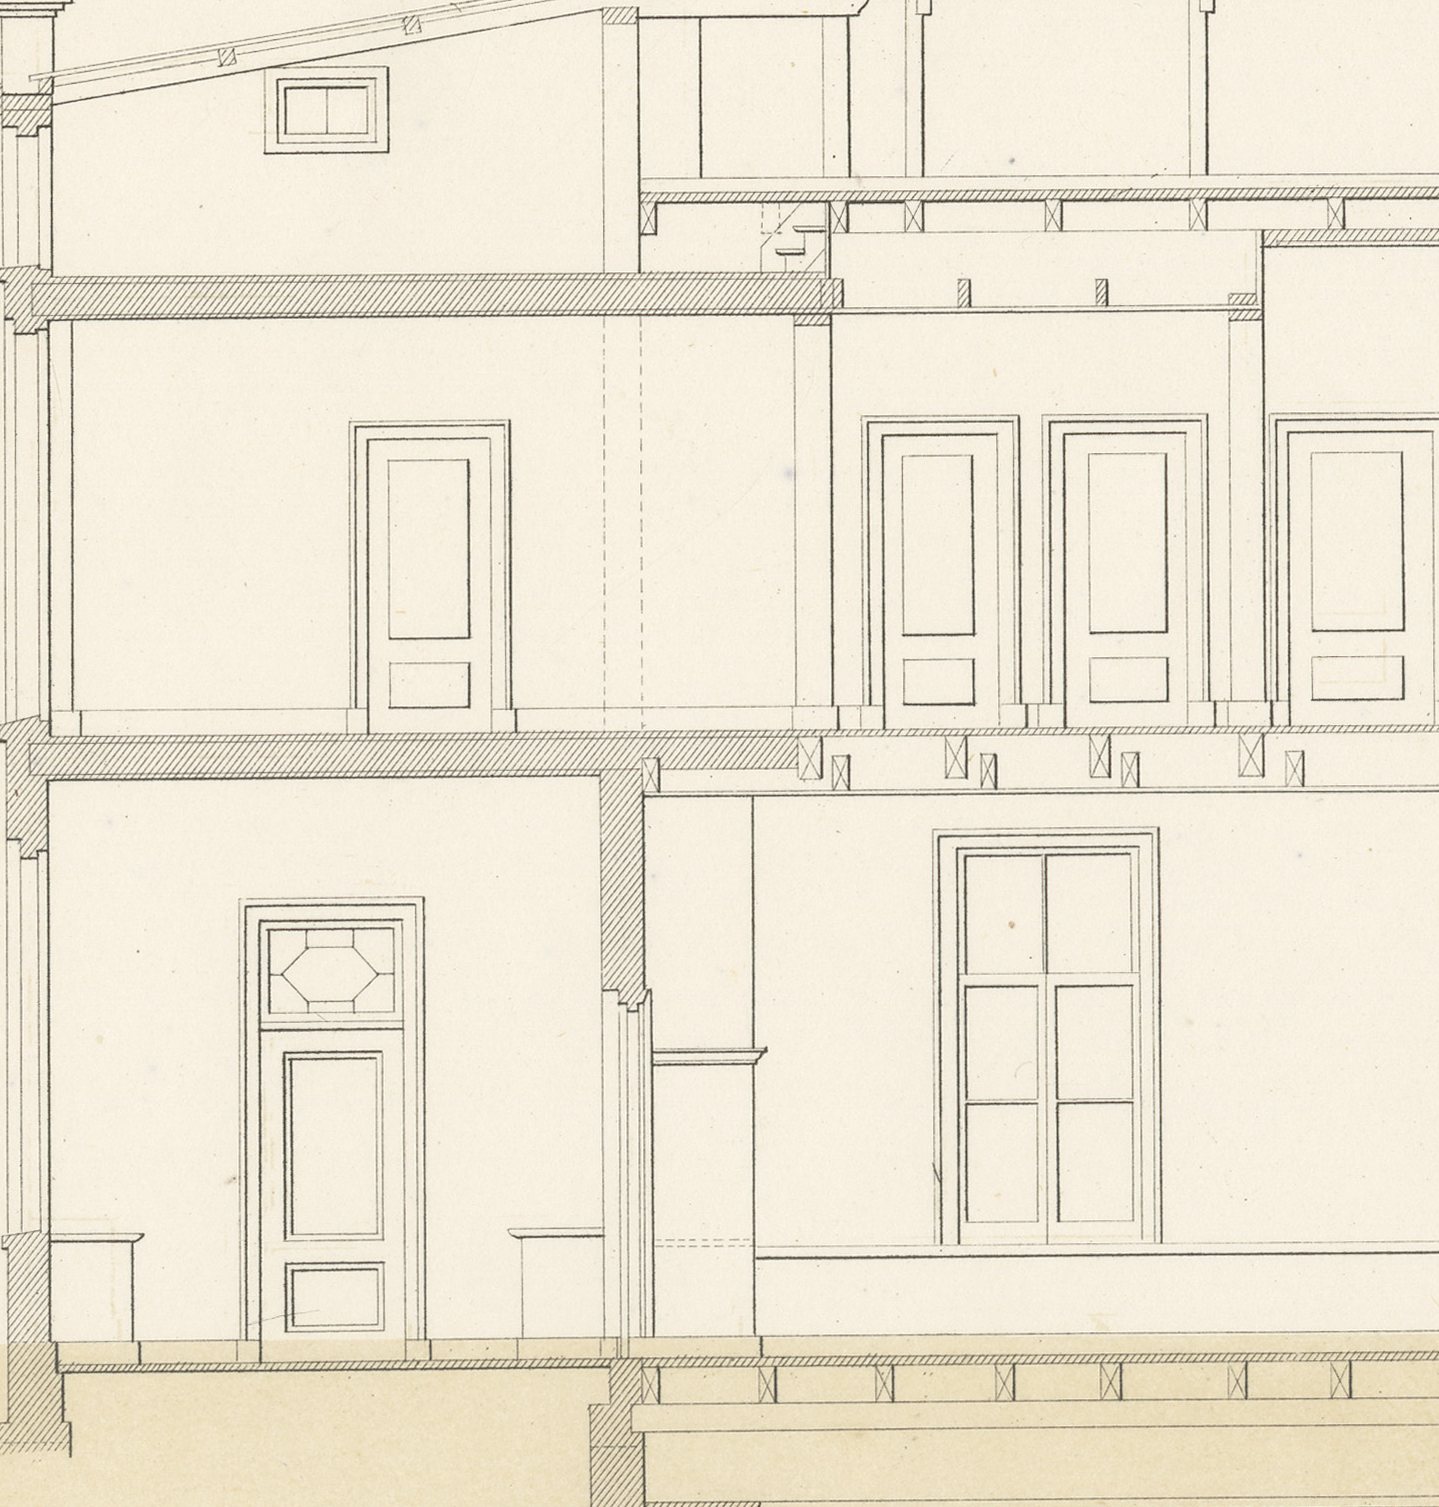
The sheet continues directly from plate 6, repeating the title 'Ontwerp van een zomer- en winterverblijf, gebouwd in de omstreken van Meppel' (design for a summer and winter residence built in the vicinity of Meppel) and again signed by Leliman. Where plate 6 gave the elevations and plans, this plate gives the sections. 'Doorsnede over de breedte', a section across the width, shows the attic roof space with its king-post trusses, a decorative overmantel and cornice at first-floor level, and the open well of the main stair rising through both storeys. 'Doorsnede over de lengte', a section along the length, shows a run of panelled doors at ground level, a further stair, and the timber roof structure continuing into a lower service range at one end.
Both are drawn in fine, uncoloured lithographic line over the same warm buff-tinted ground as plate 6, so that the two sheets read as one continuous presentation of the house. The panelled doors, skirtings and stair balusters are drawn precisely enough to have served the joiner as working details, characteristic of the finish Leliman brought to his own contributions. No figures or landscape are included; the sheet is given over entirely to structure and interior.
Jan Hendrik Leliman (1828 to 1910), an Amsterdam architect and a founder of the architects' society Architectura et Amicitia, edited the album, gathering in it his own designs and those of fellow Dutch architects. The plate number and architect's name head the sheet, the editorial credit runs lower left and the imprint of the lithographer S. Lankhout of The Hague lower right. This antique architectural lithograph pairs naturally with plate 6, and the two would hang well together in a study or an architect's office.
The sheet is in good condition for its age, with light toning, a few small spots, a faint crease in the lower left corner and minor wear to the edges and corners. Please see the images for further detail.
This is an original antique print, not a modern reproduction. This item is sold unframed. Any framed or interior images are shown for presentation and inspiration only, unless the listing explicitly states that the item is sold framed.