Framed and on the wall
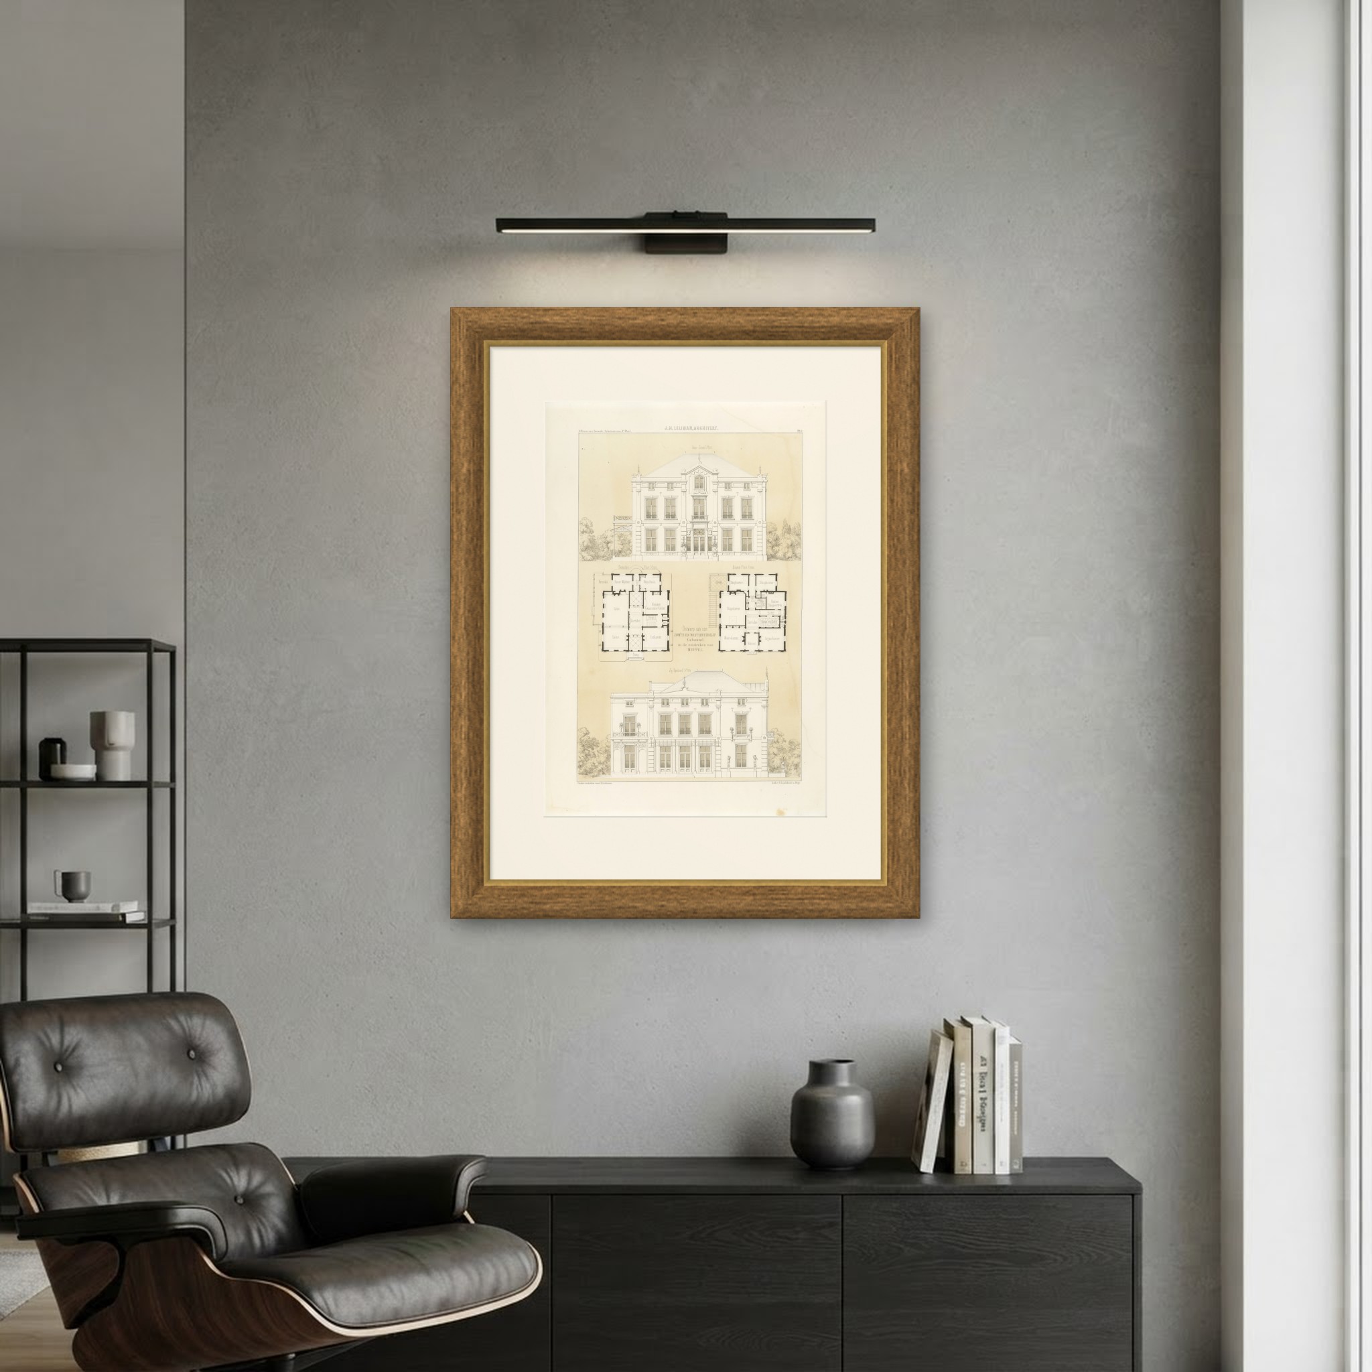
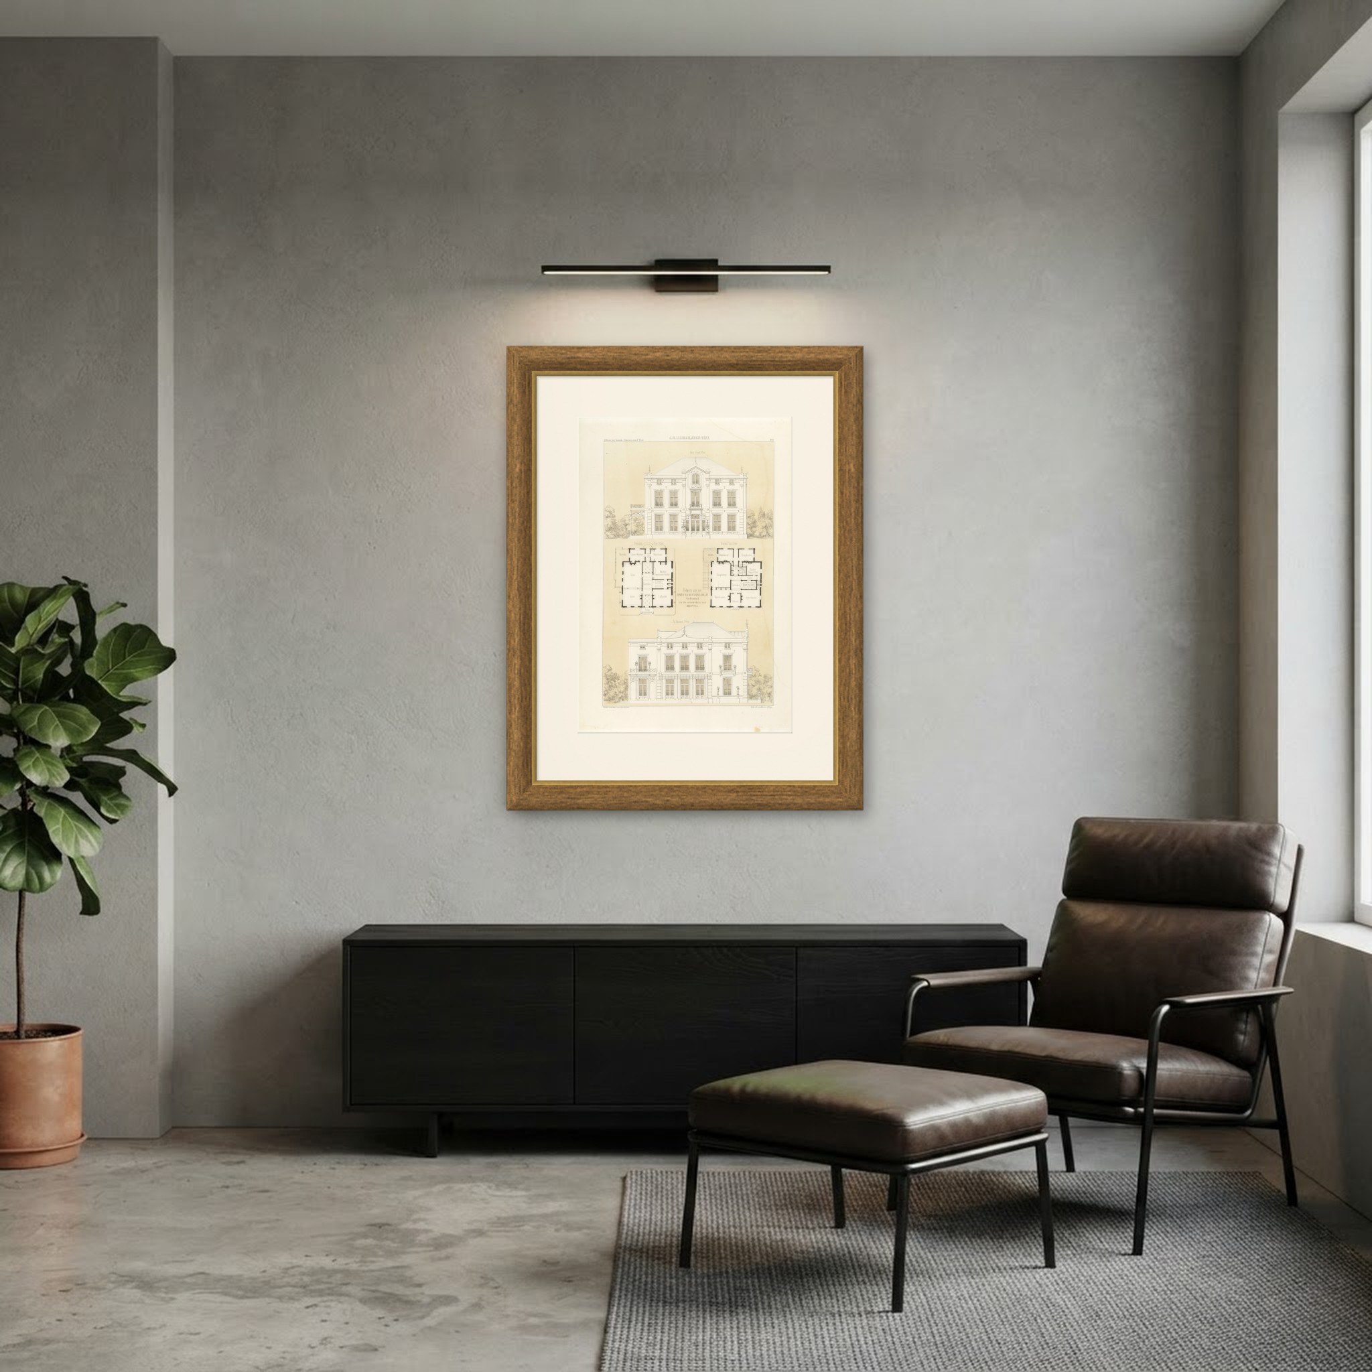
Frame and rooms are illustrations of how the print could look; the description says what is included.
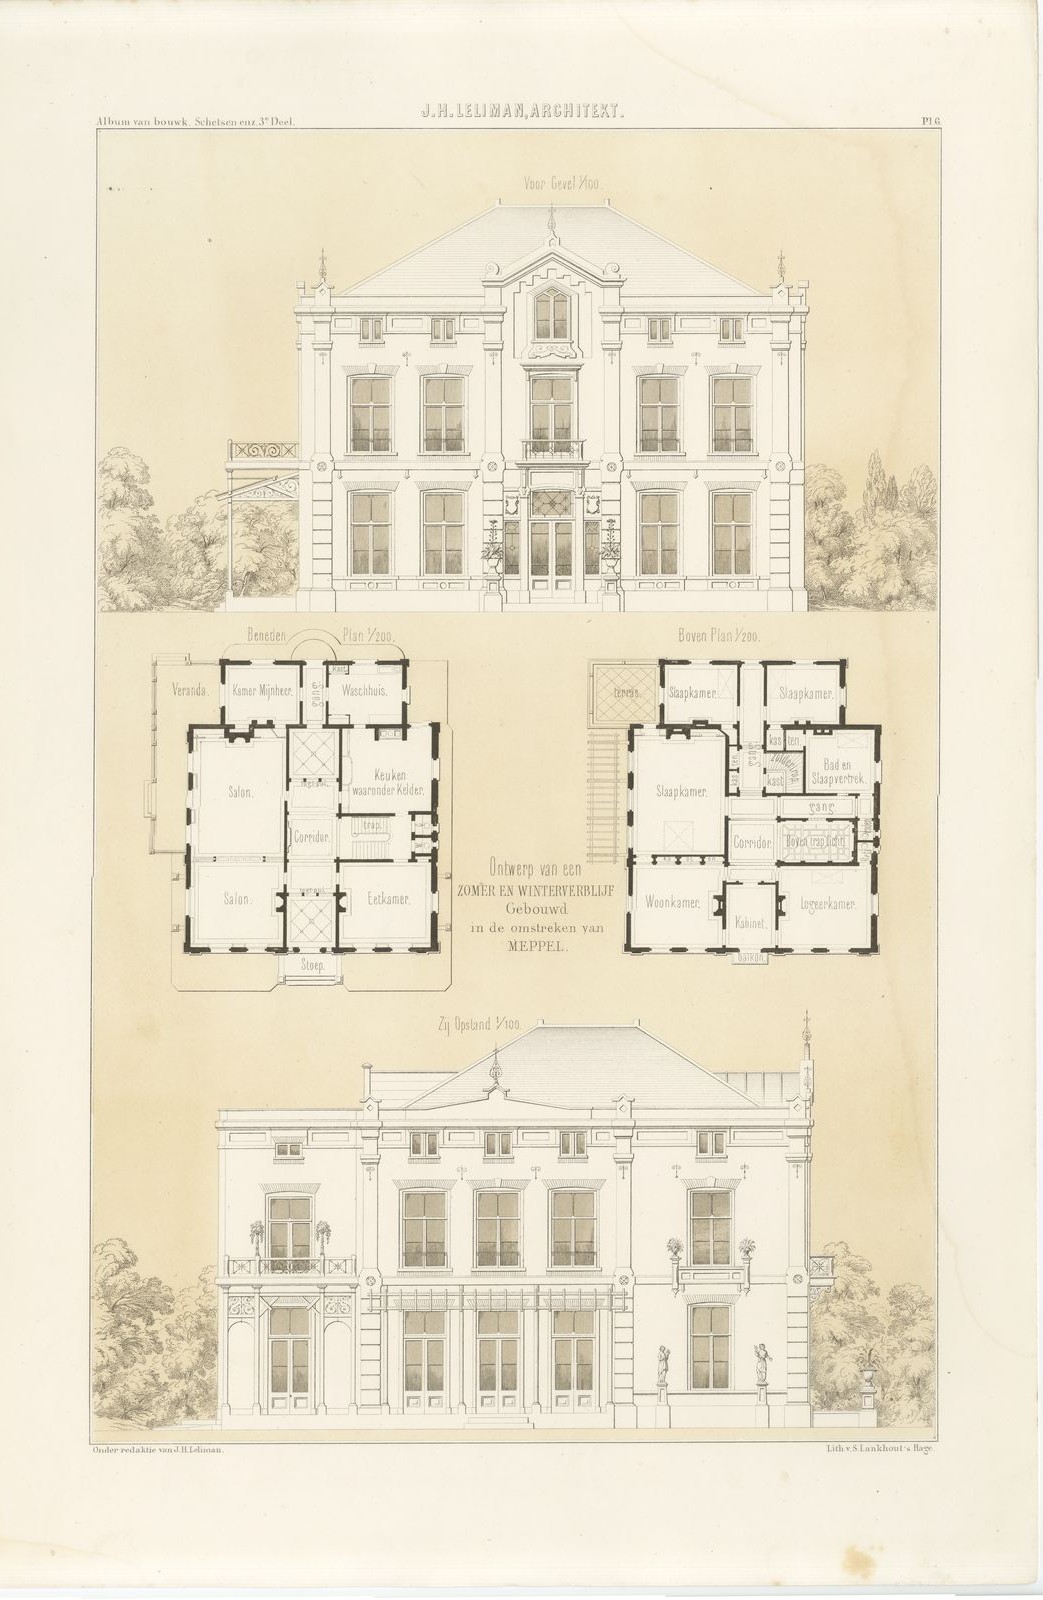
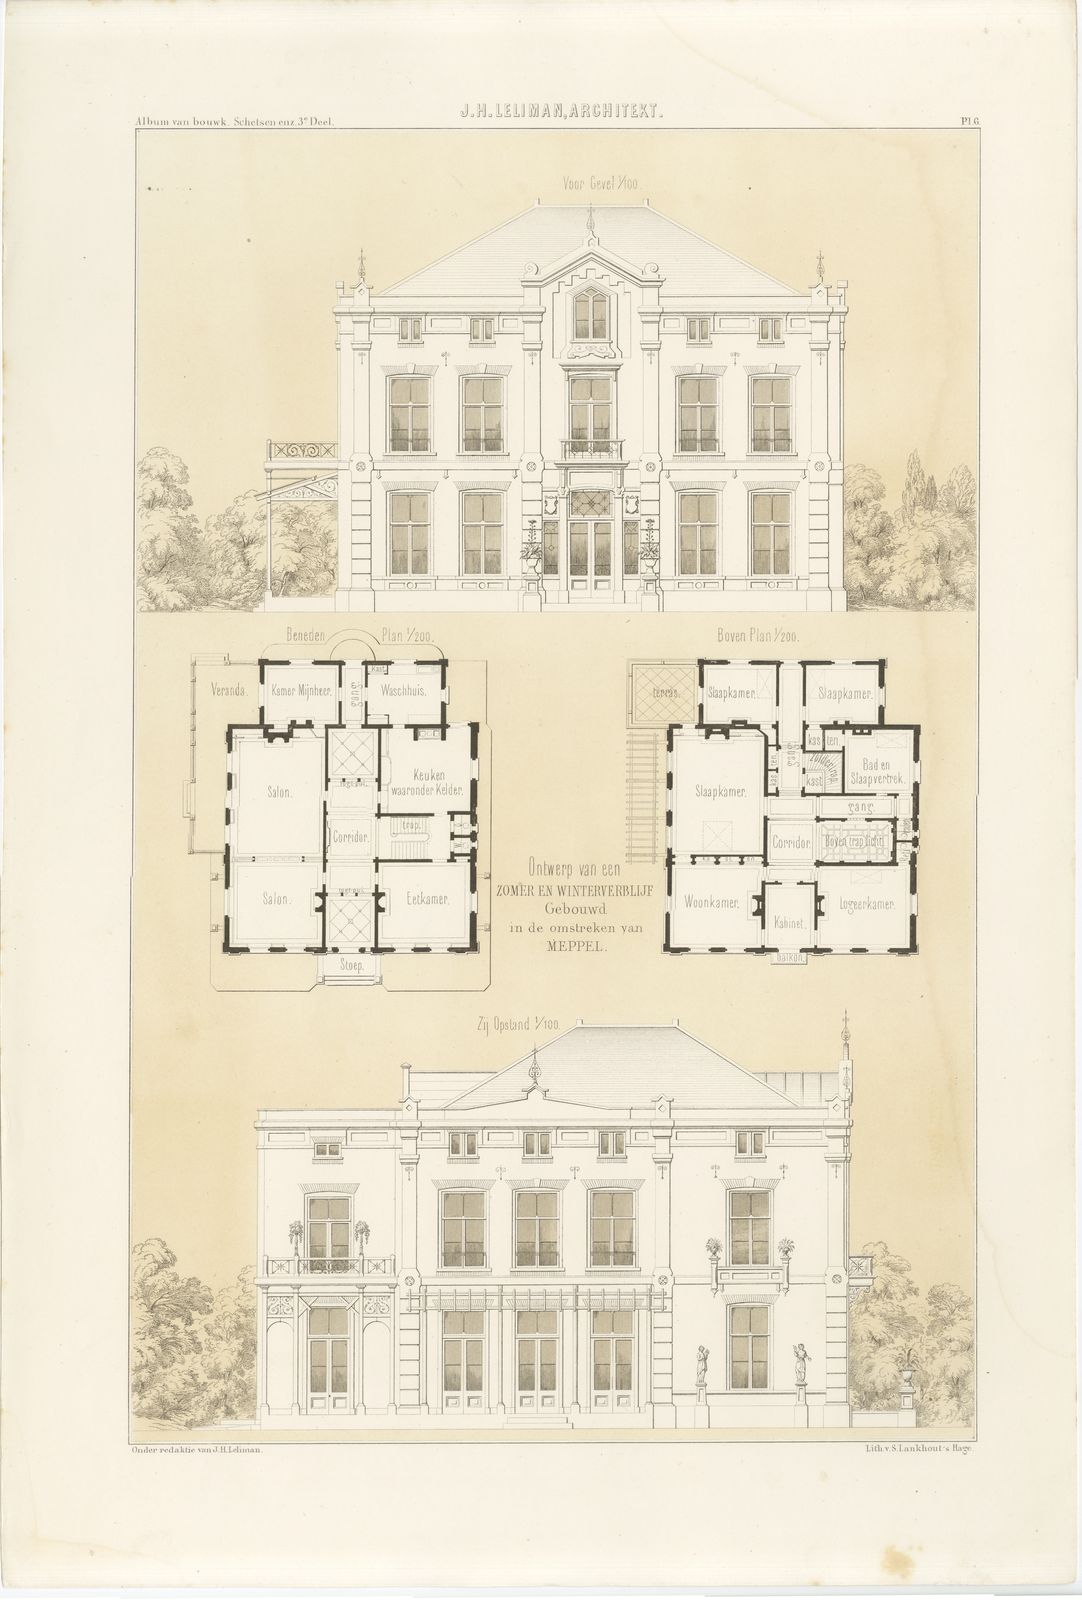
Meppel Country House, Elevations, Dutch Architecture Print, Leliman, 1865-1866
€195
$220 · £165
Original print, not a reproduction.
Ships worldwide from the Netherlands, flat, insured and tracked. 14-day returns. To buy, use Ask a question and we will reserve the print for you.
- Date
- 1865-1866
- Technique
- Lithograph
- Colouring
- Printed colour
- Condition
- Good. Good condition for its age. Light toning, a few small spots in the margins, a faint crease in the lower left corner and minor wear to the sheet edges. Please review the images for further condition details.
- Wardrobe
- Folk finery
- Era
- 1840 to 1870, Crinoline
- Stock no.
- BG-13765-6
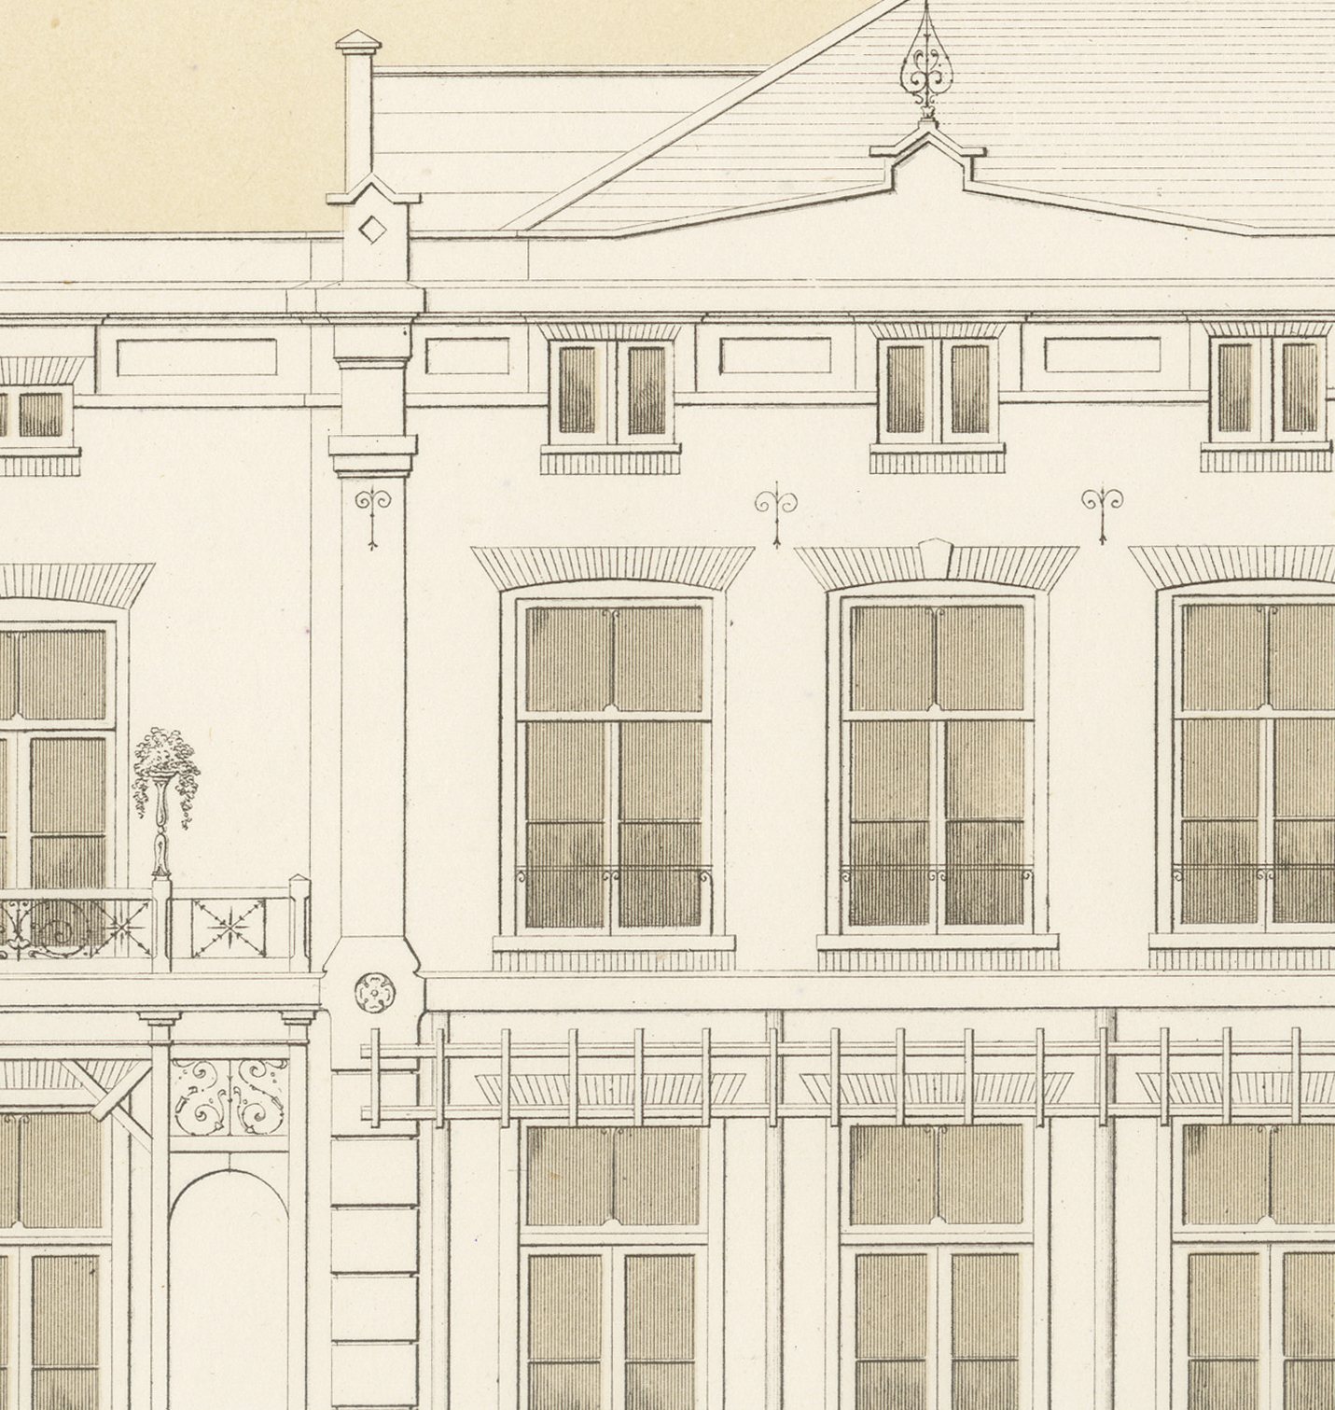
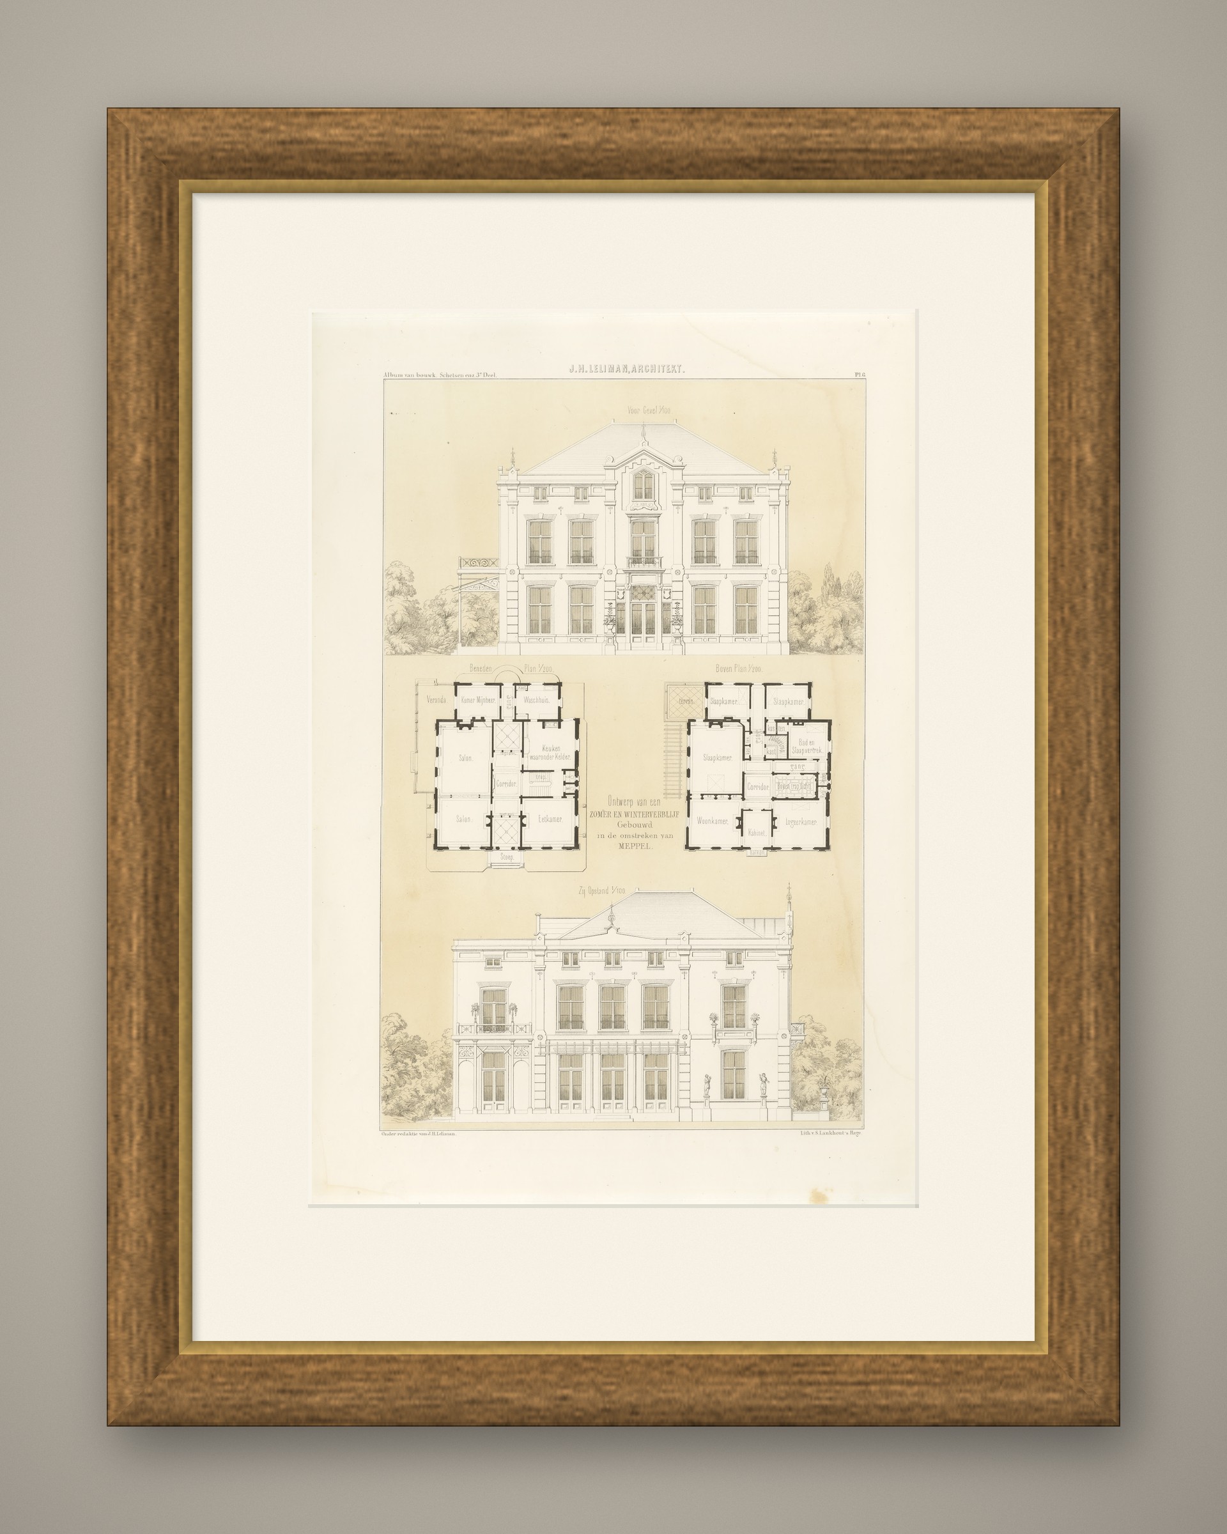
Antique Dutch architectural print of J. H. Leliman's own design for a summer and winter residence near Meppel, with two elevations and plans, a lithograph printed over a tinted ground as plate 6 of the third part of his album, 1865 to 1866.
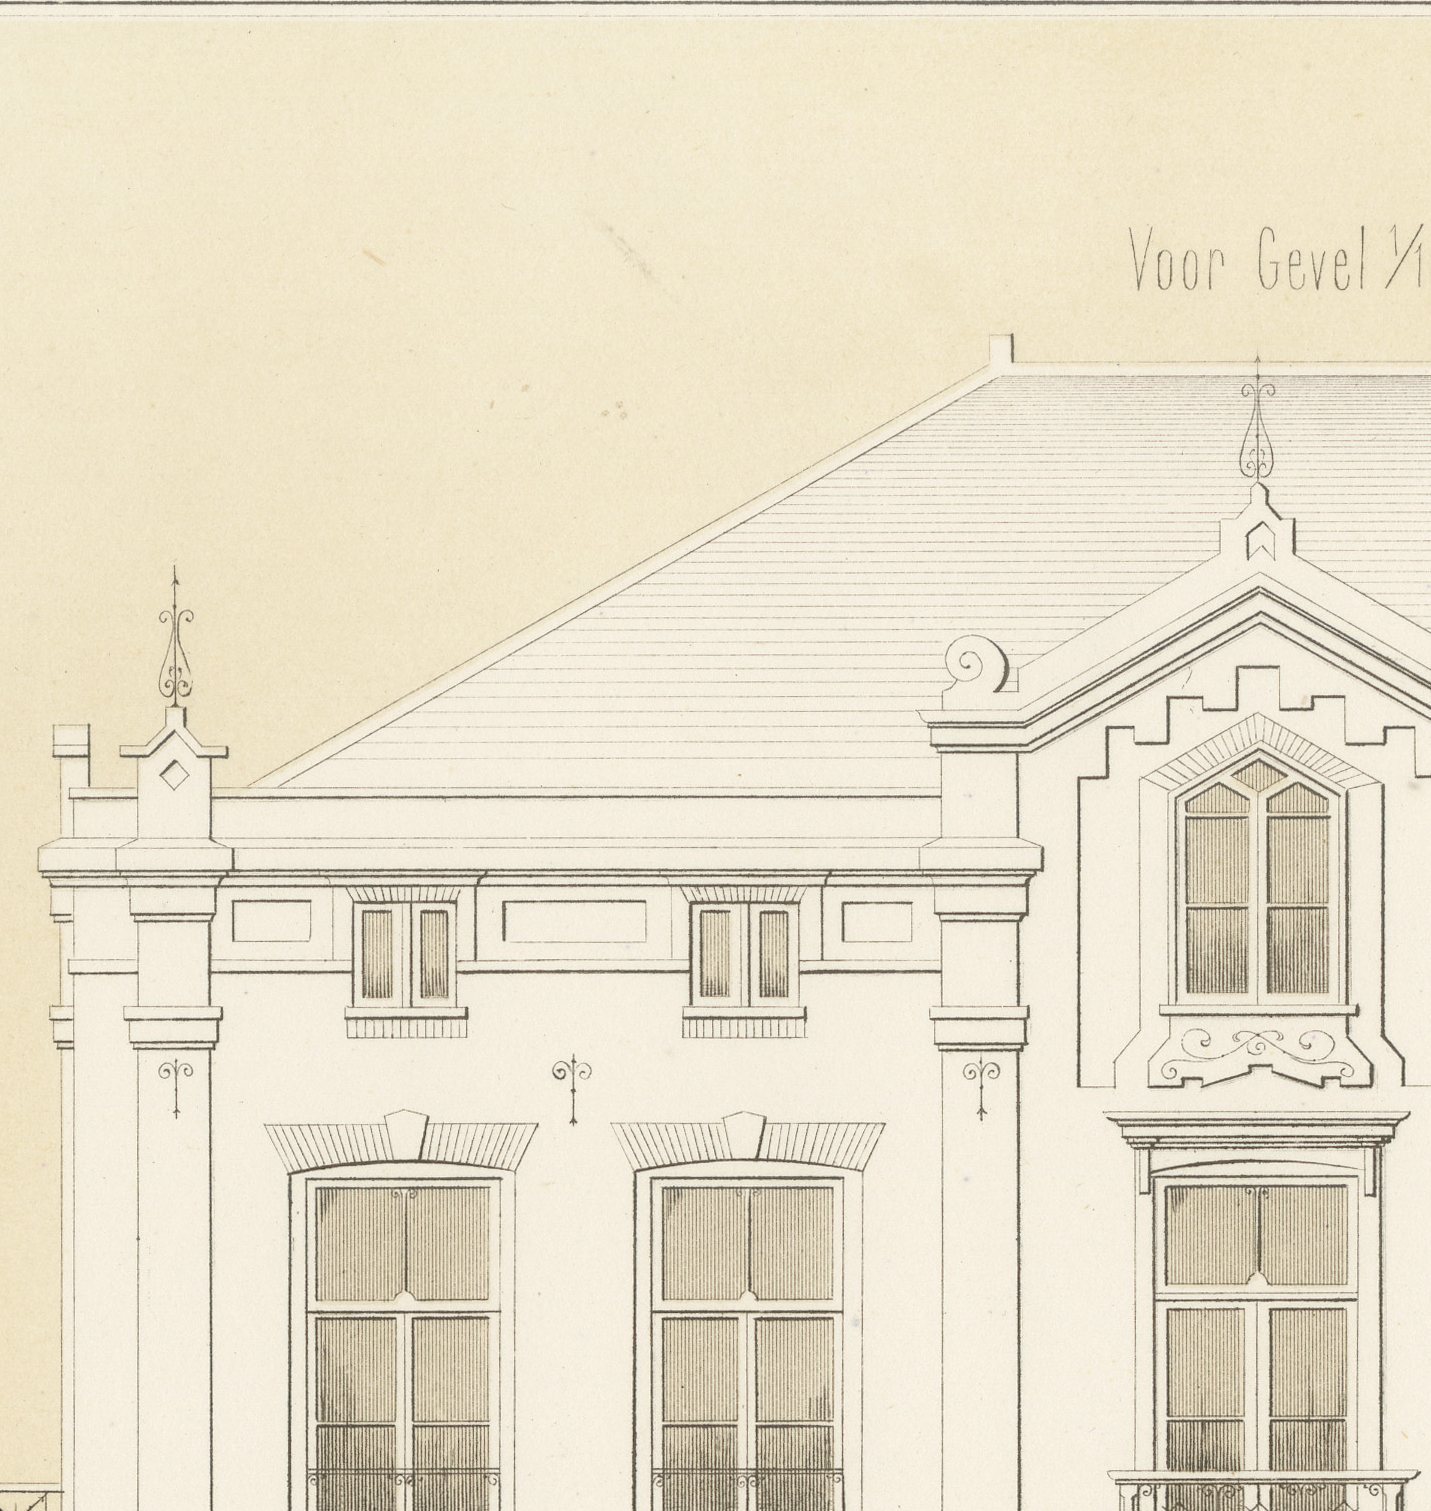
Signed 'J. H. Leliman, Architekt', the sheet is titled 'Ontwerp van een zomer- en winterverblijf, gebouwd in de omstreken van Meppel' (design for a summer and winter residence, built in the vicinity of Meppel), a country town in Drenthe. The front elevation, drawn to 1:100, is a broad, symmetrical villa under a shallow hipped roof, its centre marked by a pedimented gable with a pointed, gothic-arched window and a stone relief panel, with paired sash windows to either side and a trellised veranda returning along the left flank. The side elevation shows a further pedimented bay, a first-floor balustraded balcony carried on paired columns, and two standing figures set as ornament in niches flanking the ground-floor arcade.
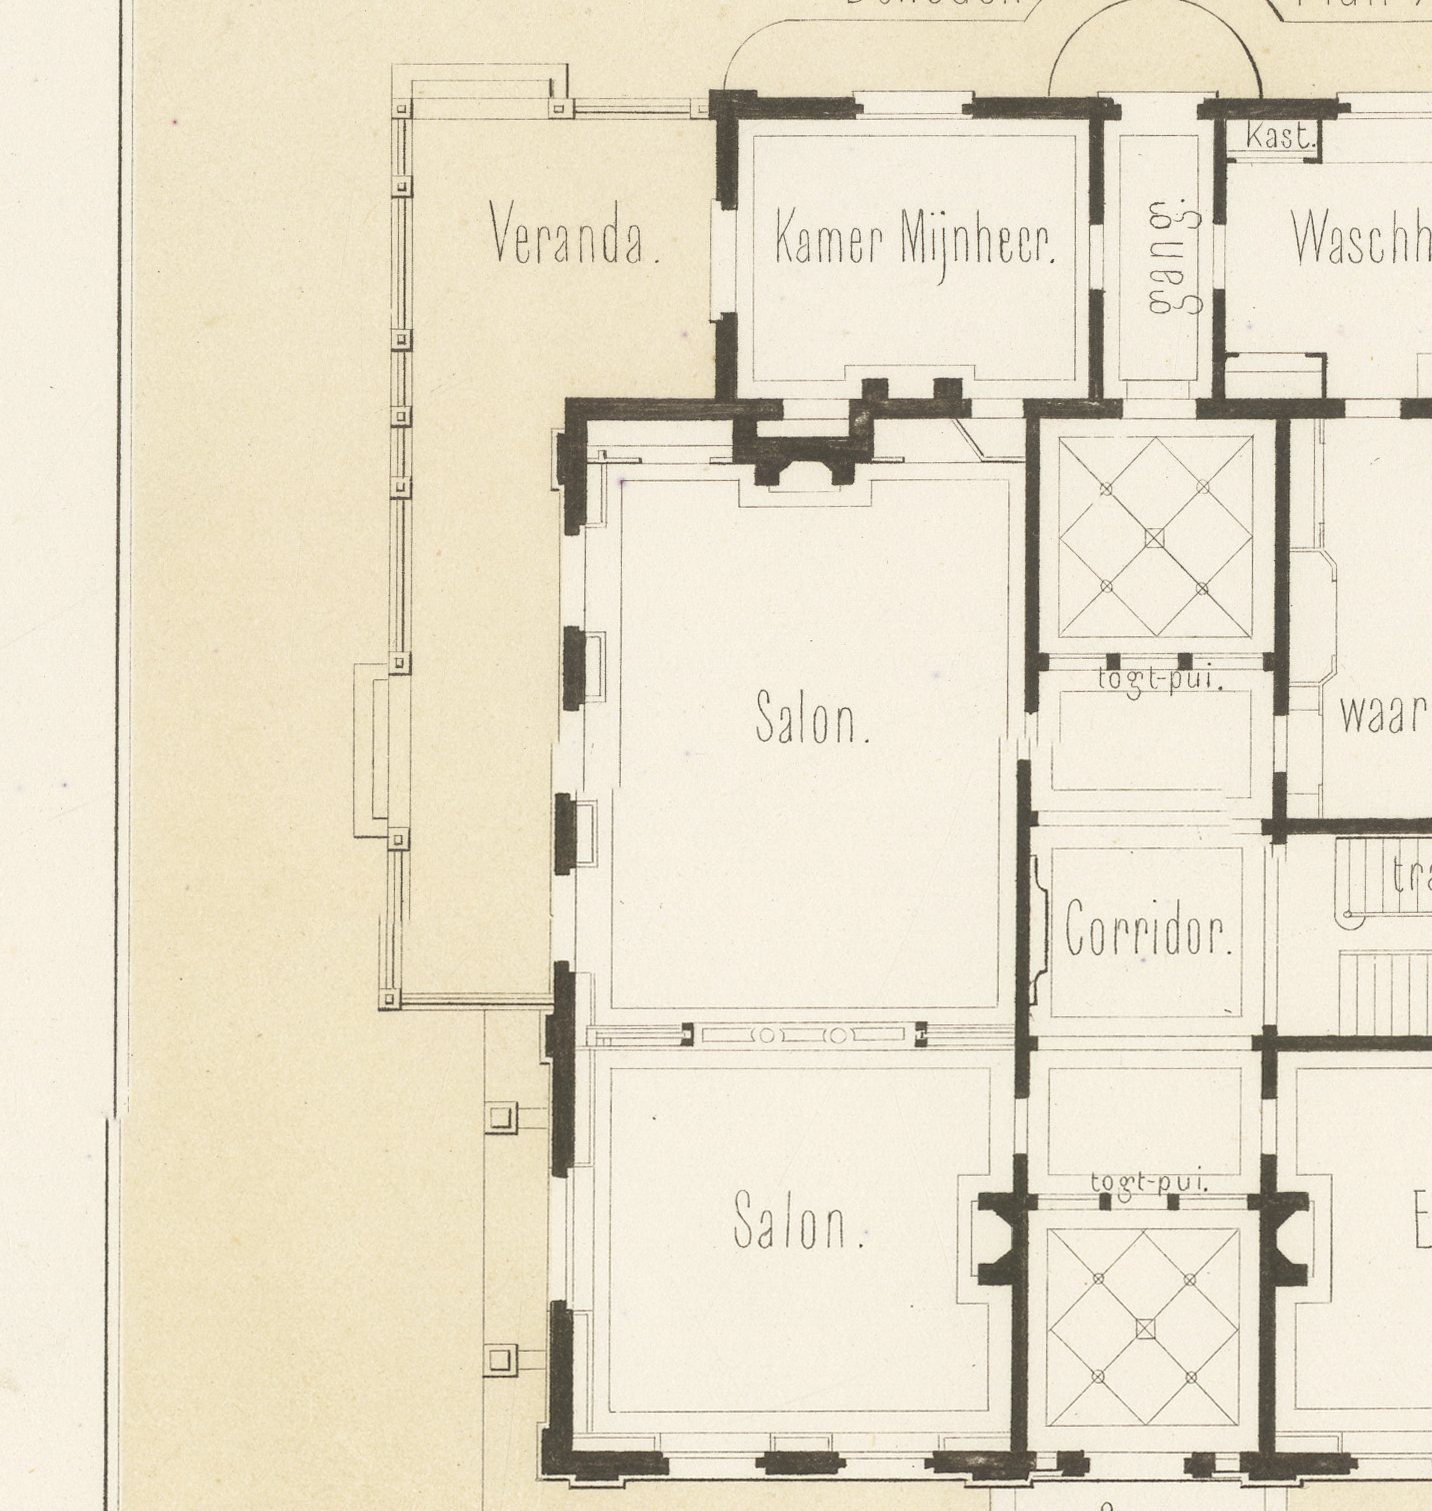
Between them sit the plans. The ground floor gives a veranda, a study for the owner ('Kamer Mijnheer'), a laundry, two adjoining drawing rooms ('Salon'), a corridor, a kitchen with cellar beneath and a dining room reached from an entrance stoop; the first floor adds a roof terrace, three bedrooms, a combined bath and bedroom, a corridor, a living room, a small study or 'kabinet' and a guest bedroom opening onto a balcony.
The fine line is printed over a warm buff-tinted ground, with the trees flanking each elevation drawn in a soft, pencil-like technique. Jan Hendrik Leliman (1828 to 1910), an Amsterdam architect and a founder of the architects' society Architectura et Amicitia, edited the album, gathering in it his own designs and those of fellow Dutch architects. The credit 'Onder redactie van J. H. Leliman' runs lower left and the imprint of the lithographer S. Lankhout of The Hague lower right. The companion plate 7 gives sections through the same house, and together they make a fine pair of antique architectural lithographs for a study, a country house or anyone connected with Meppel and Drenthe.
The sheet is in good condition for its age, with light toning, a few small spots in the margins, a faint crease in the lower left corner and minor wear to the sheet edges. Please see the images for further detail.
This is an original antique print, not a modern reproduction. This item is sold unframed. Any framed or interior images are shown for presentation and inspiration only, unless the listing explicitly states that the item is sold framed.