Framed and on the wall
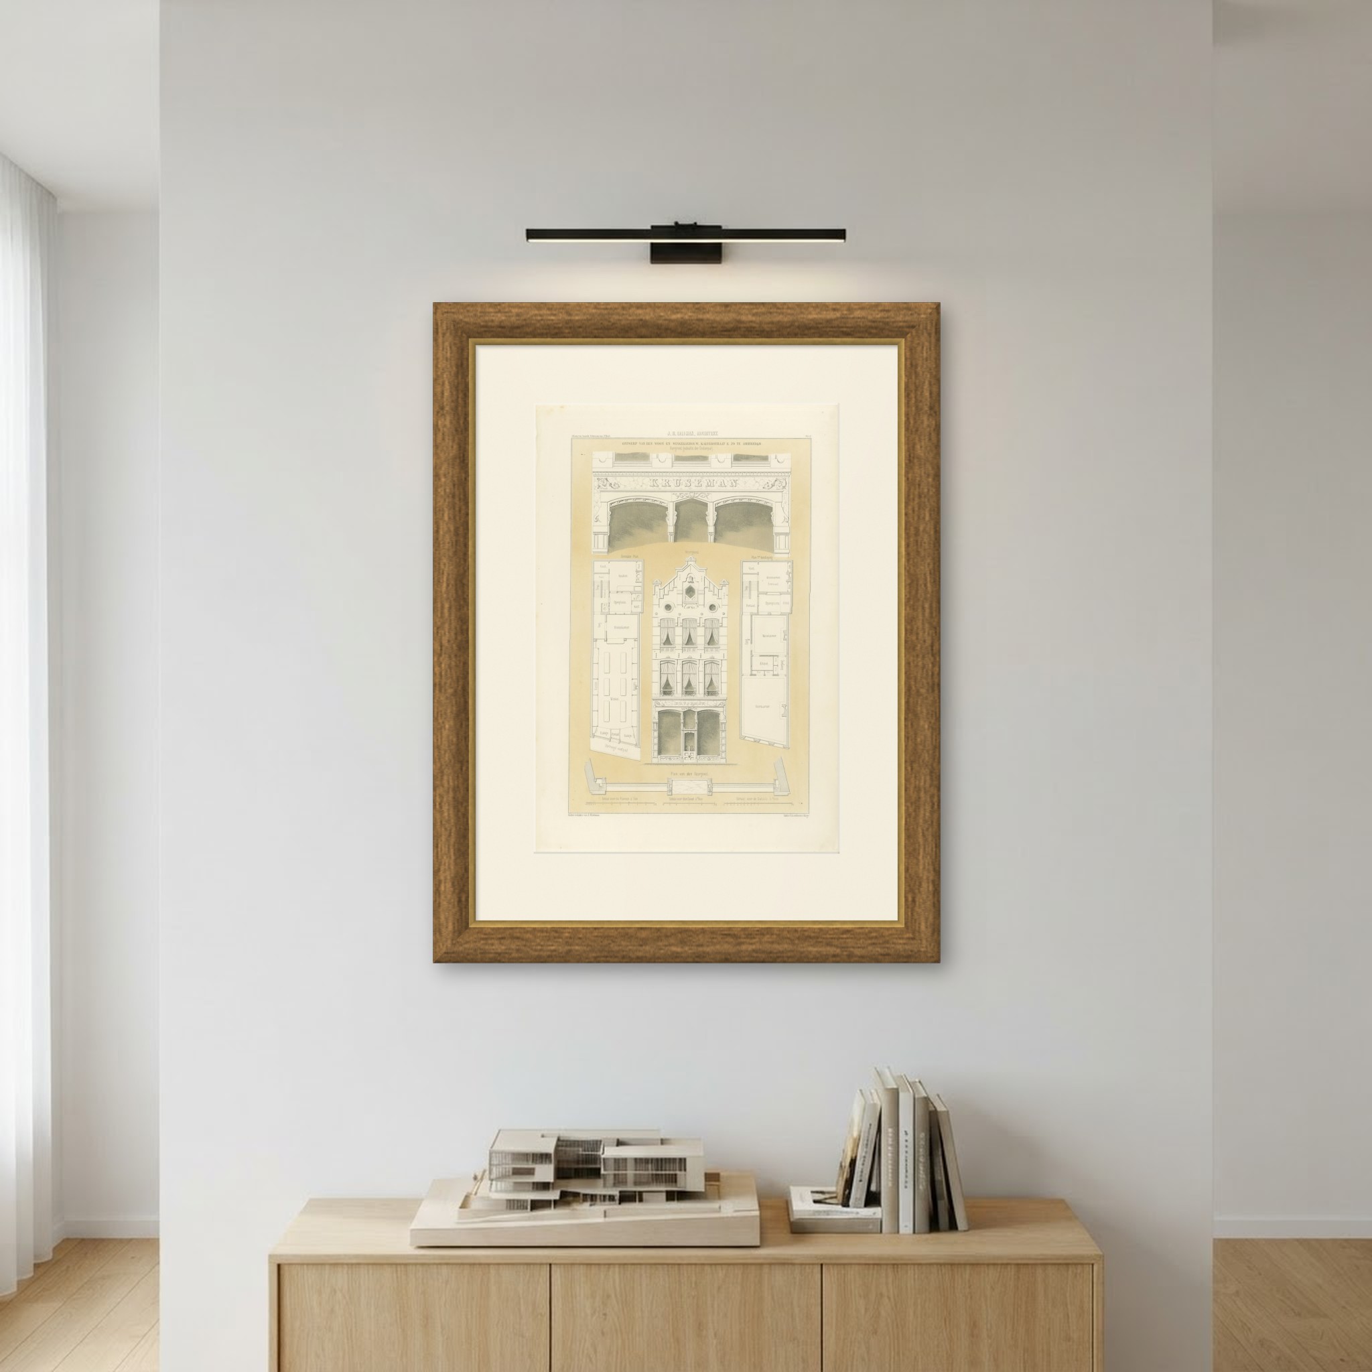
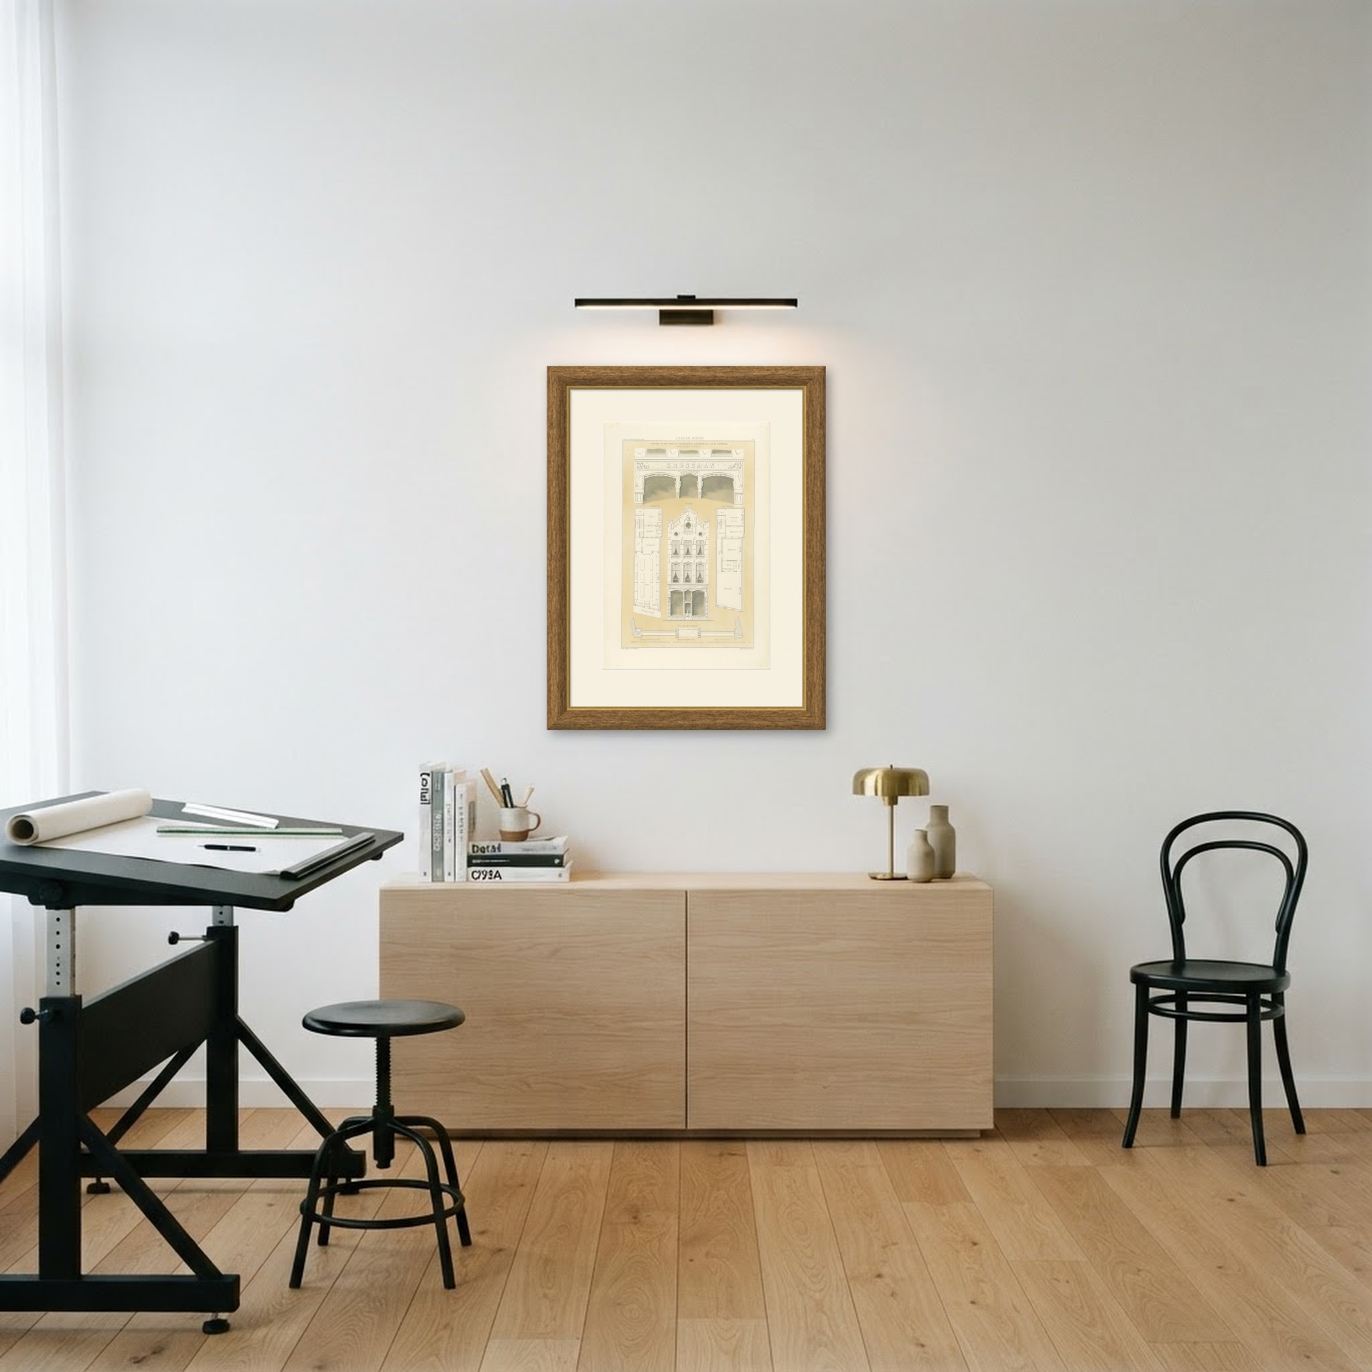
Frame and rooms are illustrations of how the print could look; the description says what is included.
Kalverstraat Shop Front, Amsterdam, Dutch Architecture Print, Leliman, 1865-1866
£165
$220 · €195
Original print, not a reproduction.
Ships worldwide from the Netherlands, flat, insured and tracked. 14-day returns. To buy, use Ask a question and we will reserve the print for you.
- Date
- 1865-1866
- Technique
- Lithograph
- Colouring
- Printed colour
- Condition
- Good. Good condition for its age. Light toning, a few small spots in the margins and minor wear to the sheet edges. Please review the images for further condition details.
- Wardrobe
- Folk finery
- Era
- 1840 to 1870, Crinoline
- Stock no.
- BG-13765-12
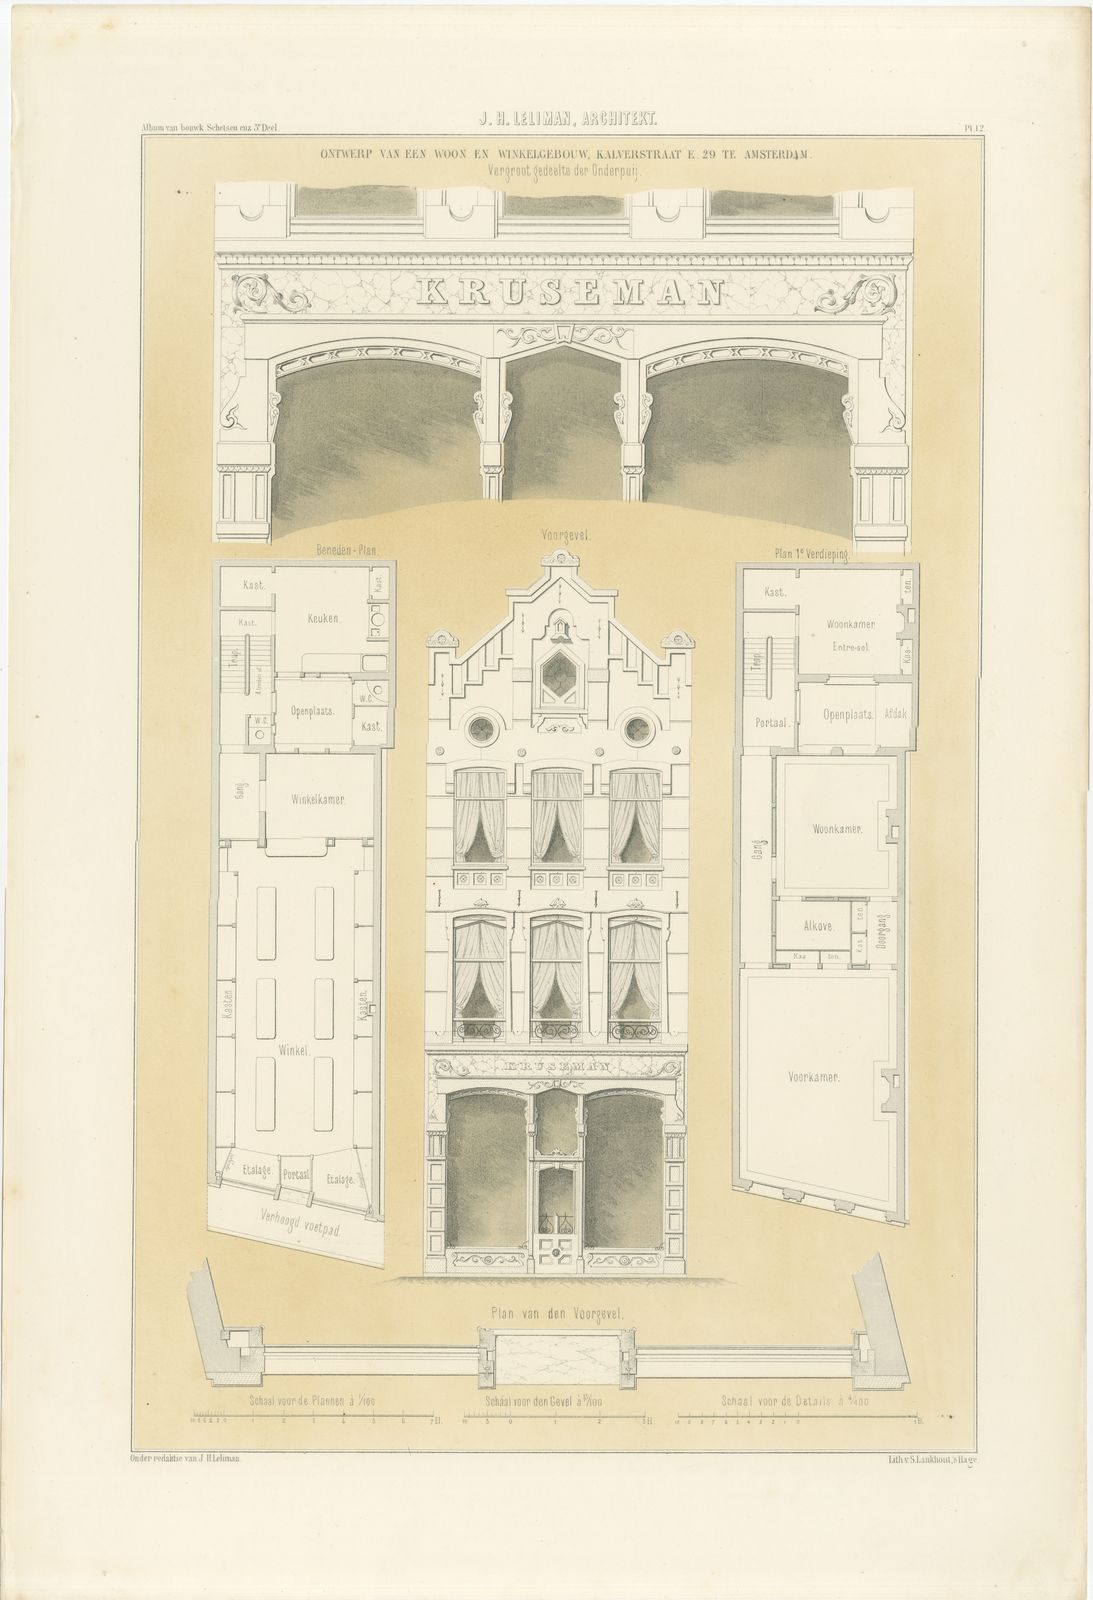
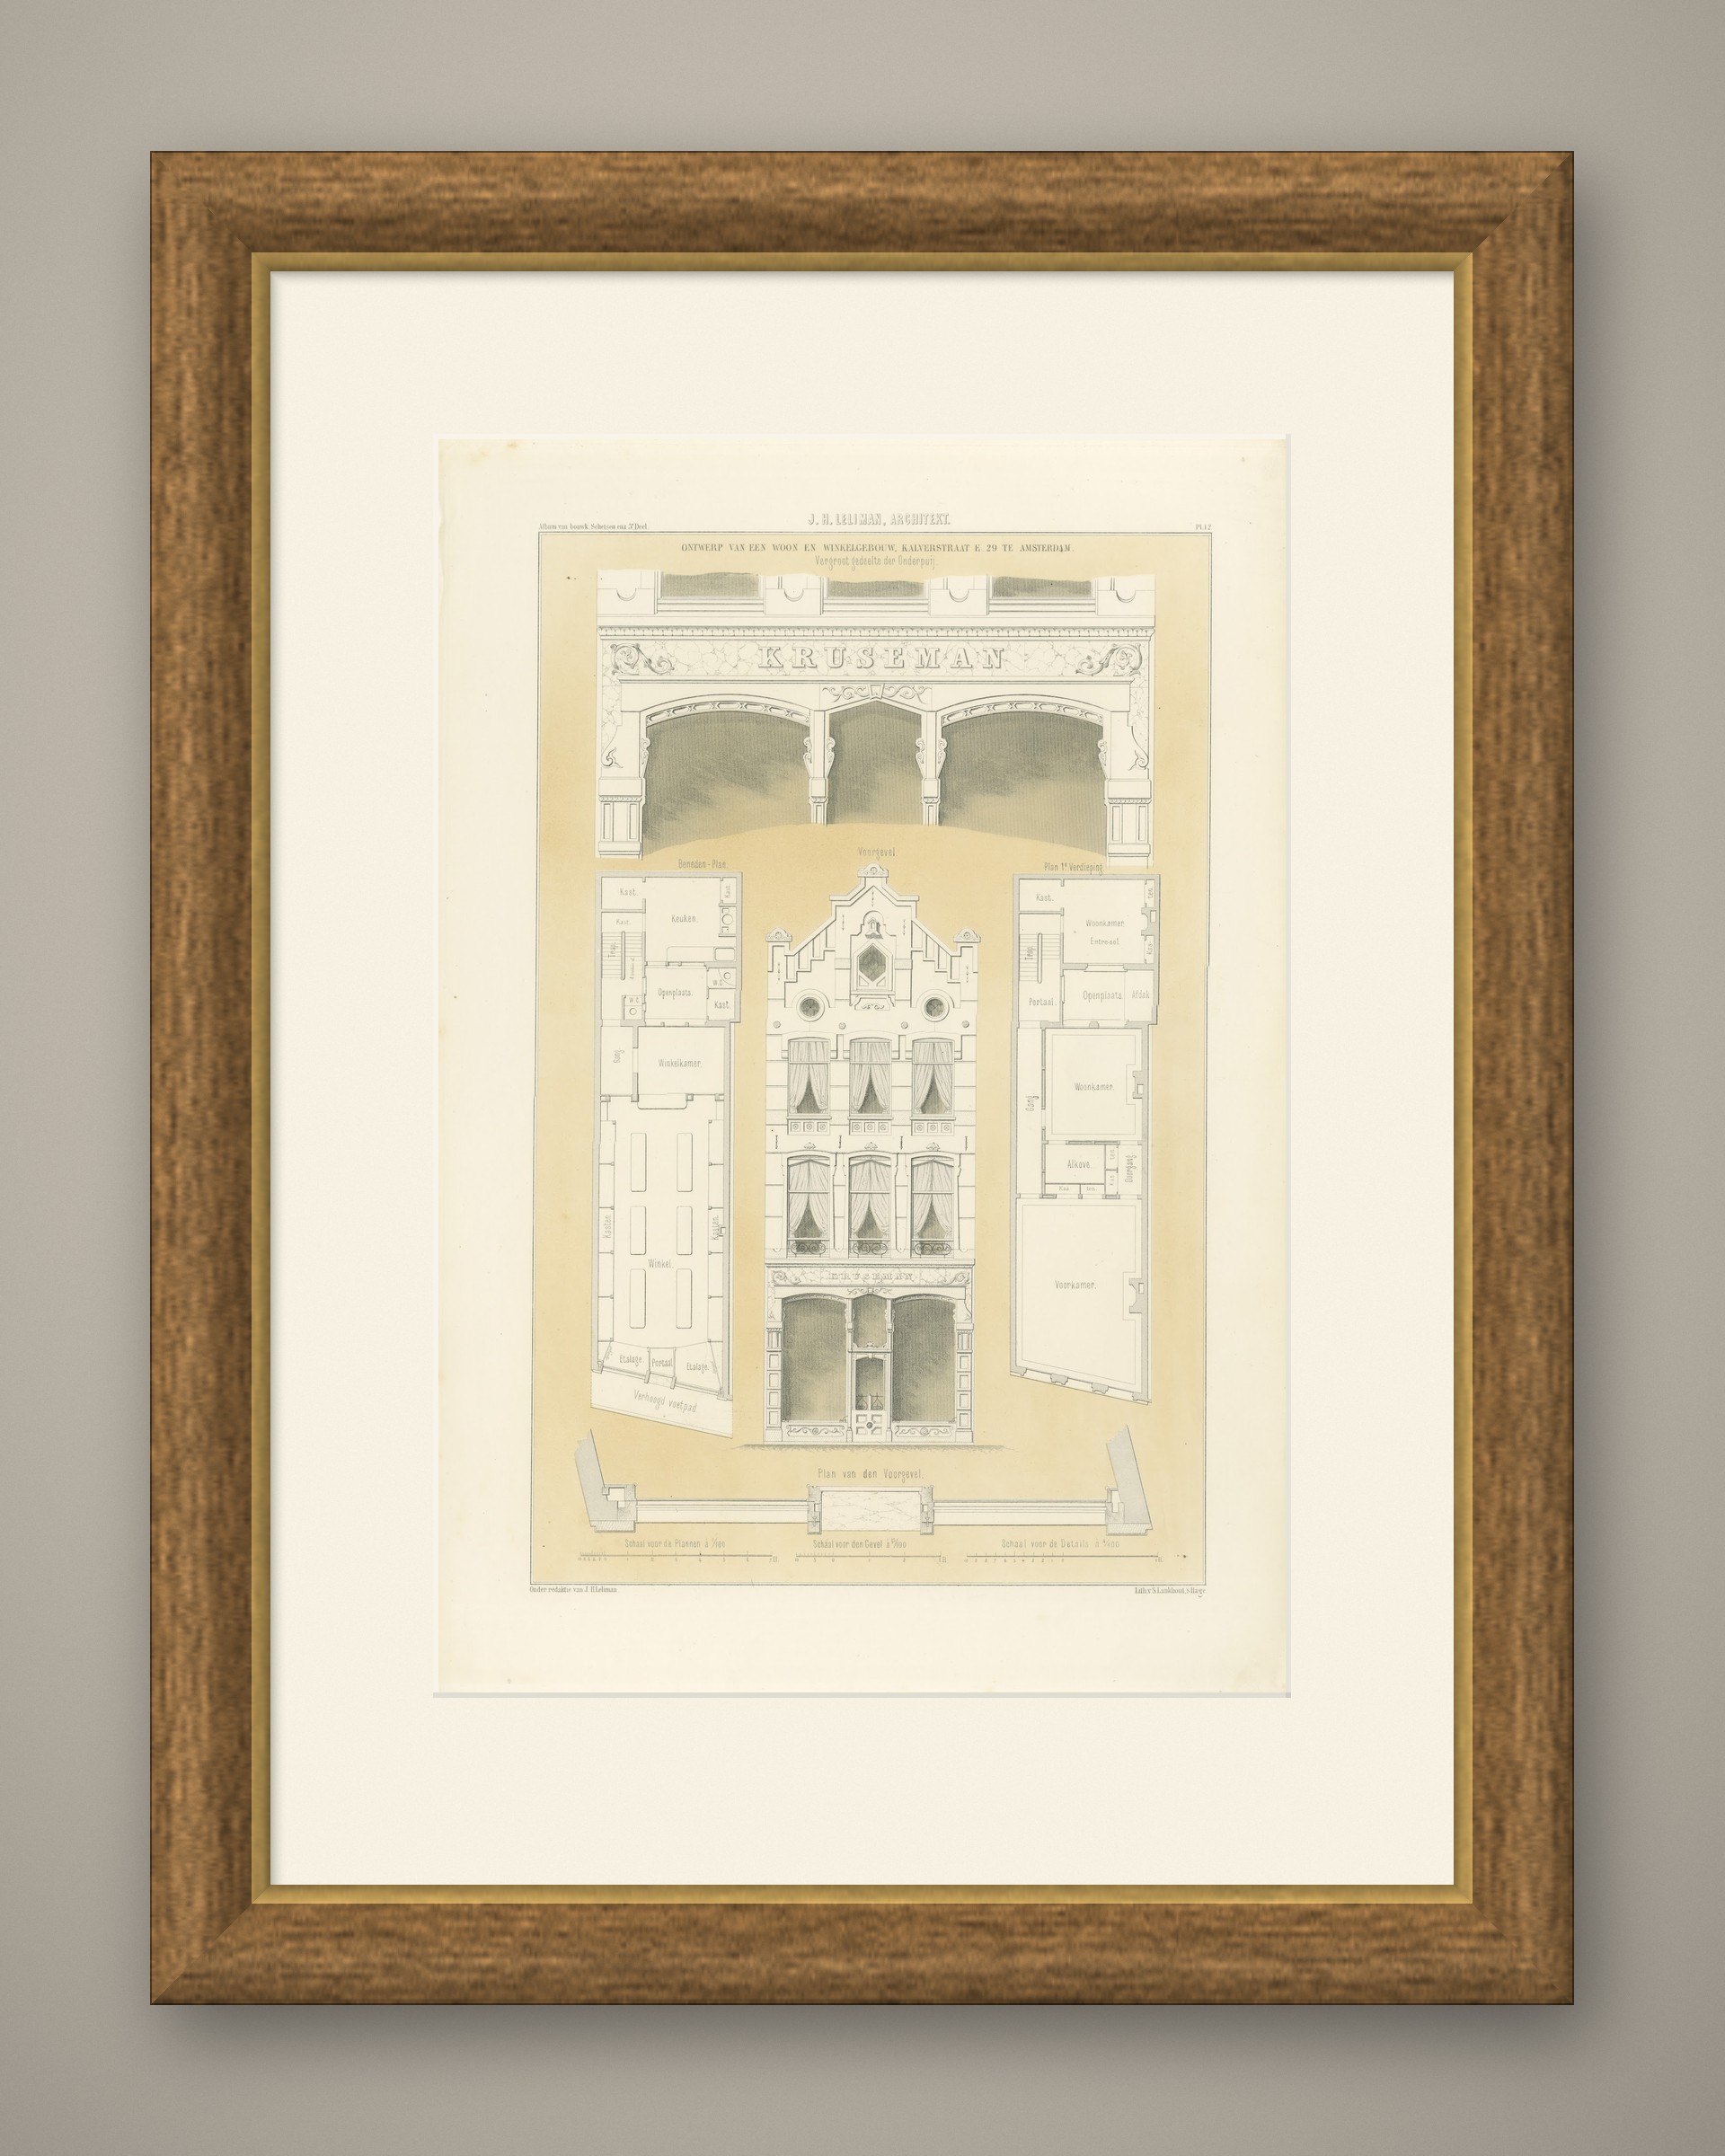
Antique Dutch architectural print of J. H. Leliman's own design for the Kruseman shop and dwelling in the Kalverstraat, Amsterdam, a lithograph printed over a tinted ground as plate 12 of the third part of his album, 1865 to 1866.
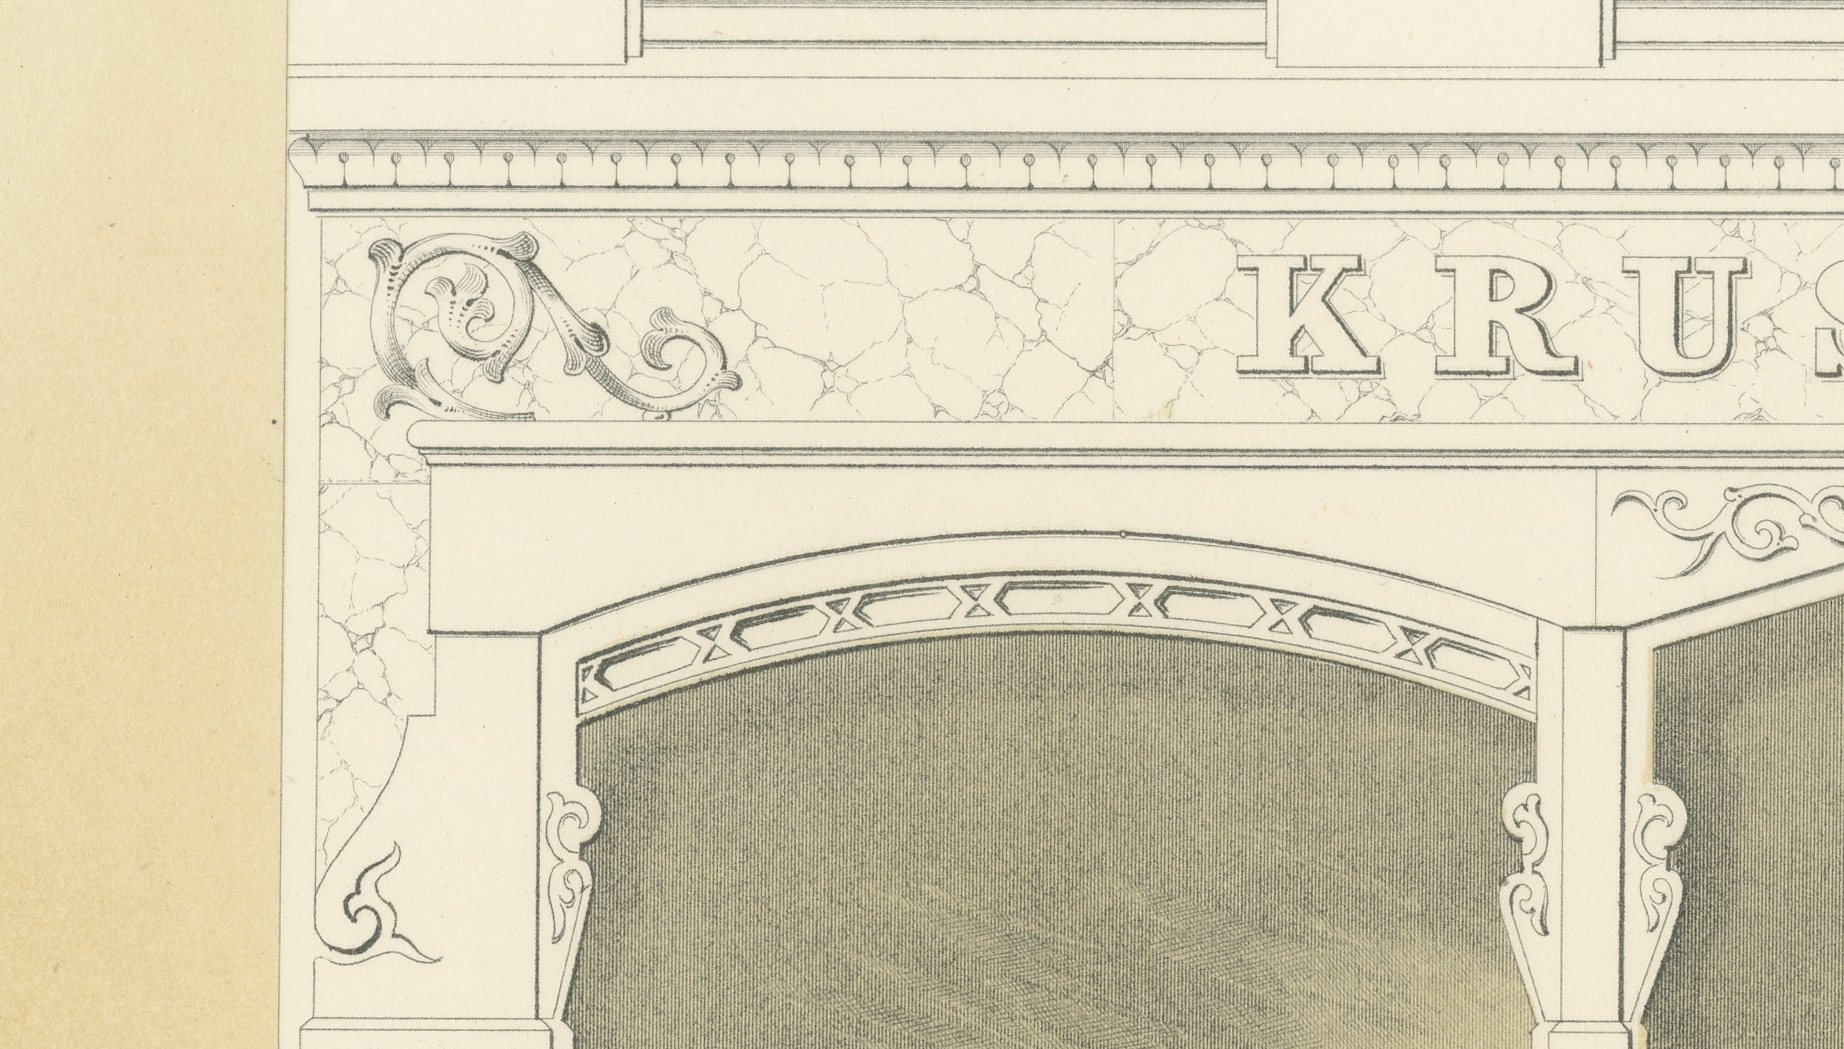
The sheet is titled 'Ontwerp van een woon- en winkelgebouw, Kalverstraat E 29 te Amsterdam' (design for a combined dwelling and shop building, Kalverstraat E 29, in Amsterdam), the Kalverstraat being the city's principal shopping street. At the top is an enlarged detail of the shopfront: a stone entablature carried on carved brackets and pierced with three round arches, the name 'Kruseman' cut across the frieze in raised lettering, evidently the name of the shopkeeper for whom the building was designed.
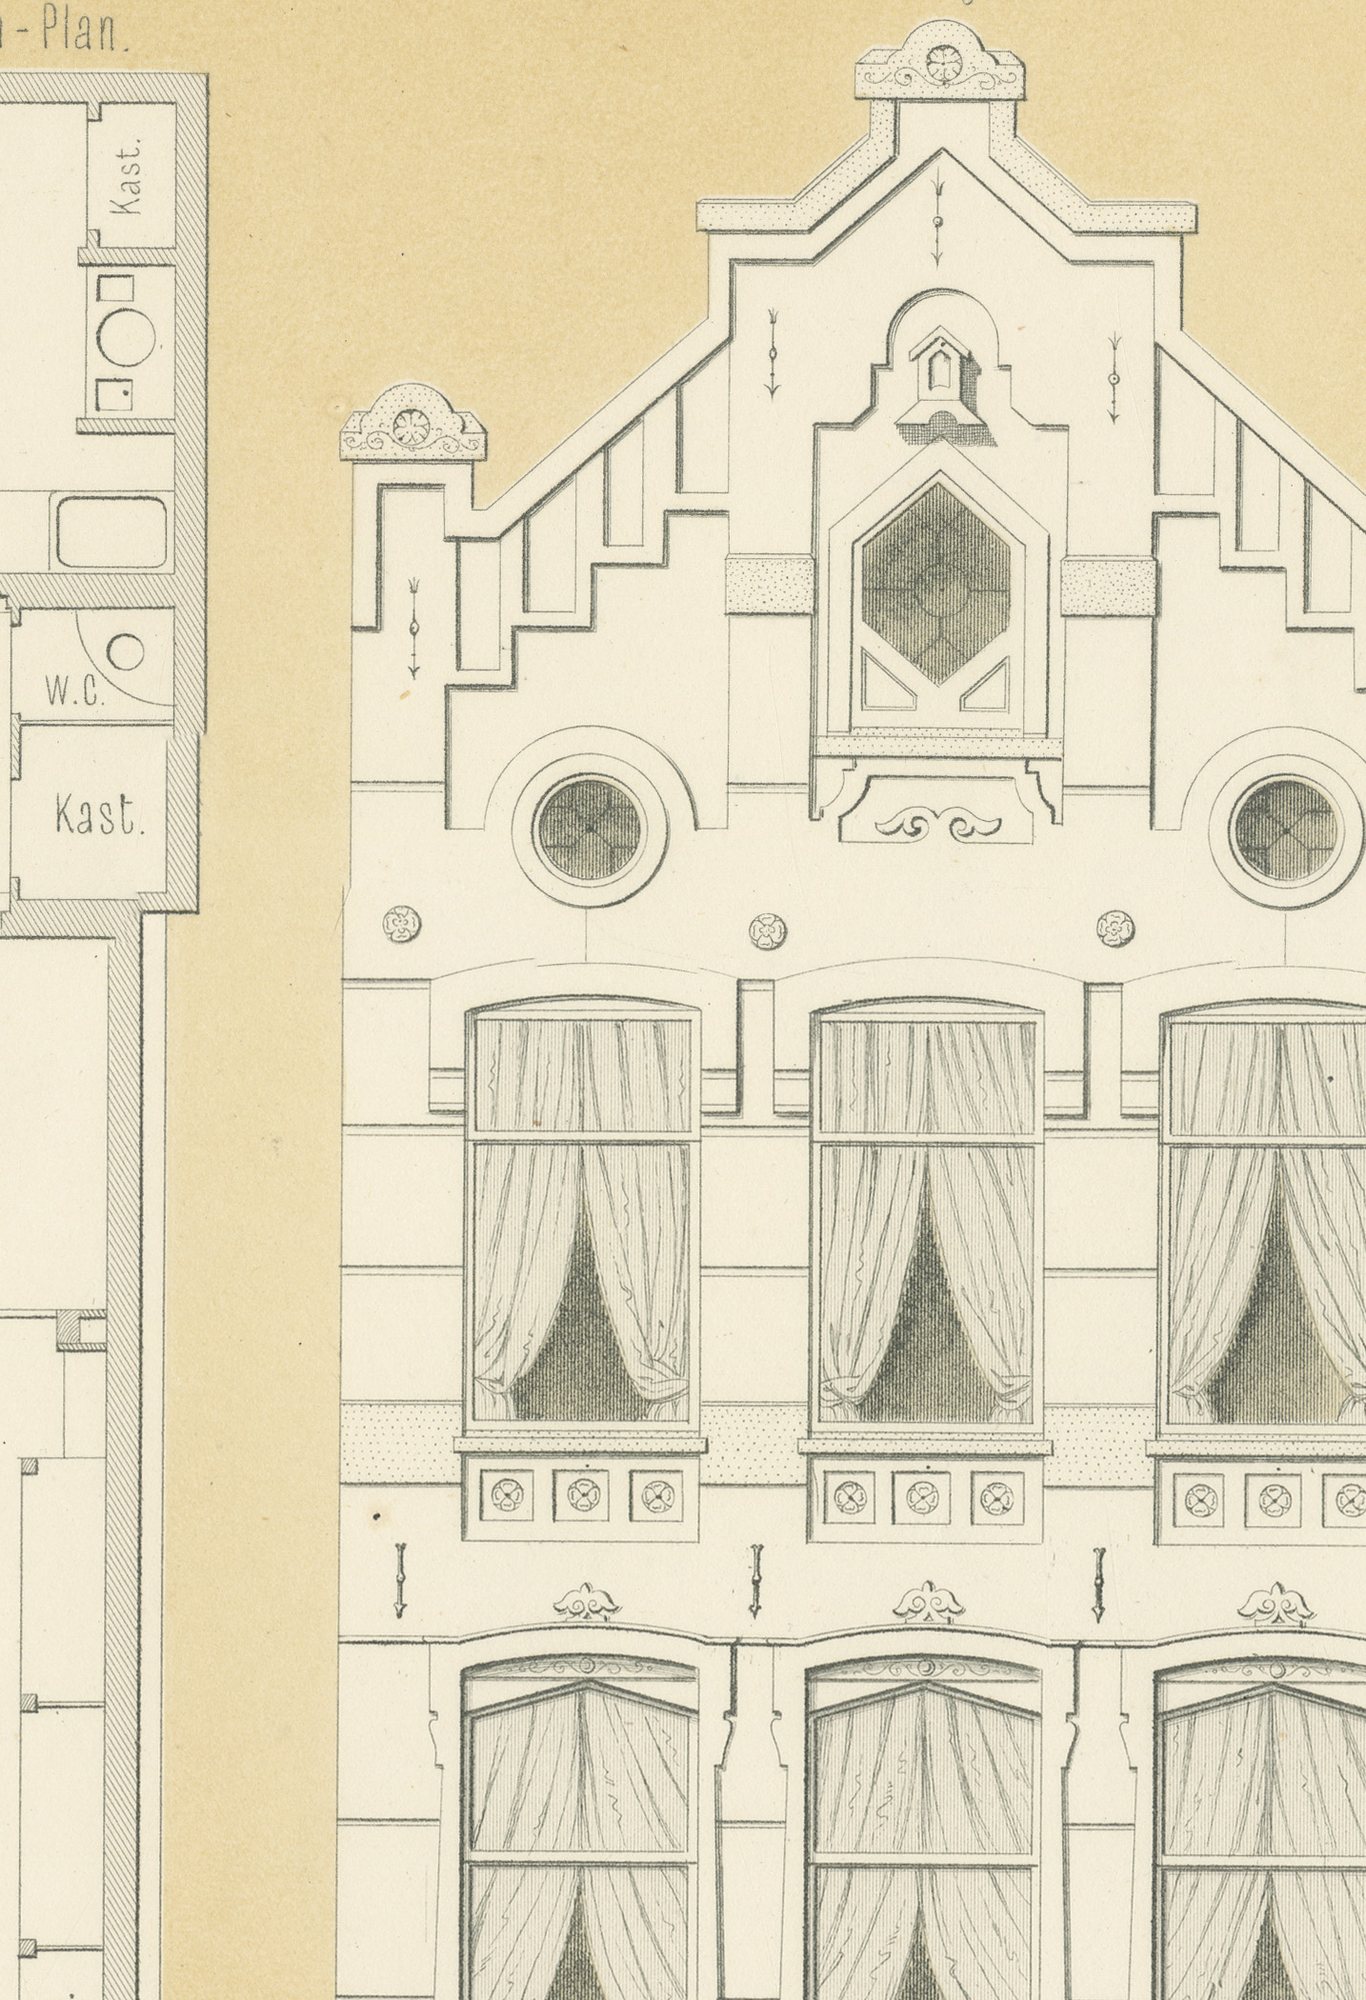
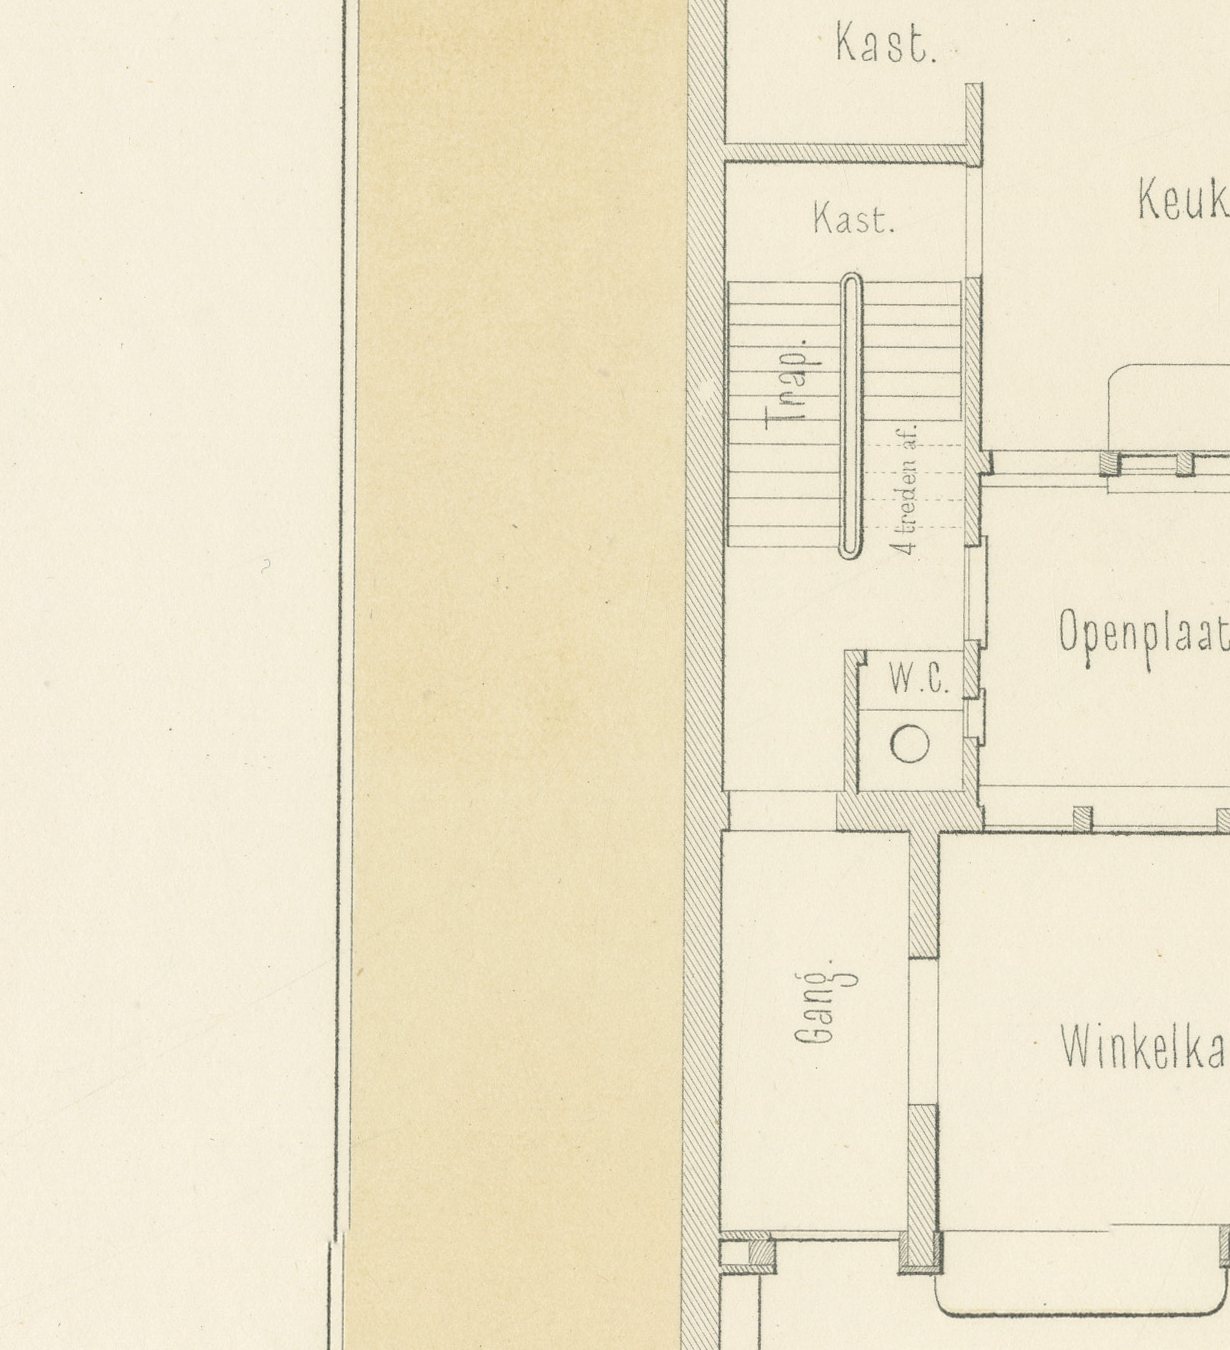
Below is the full front elevation, a narrow, stepped Dutch gable rising through three floors: three round windows pierce the gable, three tall curtained windows light the second floor and three more the third, and at street level the shop stands beneath a fascia again lettered 'Kruseman', its display windows and central door framed by carved stone piers. The ground floor plan gives a kitchen, water closets, an open yard, a shop office and the long shop running back from the street with its display windows and a raised footpath along the front; the first floor gives an entresol living room, a further living room, an alcove, a front room and a passage for the shopkeeper's household. A small plan sets out the shopfront against the street line.
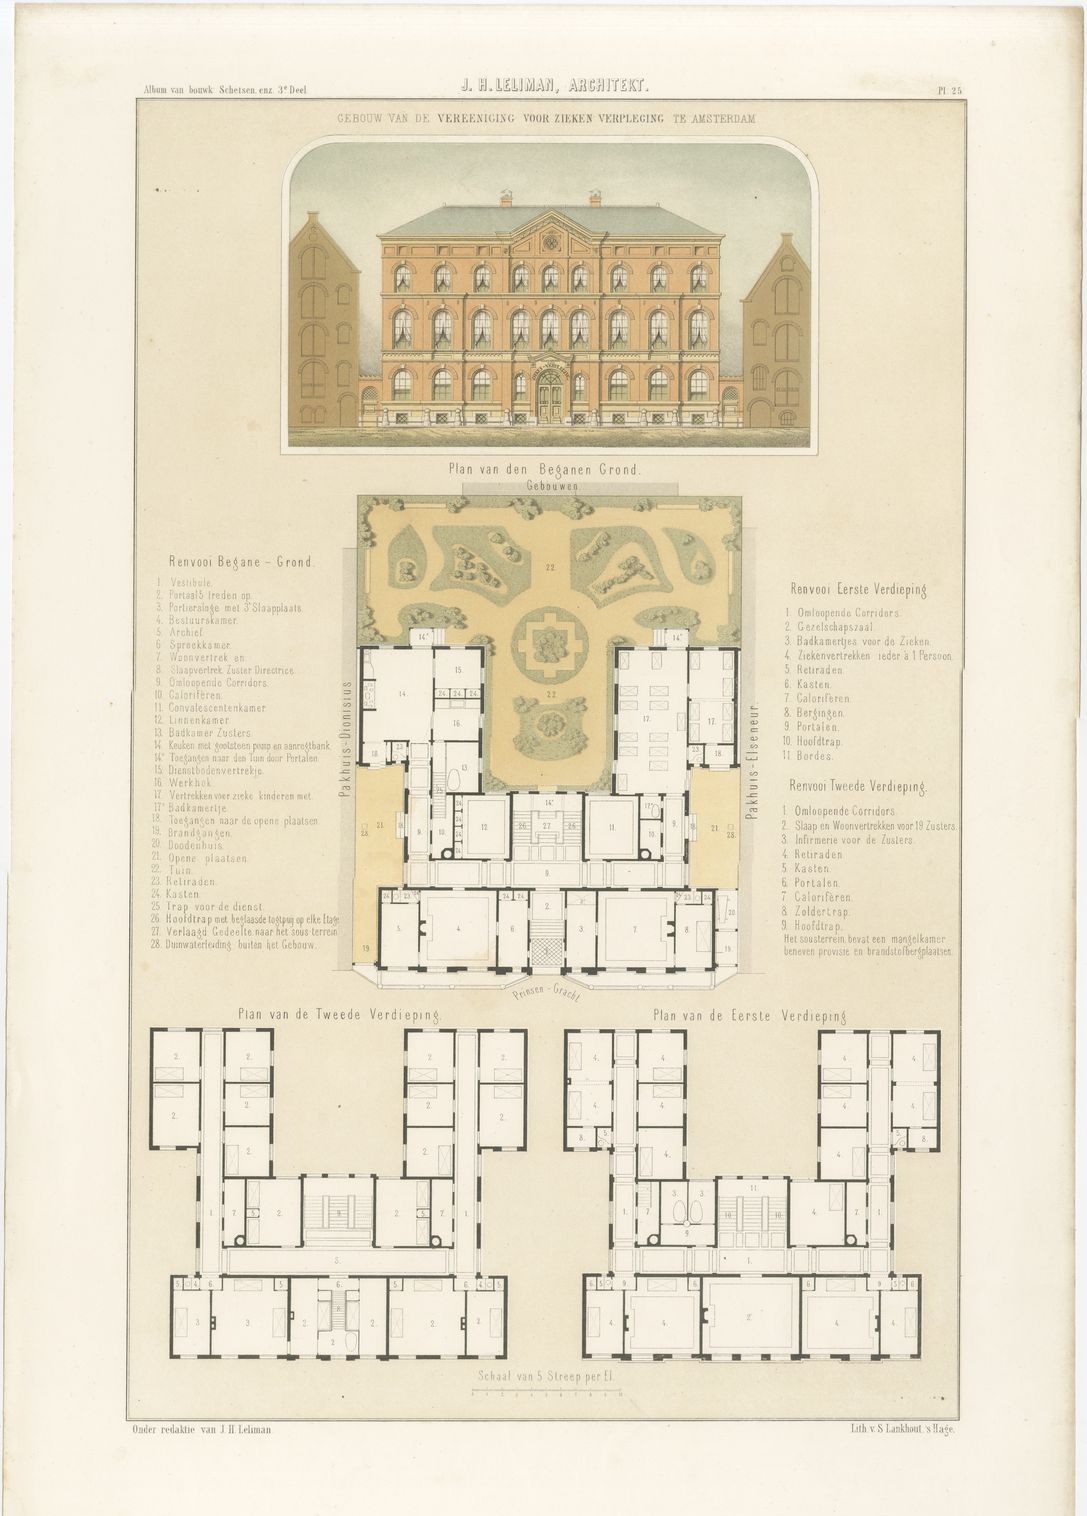
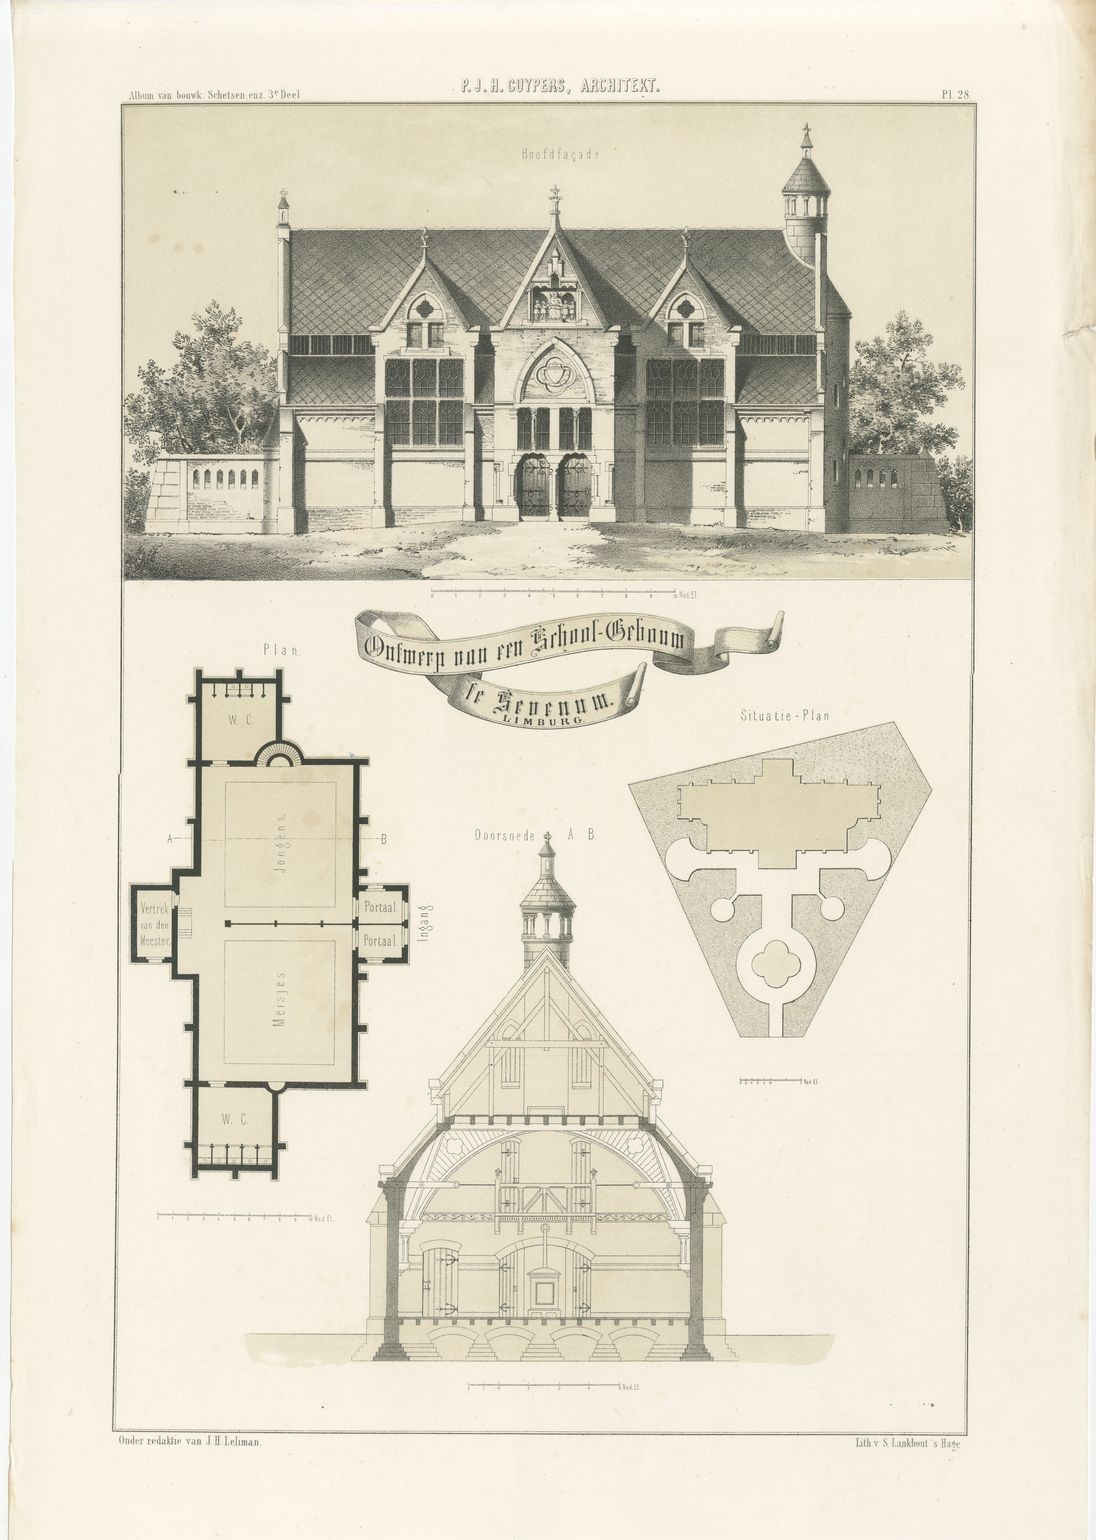
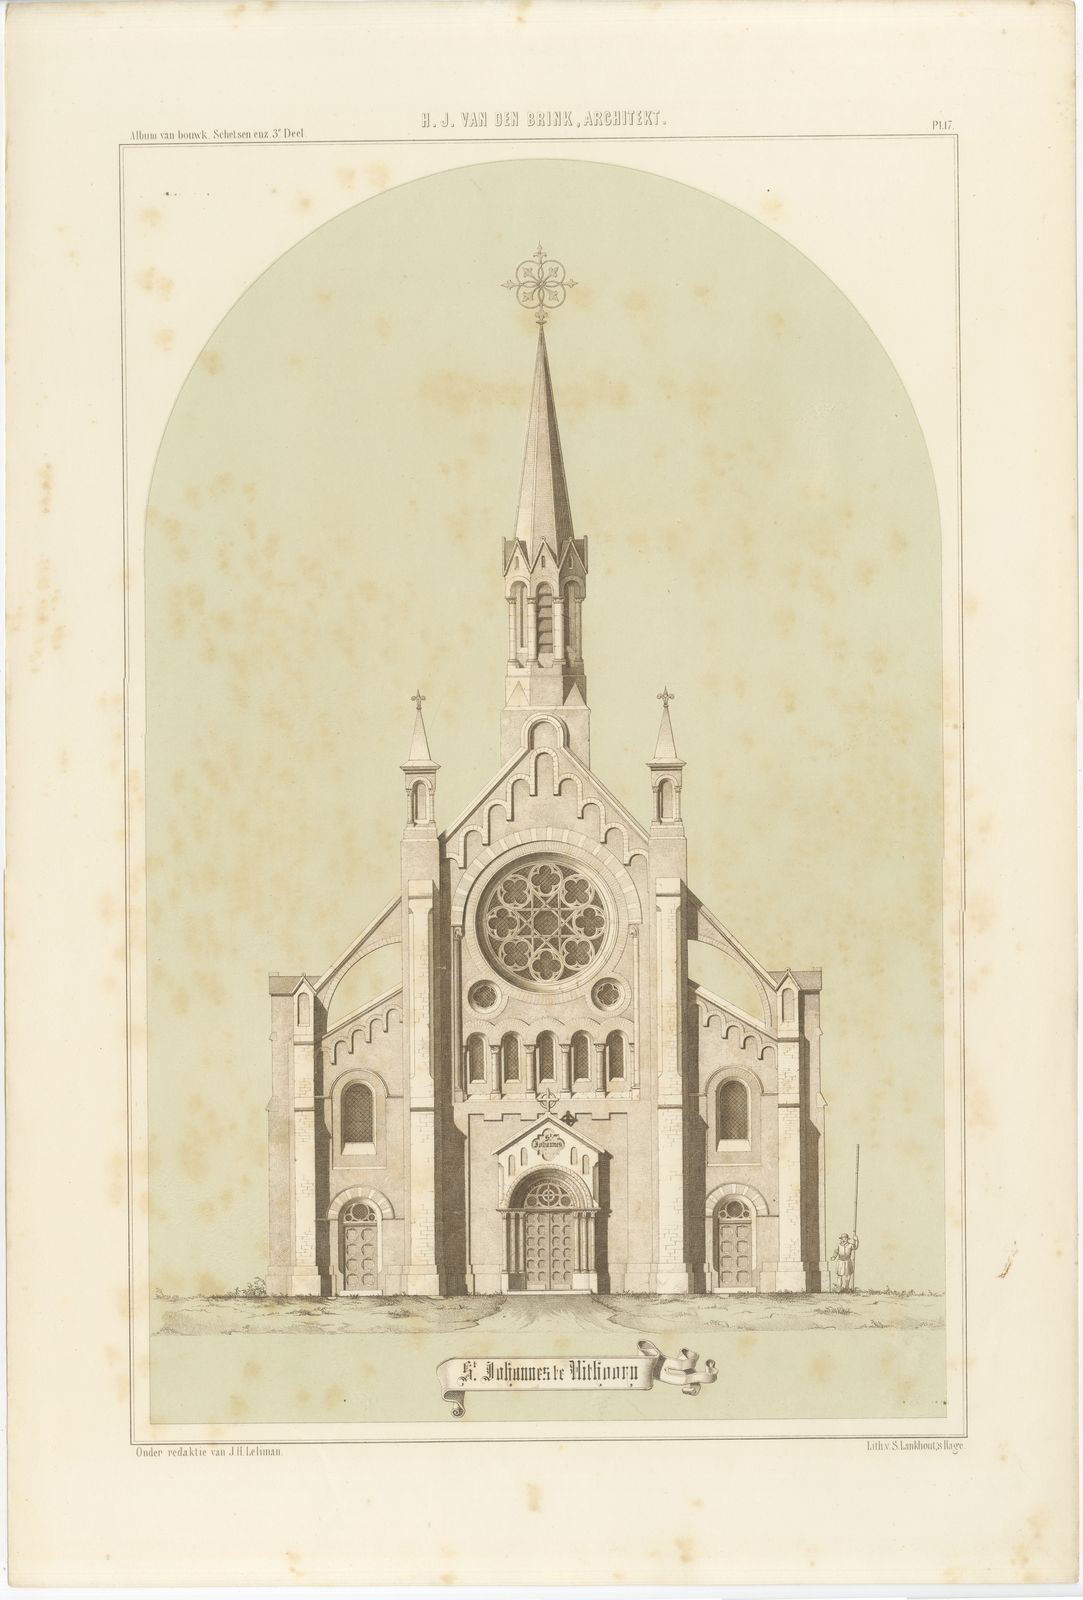
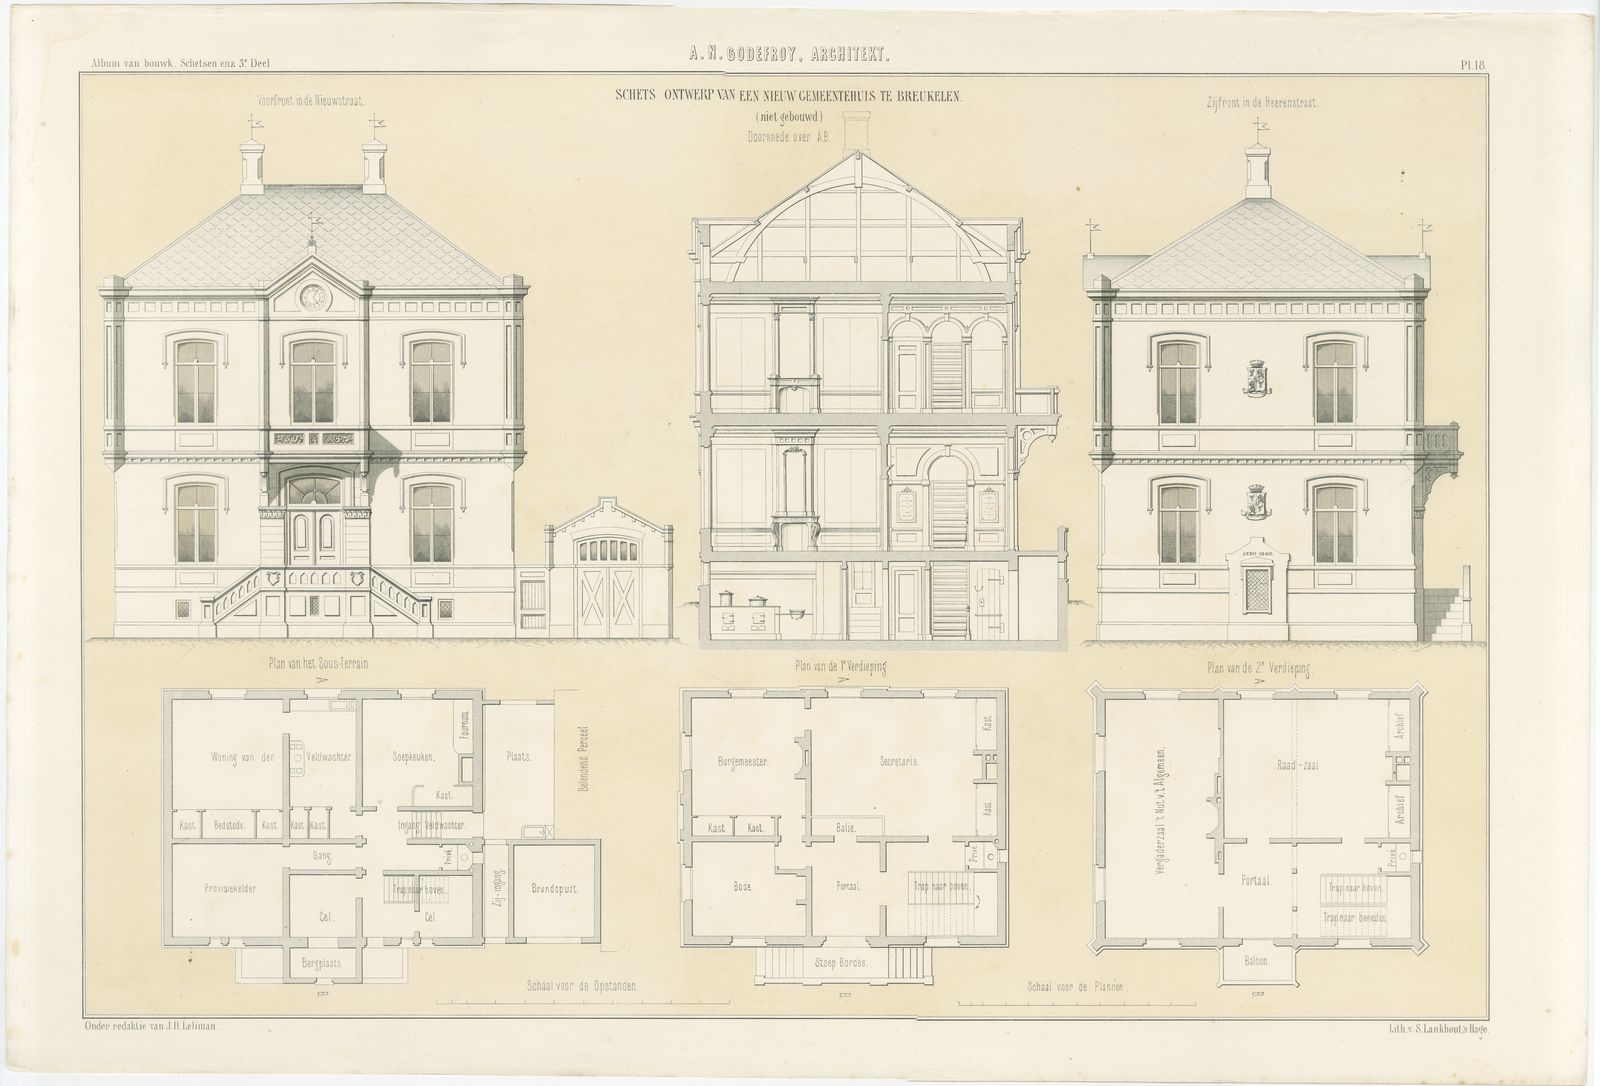
The lithography is worked over a warm buff-tinted ground, the carved stonework picked out with careful grey shading, and three scales are given. This is the first of four plates (12 to 15) devoted to the same shop. Jan Hendrik Leliman (1828 to 1910), an Amsterdam architect and a founder of the architects' society Architectura et Amicitia, edited the album, gathering in it his own designs and those of fellow Dutch architects. His credit runs lower left and the imprint of the lithographer S. Lankhout of The Hague lower right. This antique architectural lithograph of Amsterdam shop design would suit a study, a shop interior or anyone connected with the Kalverstraat.
The sheet is in good condition for its age, with light toning, a few small spots in the margins and minor wear to the sheet edges. Please see the images for further detail.
This is an original antique print, not a modern reproduction. This item is sold unframed. Any framed or interior images are shown for presentation and inspiration only, unless the listing explicitly states that the item is sold framed.