Framed and on the wall
Frame and rooms are illustrations of how the print could look; the description says what is included.
Fireproof Workers' Housing Design, Dutch Architecture Print, Leliman, 1865-1866
€145
$165 · £125
Original print, not a reproduction.
Ships worldwide from the Netherlands, flat, insured and tracked. 14-day returns. To buy, use Ask a question and we will reserve the print for you.
- Date
- 1865-1866
- Technique
- Lithograph
- Colouring
- Uncoloured
- Condition
- Good. Good condition for its age. Light toning, a few small spots, a faint crease in the upper left corner and minor wear to the sheet edges. Please review the images for further condition details.
- Wardrobe
- Folk finery
- Era
- 1840 to 1870, Crinoline
- Stock no.
- BG-13765-20
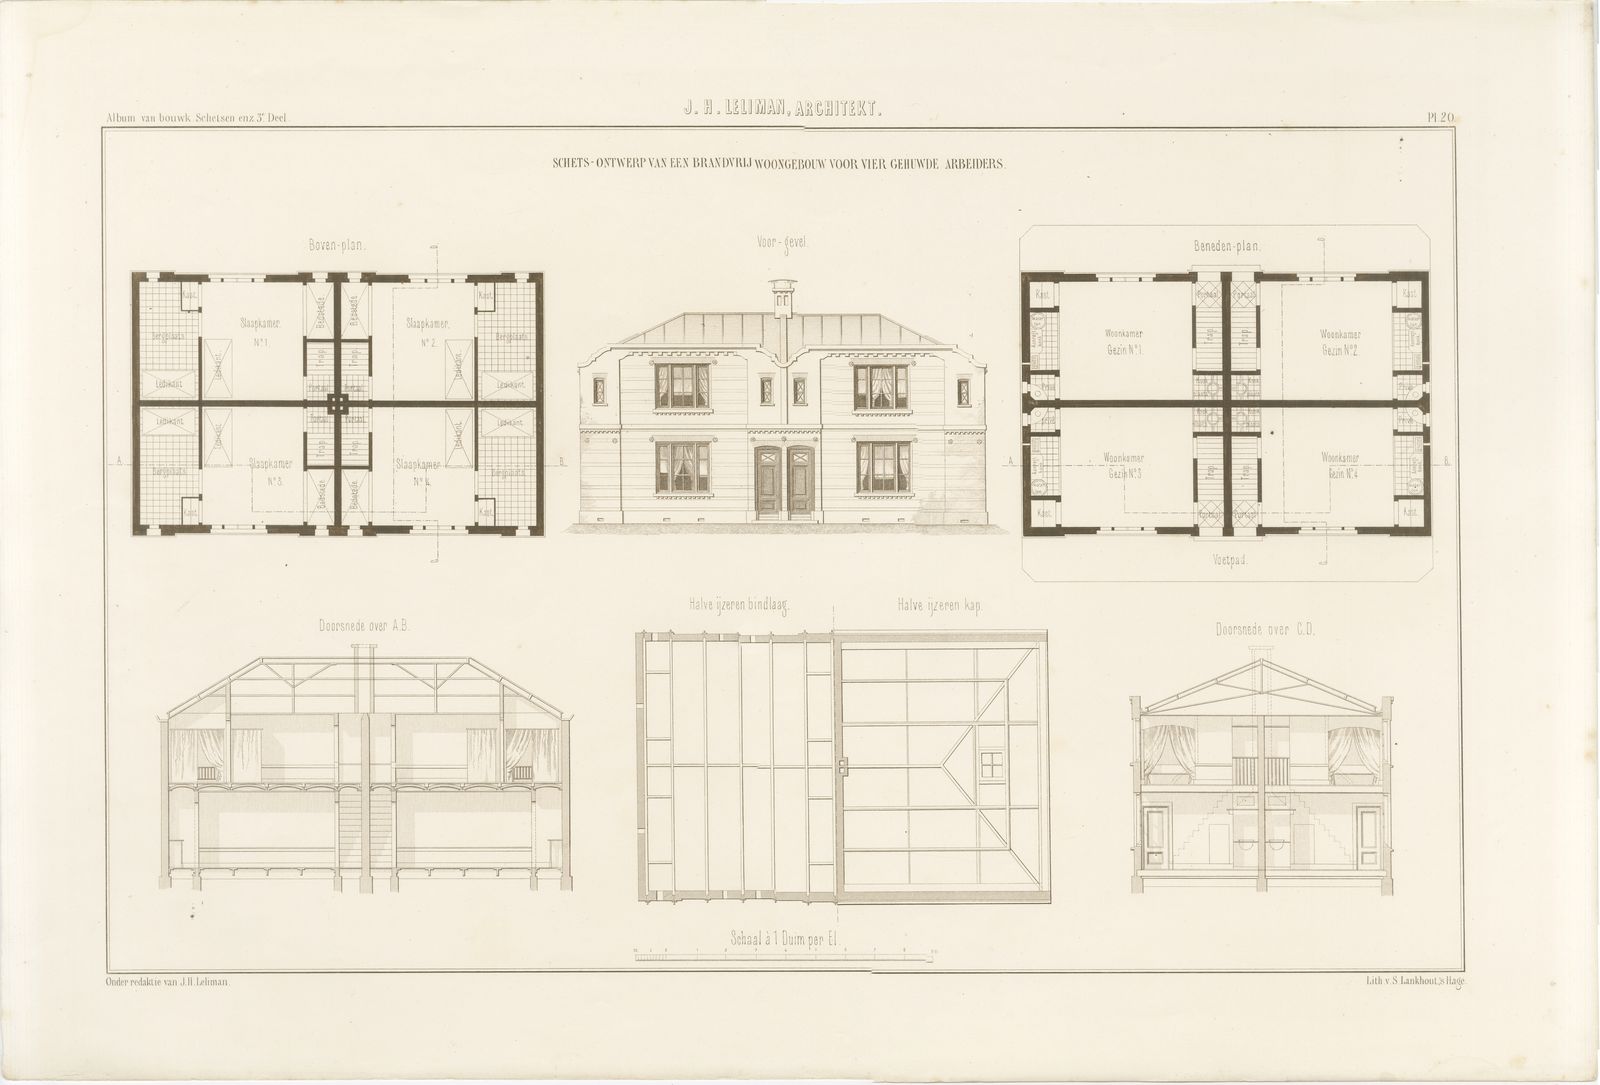
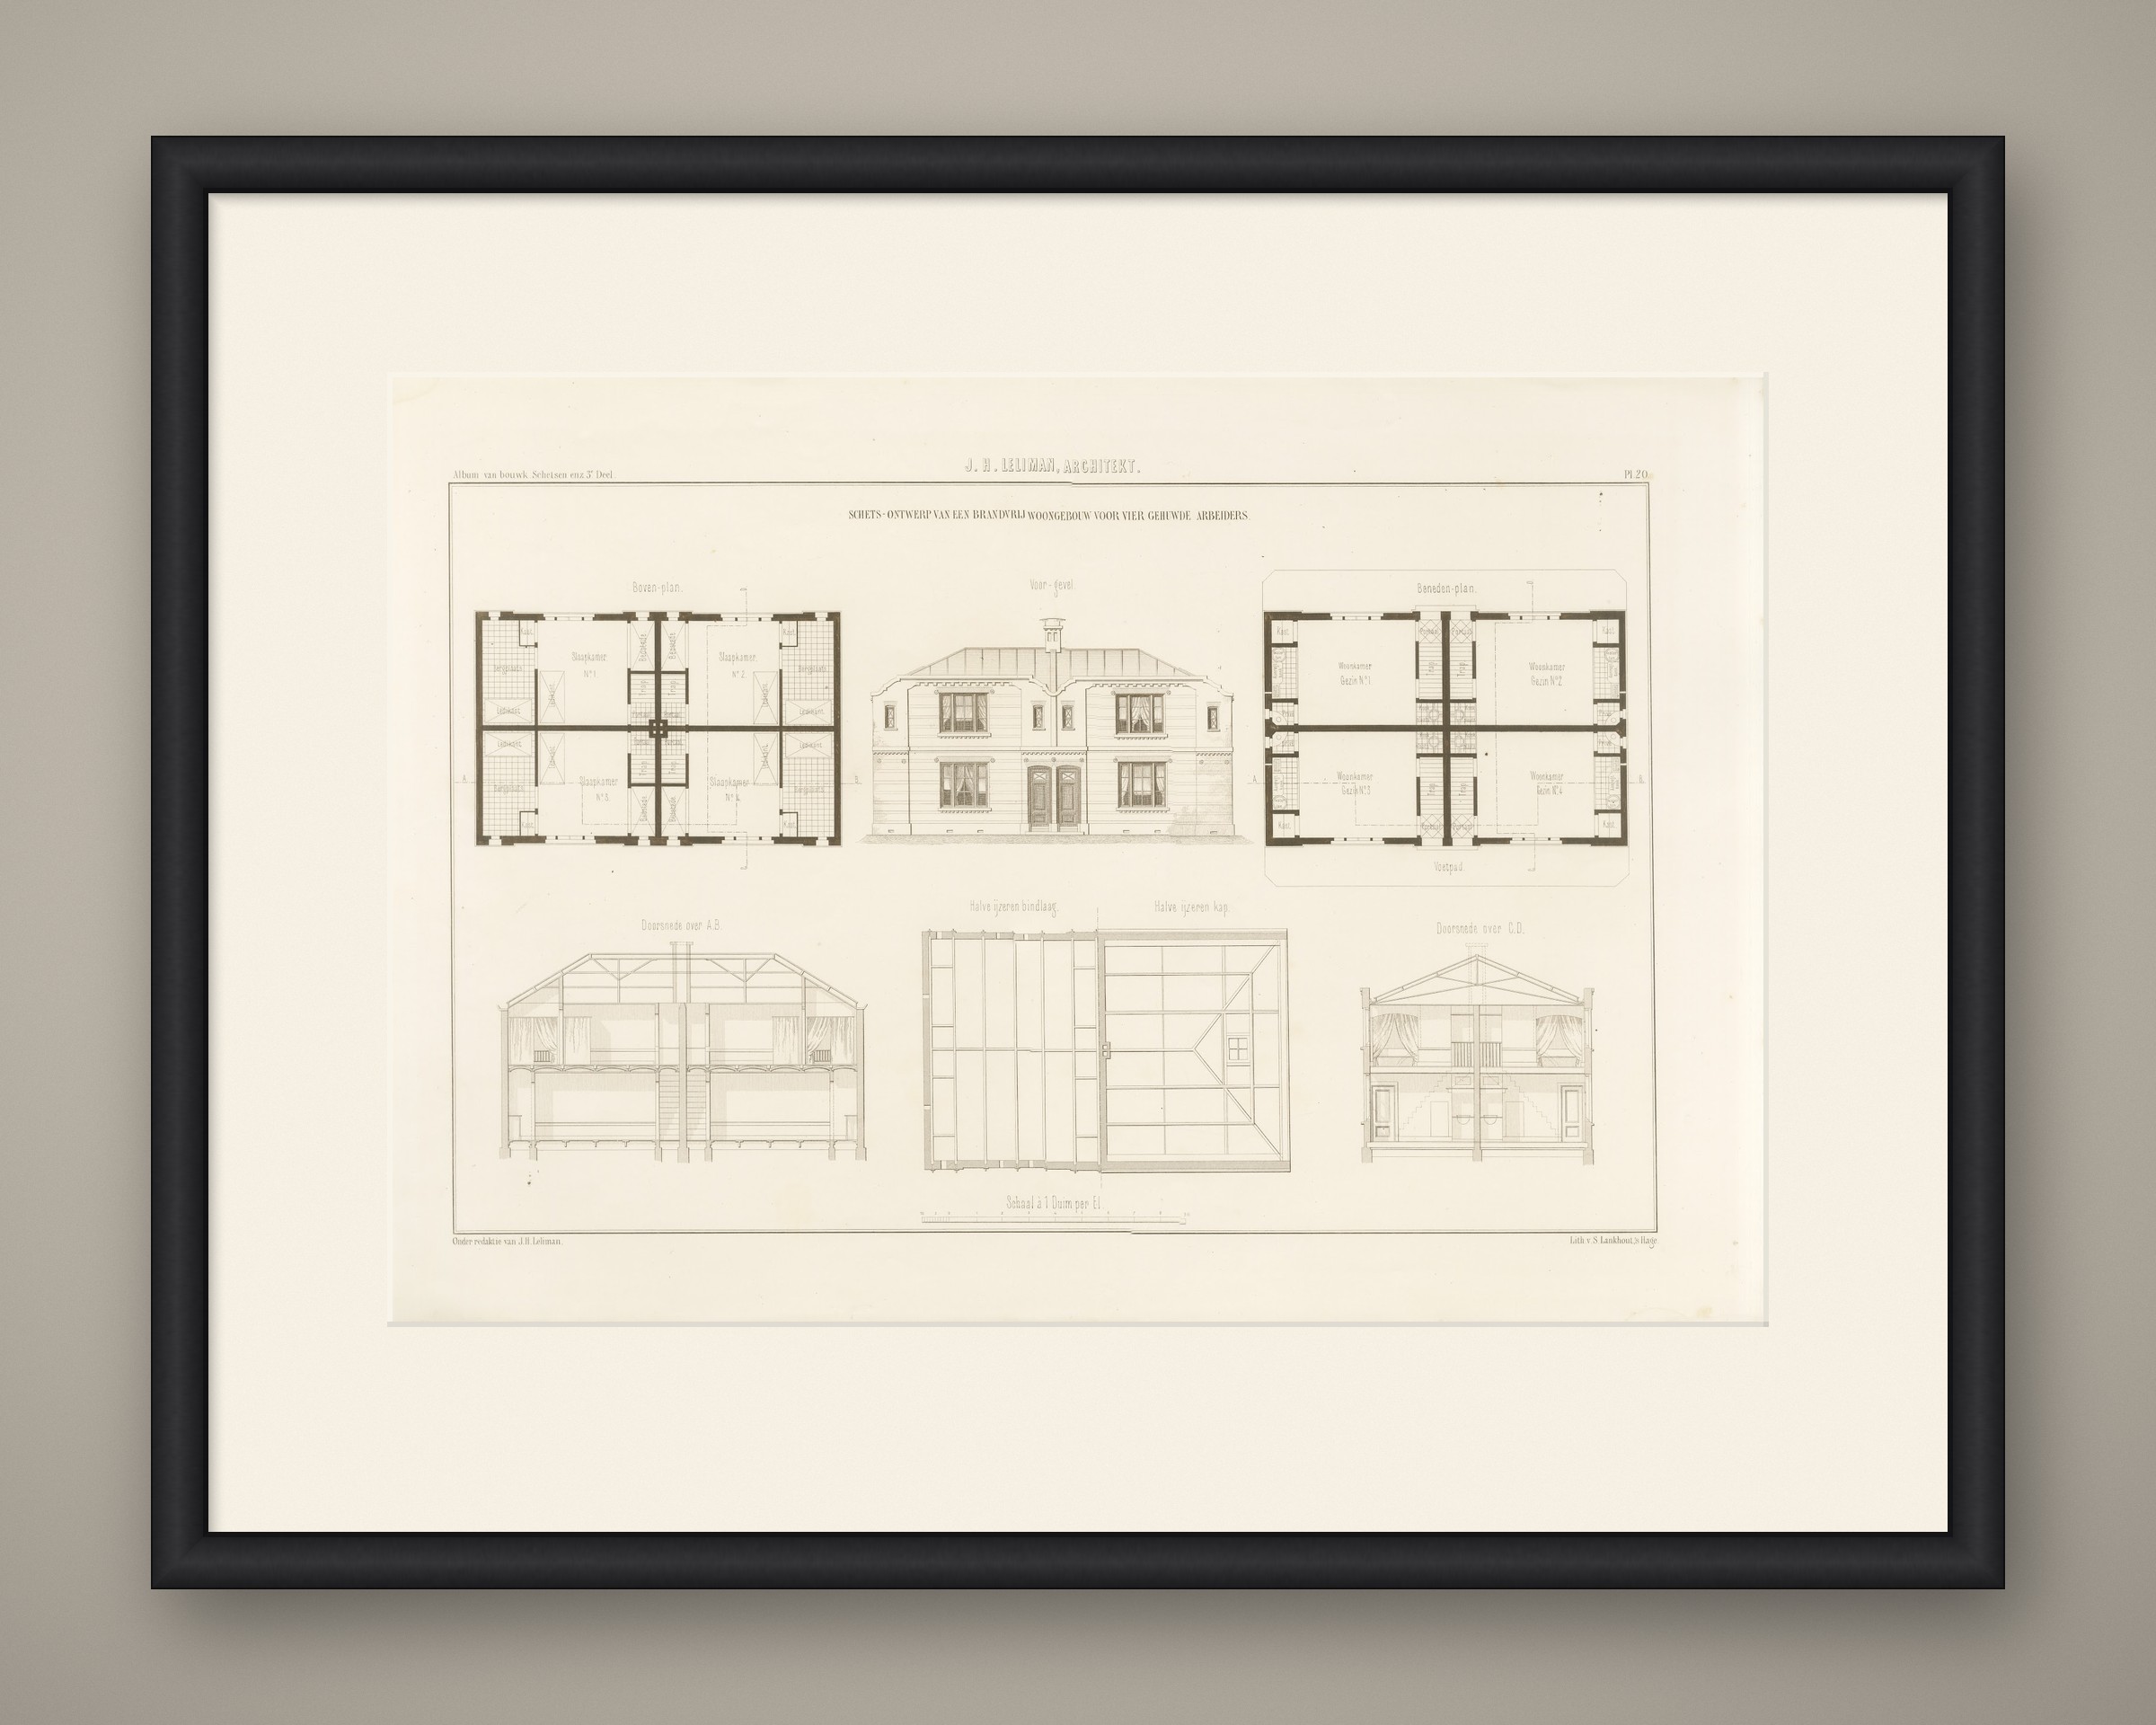
Antique Dutch architectural print of J. H. Leliman's sketch design for a fireproof dwelling for four married labourers, with its iron floor and roof construction, an uncoloured lithograph from the third part of his album, 1865 to 1866.
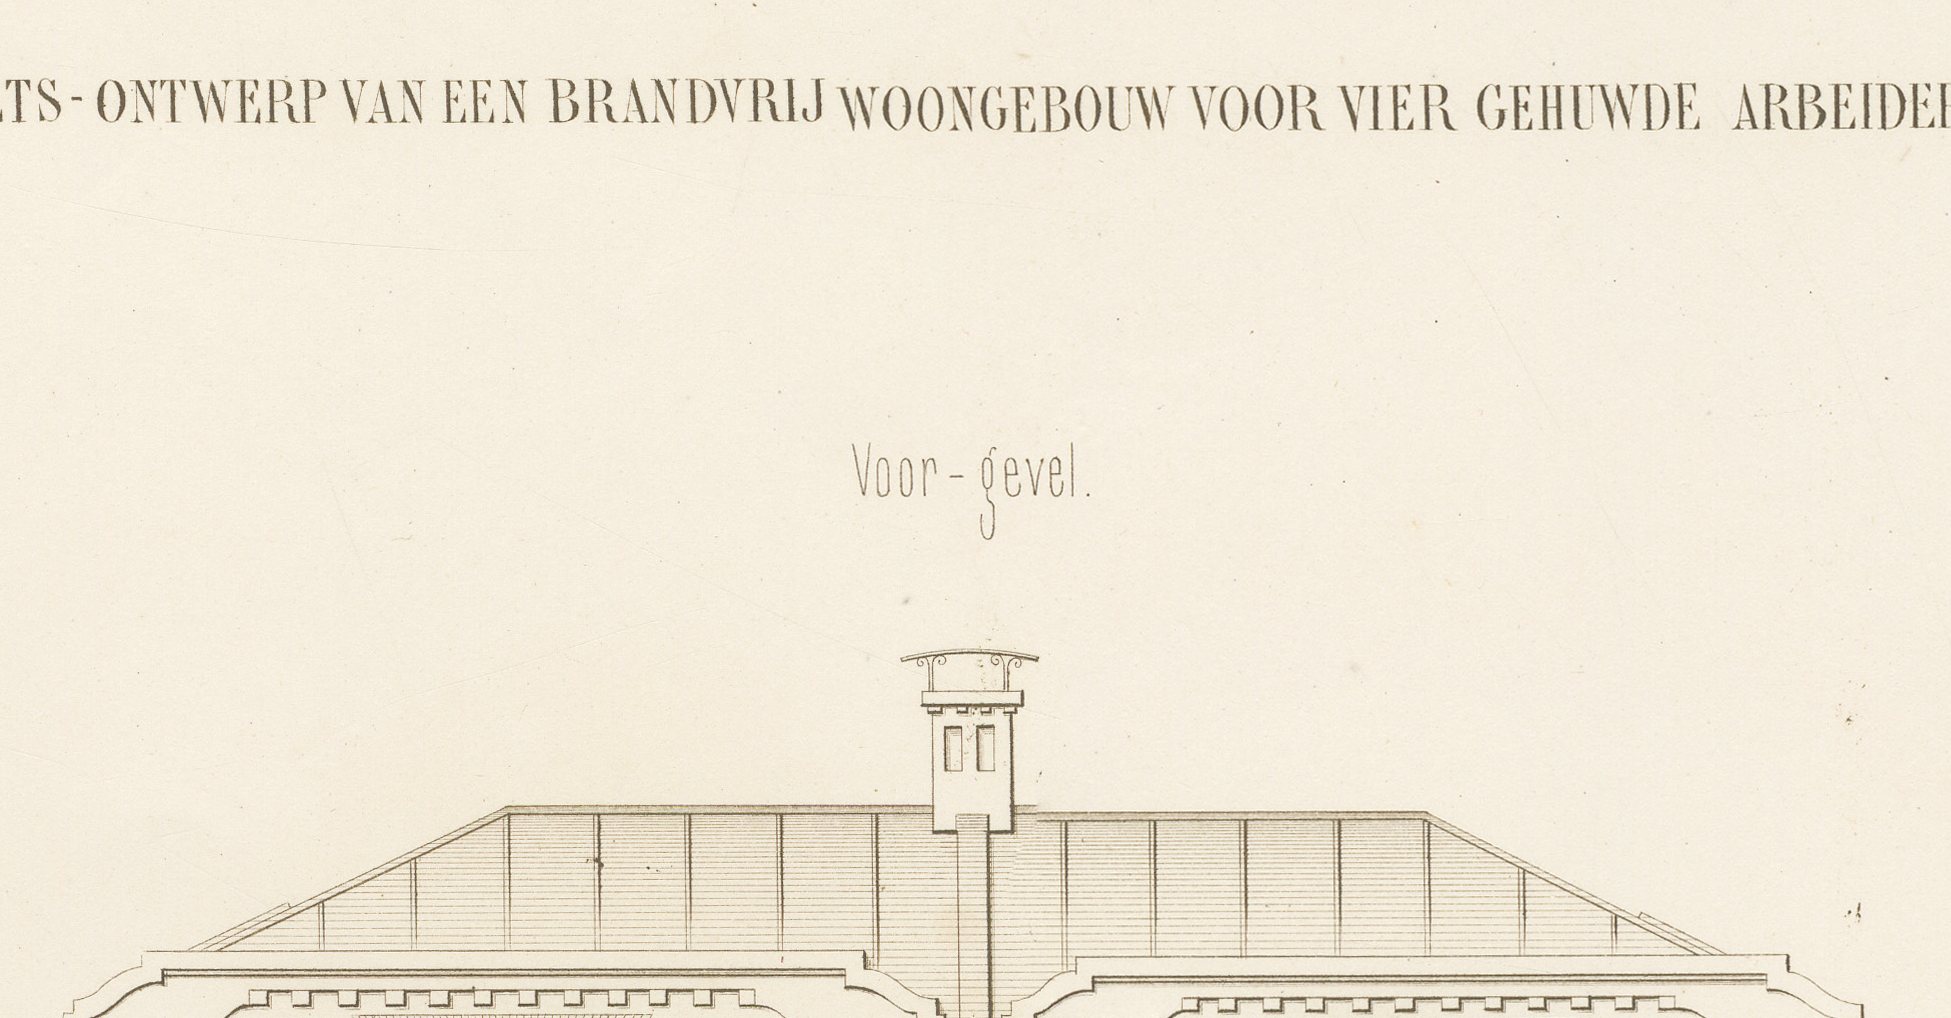
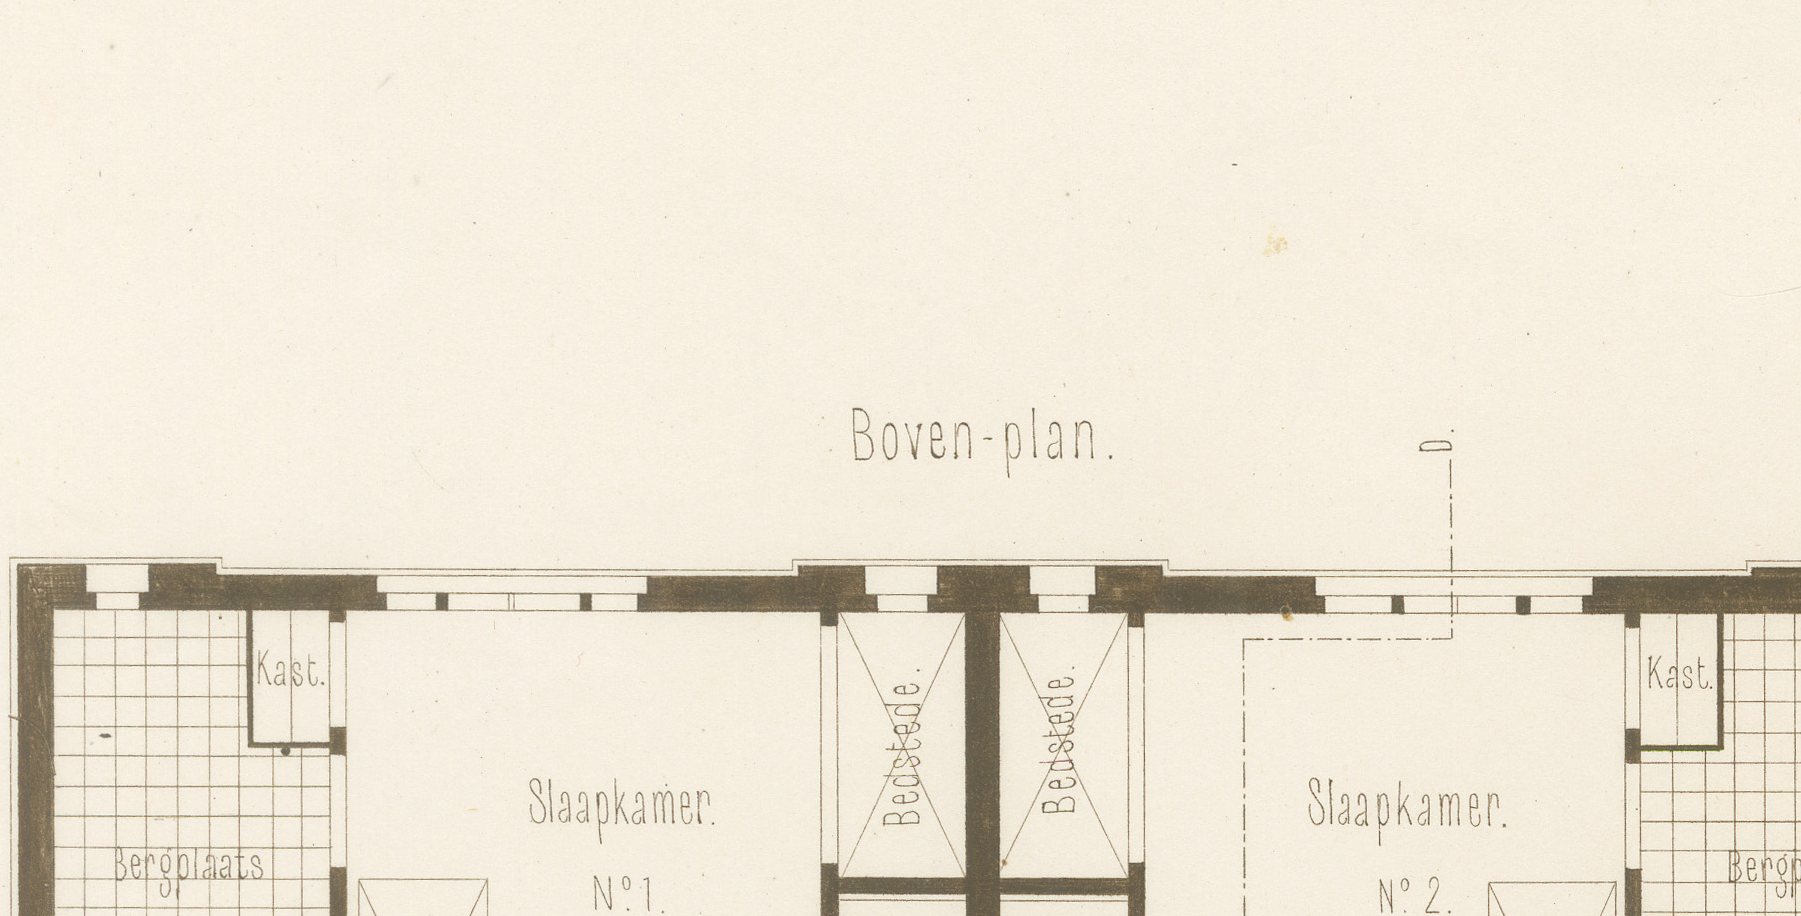
The sheet is titled 'Schets-ontwerp van een brandvrij woongebouw voor vier gehuwde arbeiders', working-class housing rather than the villas and public buildings that fill most of the album. The front elevation, 'Voor-gevel', shows a plain, semi-detached pair of two-storey cottages under a single broad hipped roof with a shared central chimney, six-over-six sash windows and two matching front doors, entirely without ornament. The upper and lower floor plans either side show four self-contained dwellings, one to each corner of the building, each with its own living room, cupboard and entry, the upper floor giving each family a single bedroom with an adjoining storage closet, and a footpath, 'voetpad', along the front.
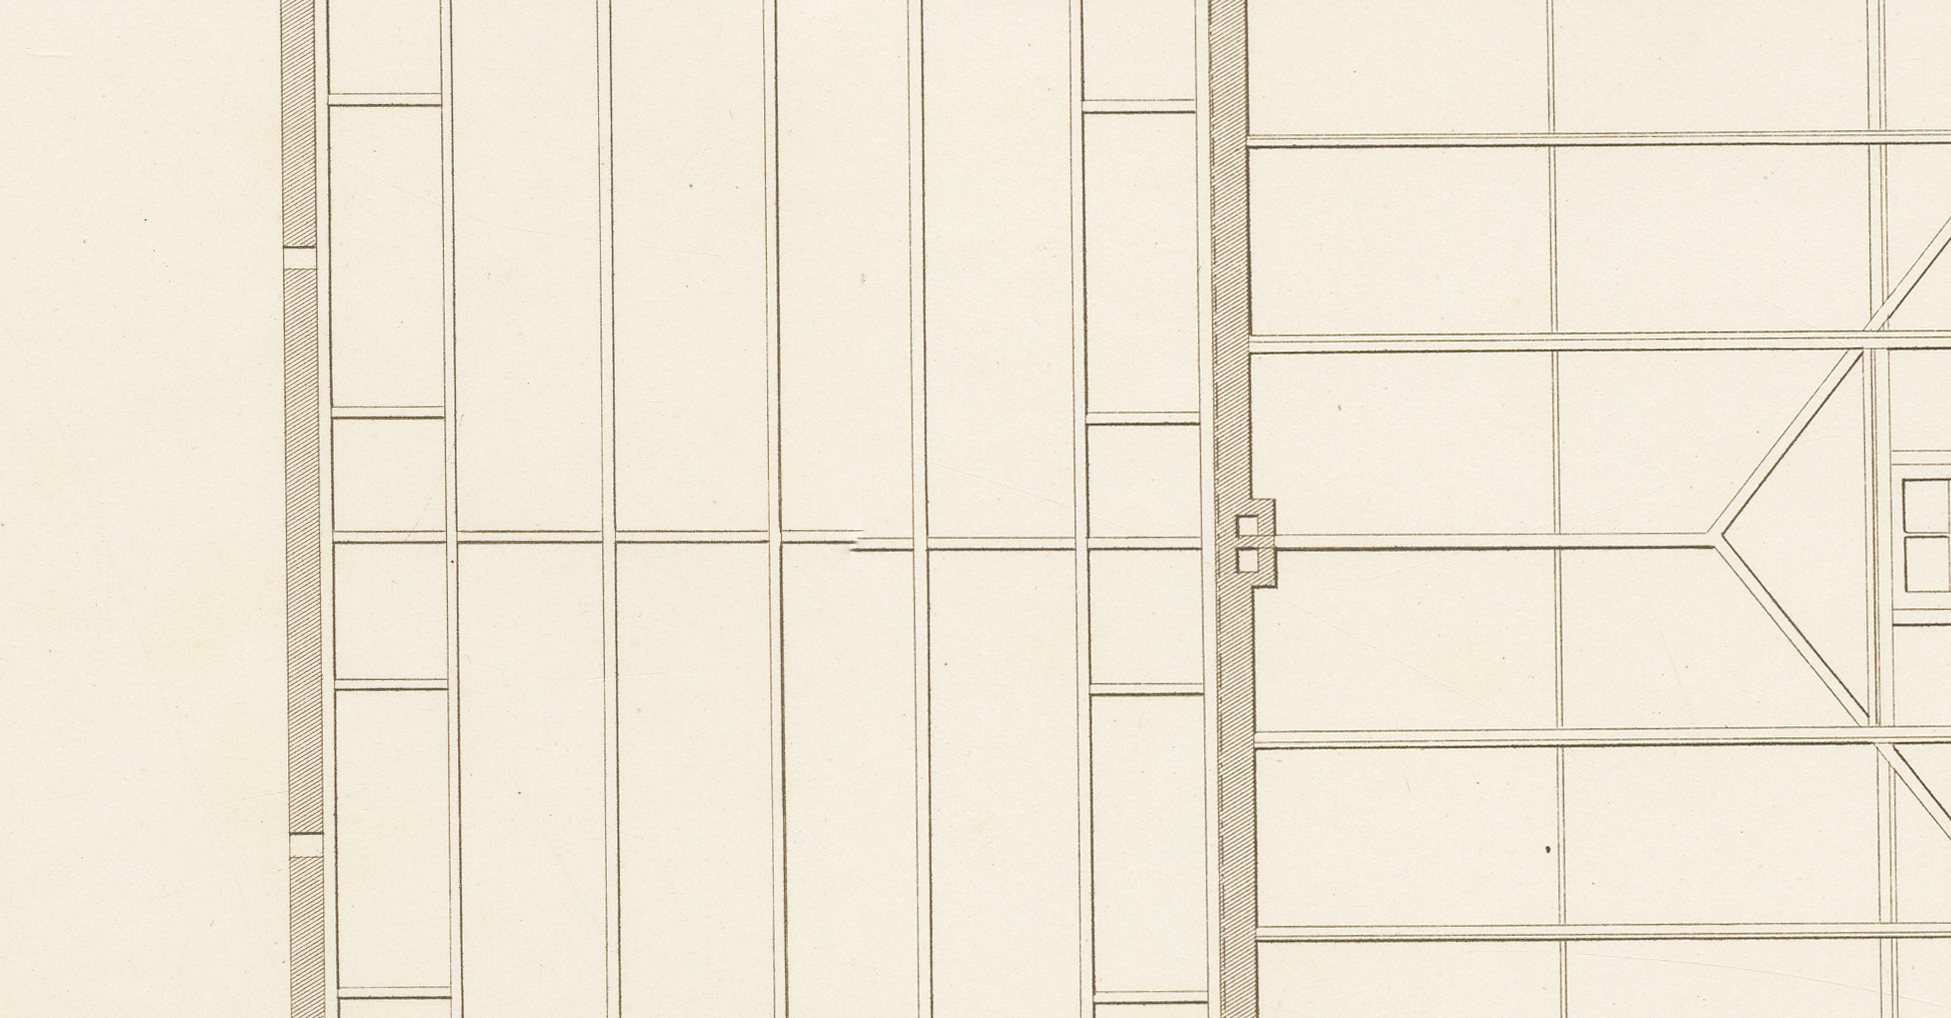
Below, two cross-sections, 'Doorsnede over A.B.' and 'Doorsnede over C.D.', show the dwellings with their curtained windows and the shared party wall, while a further drawing, 'Halve ijzeren bindlaag' and 'Halve ijzeren kap' (half iron tie-beam floor and half iron roof truss), sets out the iron framing that gives the design its name. It is an unusually technical drawing for the album and a reminder that fire safety in workers' housing was a live concern for Dutch architects of the period.
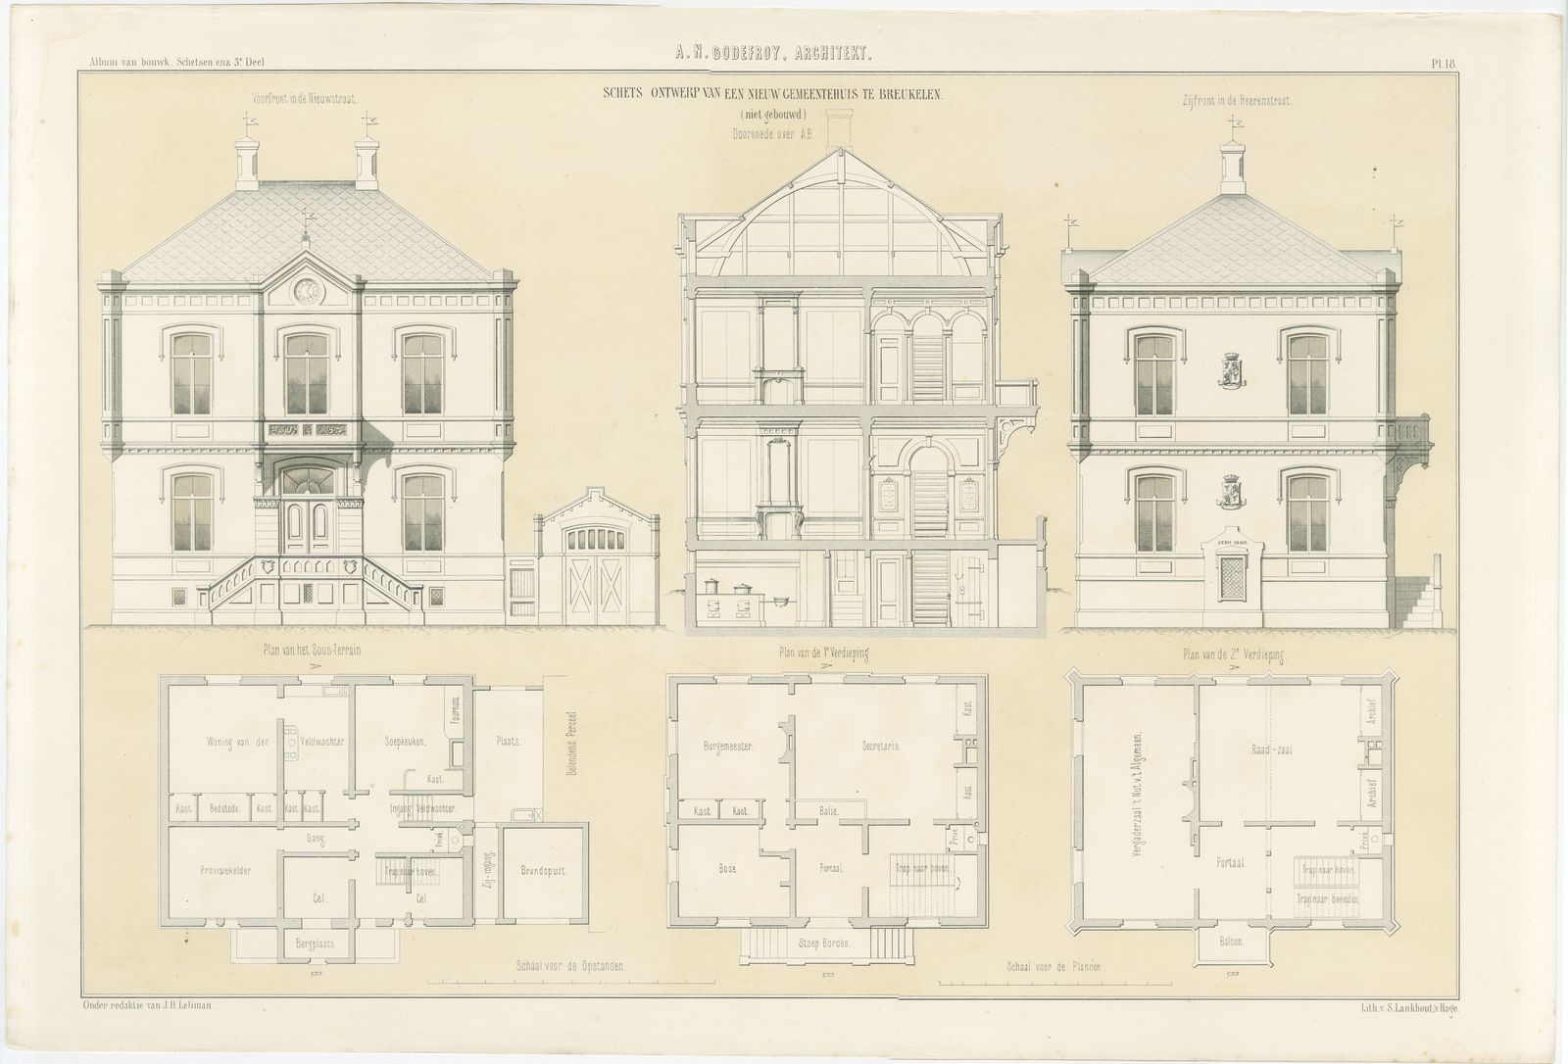
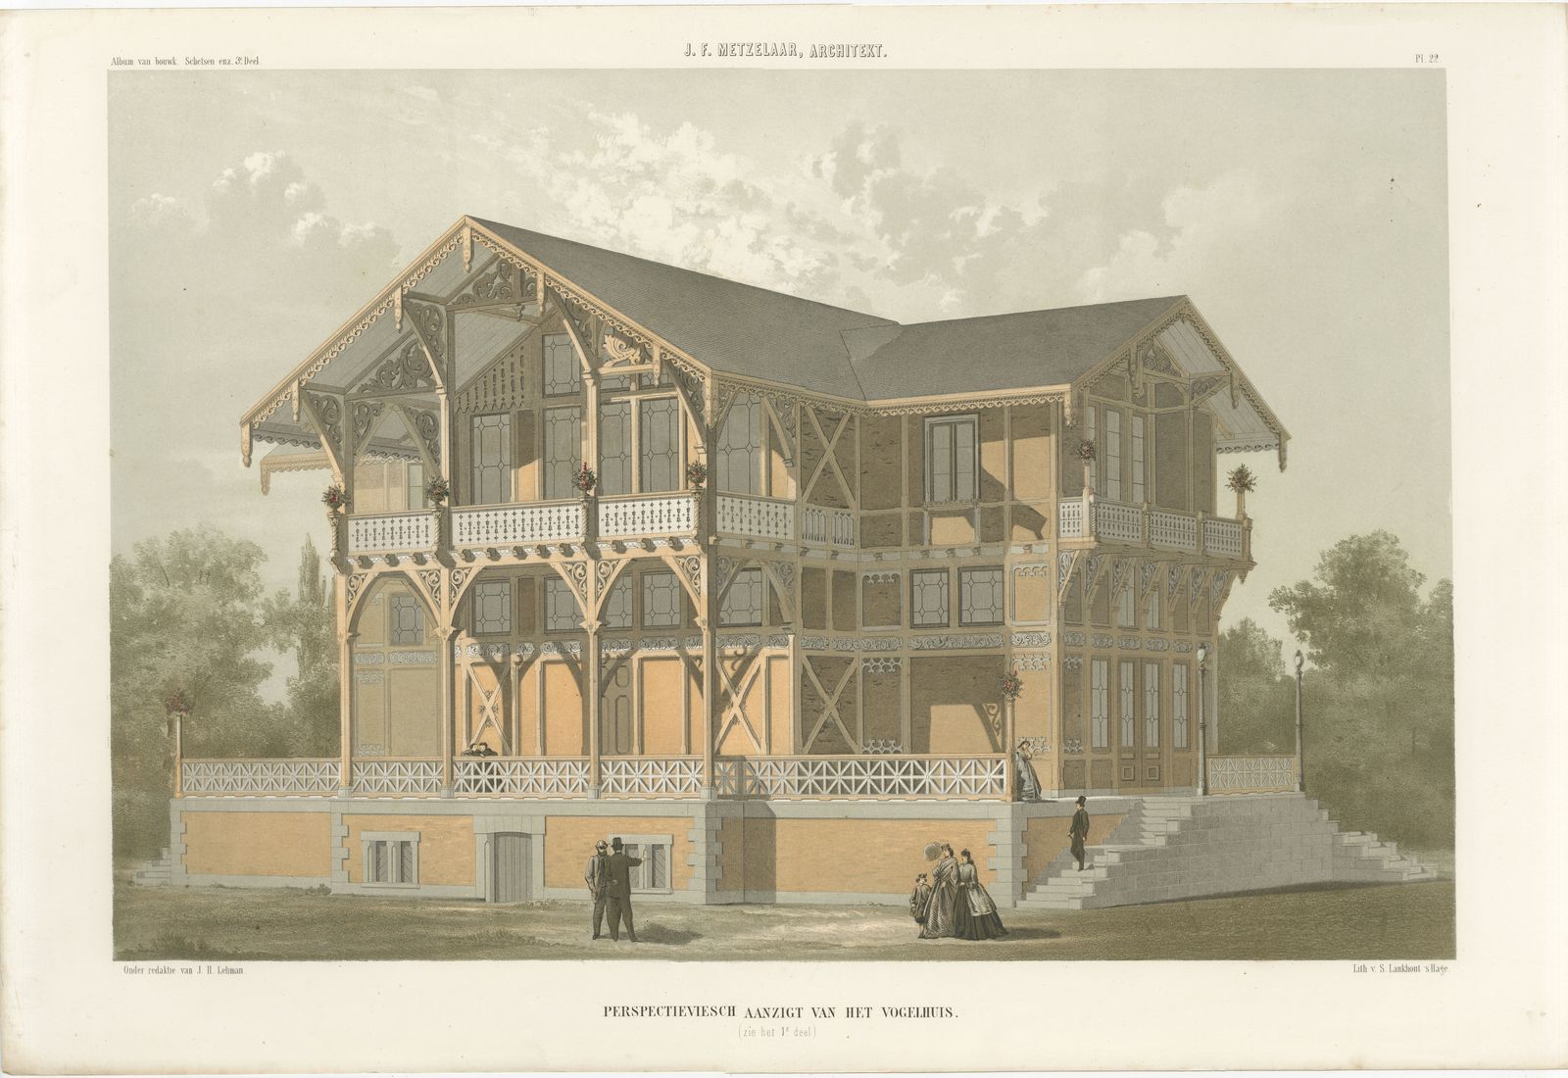
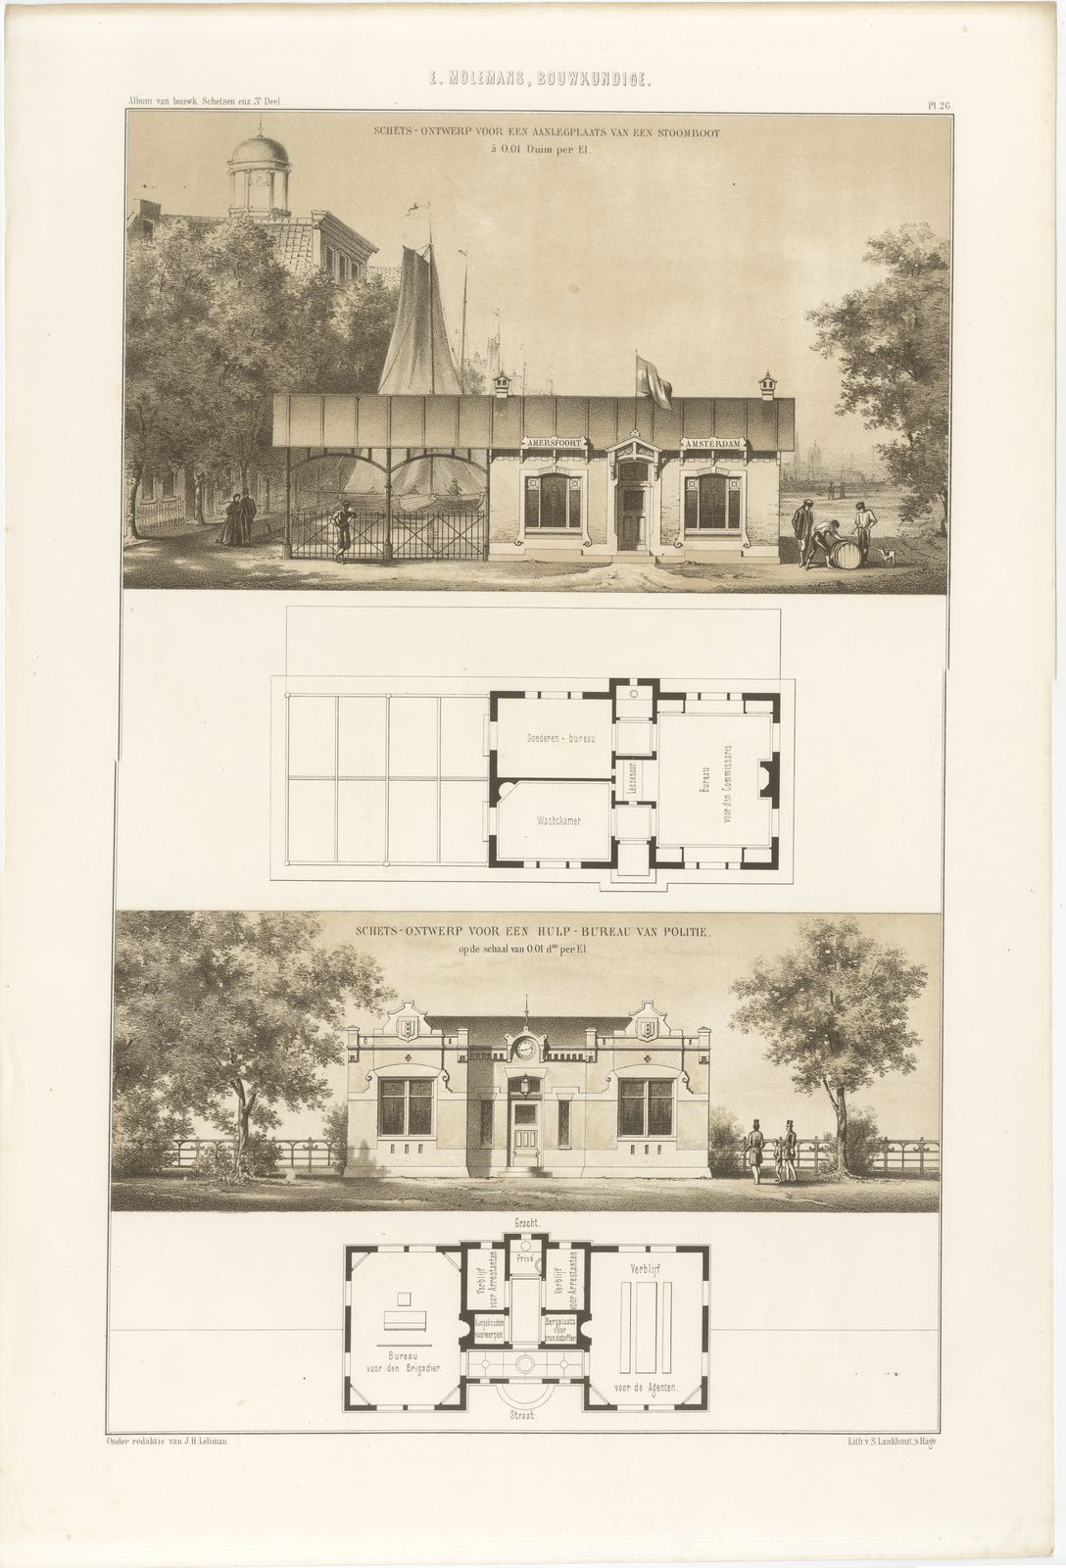
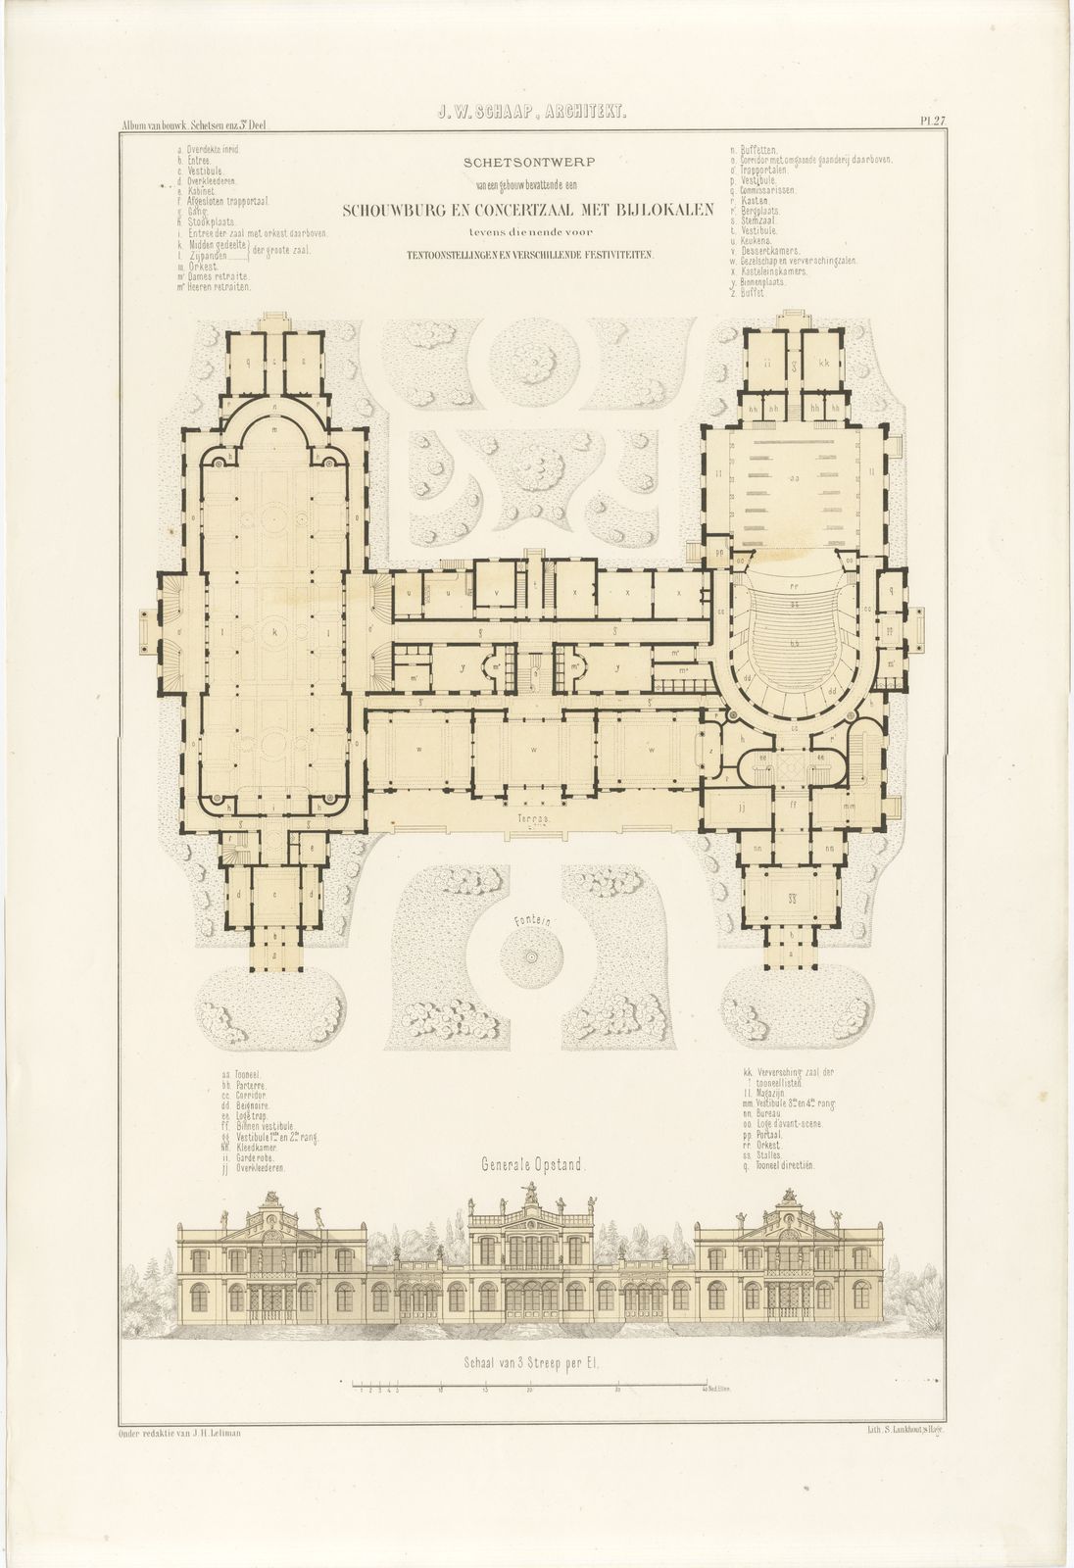
The lithography is fine, uncoloured line, drawn to a stated scale of one duim (a Dutch inch) per el. Jan Hendrik Leliman (1828 to 1910), an Amsterdam architect and a founder of the architects' society Architectura et Amicitia, edited the album, gathering in it his own designs and those of fellow Dutch architects. His name and plate number 20 head the sheet, the editorial credit runs lower left and the imprint of the lithographer S. Lankhout of The Hague lower right. This antique architectural lithograph documents workers' housing of the 1860s and would interest historians of housing as well as collectors of Dutch architecture.
The sheet is in good condition for its age, with light toning, a few small spots, a faint crease in the upper left corner and minor wear to the sheet edges. Please see the images for further detail.
This is an original antique print, not a modern reproduction. This item is sold unframed. Any framed or interior images are shown for presentation and inspiration only, unless the listing explicitly states that the item is sold framed.