Framed and on the wall
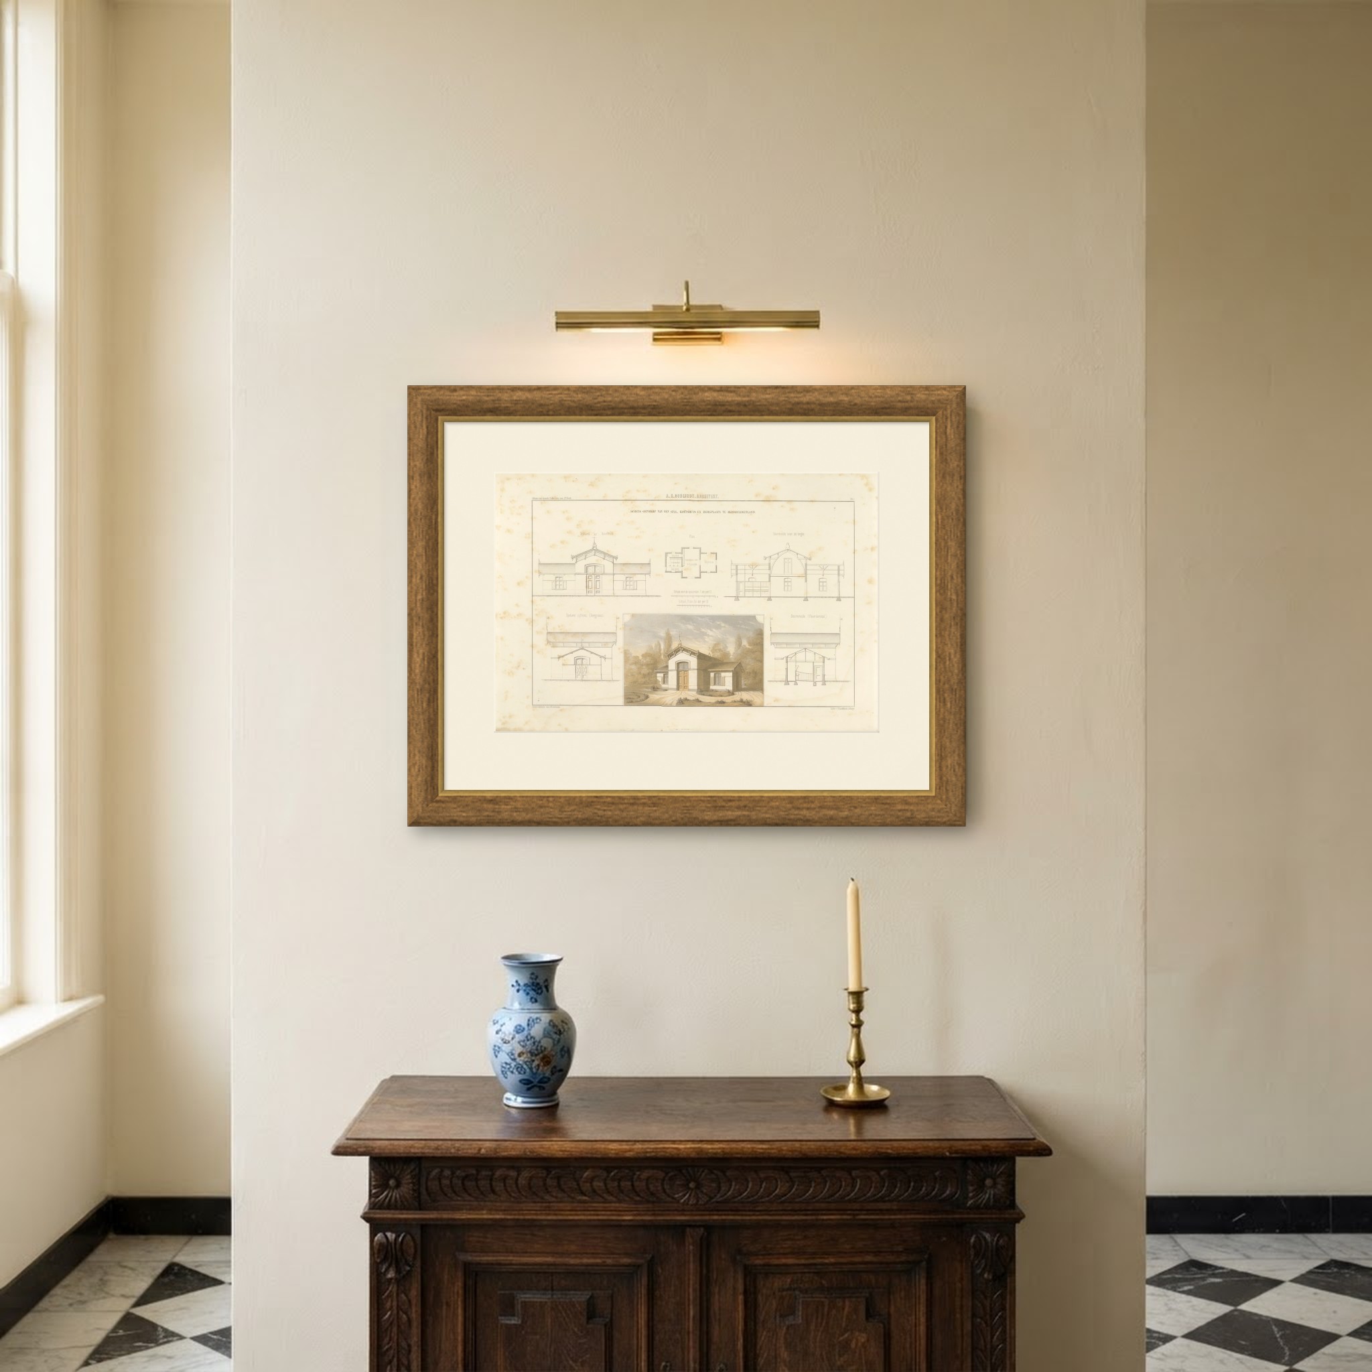
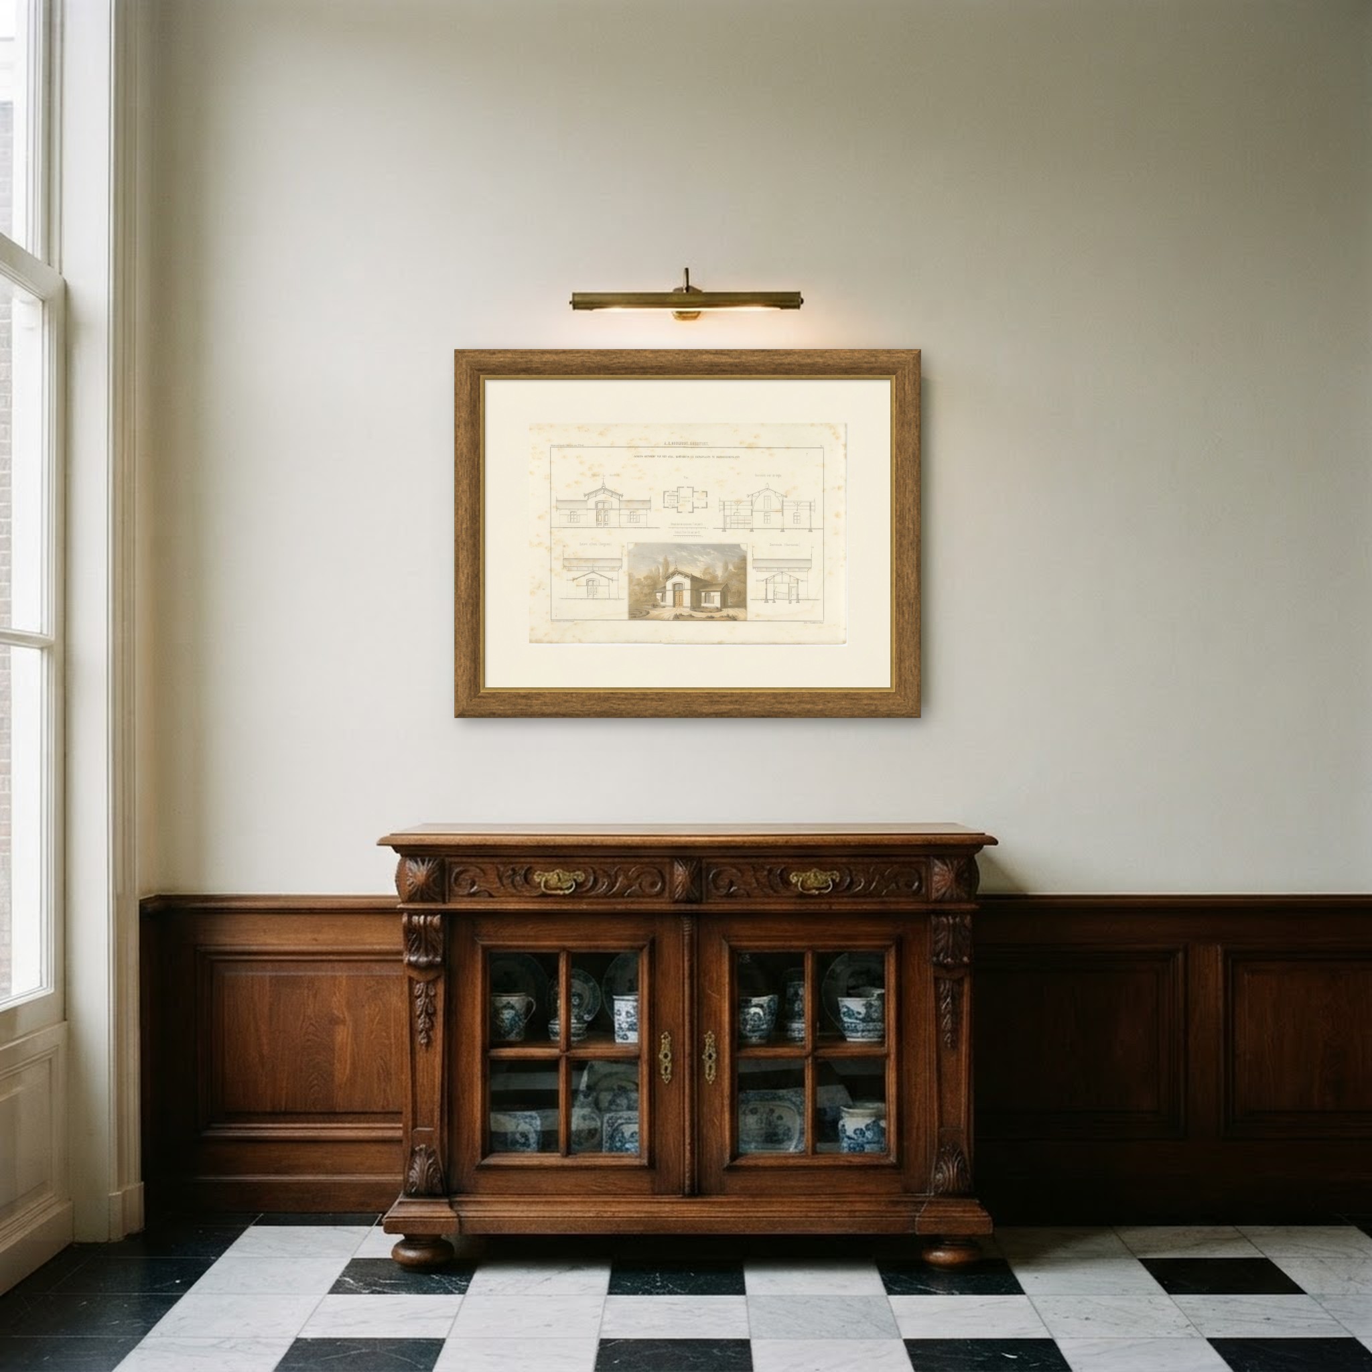
Frame and rooms are illustrations of how the print could look; the description says what is included.
Coach House, Mijnsheerenland, Dutch Architecture Print, Leliman, 1865-1866
€140
$160 · £120
Original print, not a reproduction.
Ships worldwide from the Netherlands, flat, insured and tracked. 14-day returns. To buy, use Ask a question and we will reserve the print for you.
- Date
- 1865-1866
- Technique
- Lithograph
- Colouring
- Printed colour
- Condition
- Fair. Fair to good condition for its age. Scattered foxing across the sheet, including the image area and margins, with light toning and some wear to the edges. Please review the images for further condition details.
- Wardrobe
- Folk finery
- Era
- 1840 to 1870, Crinoline
- Stock no.
- BG-13765-1
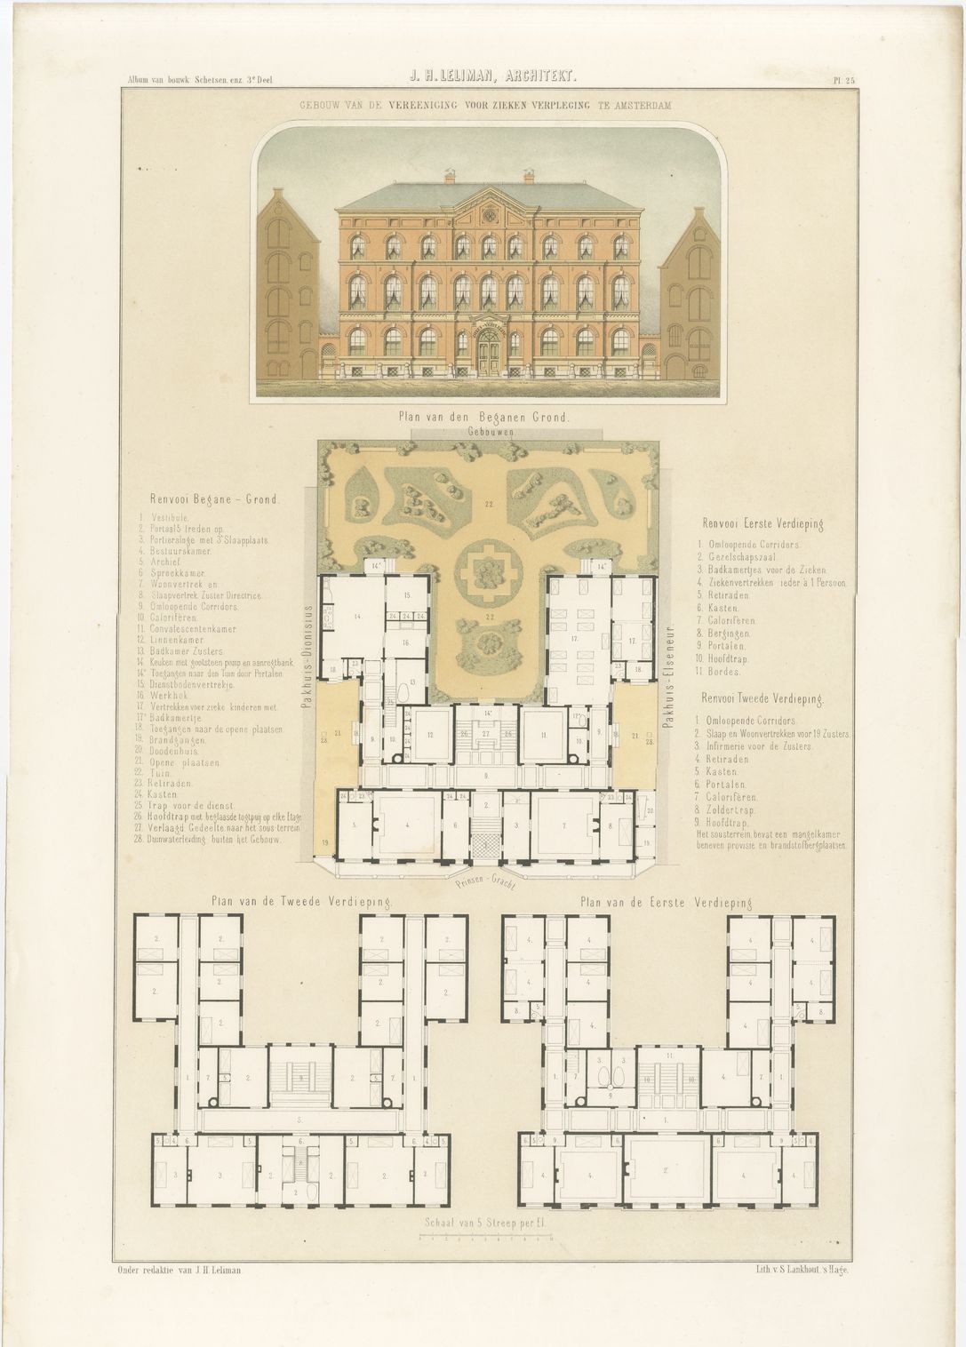
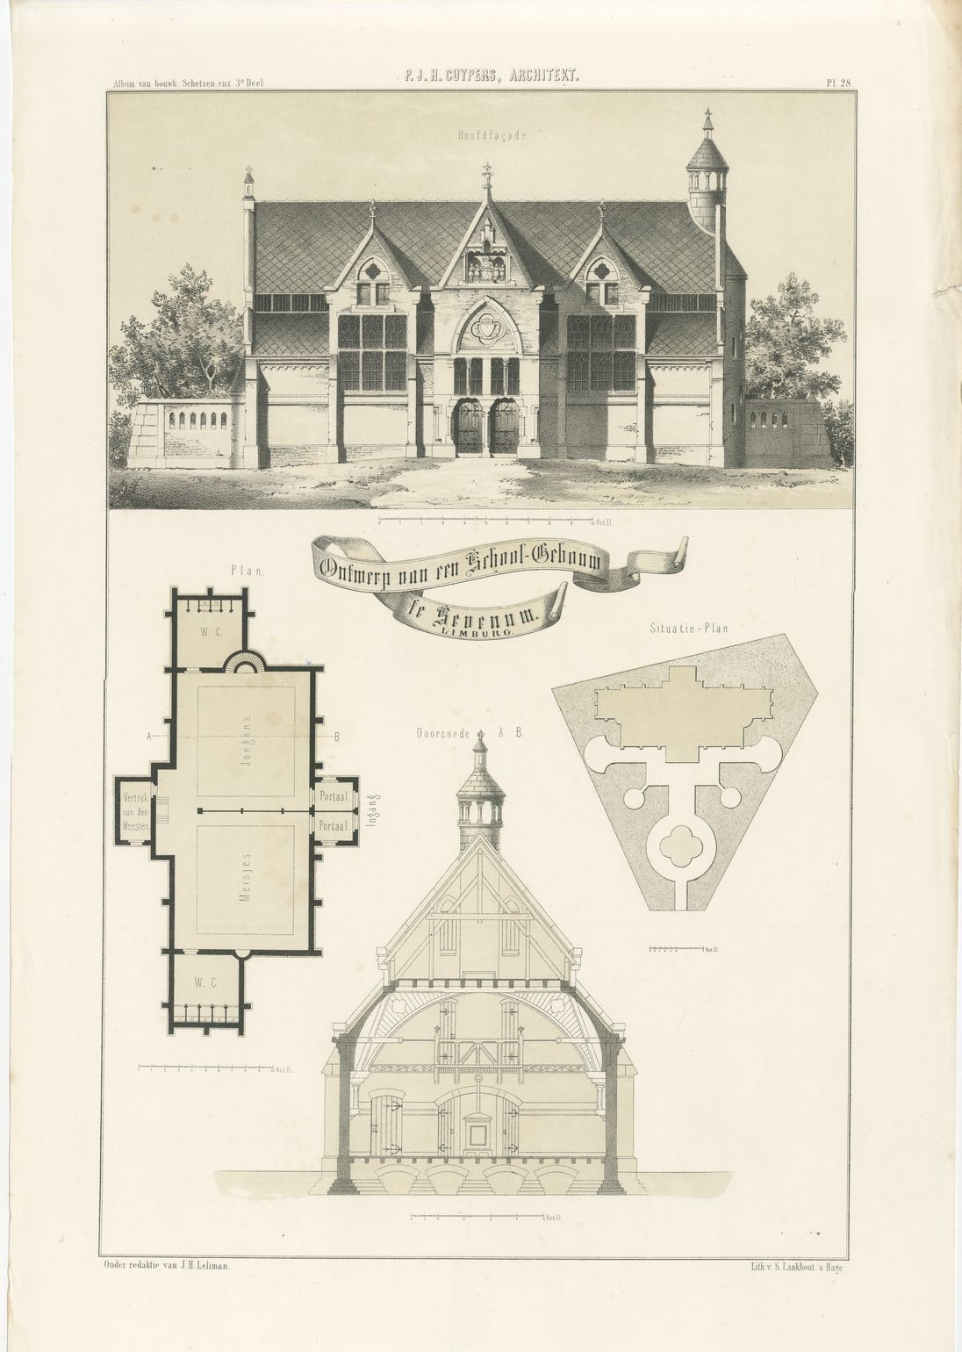
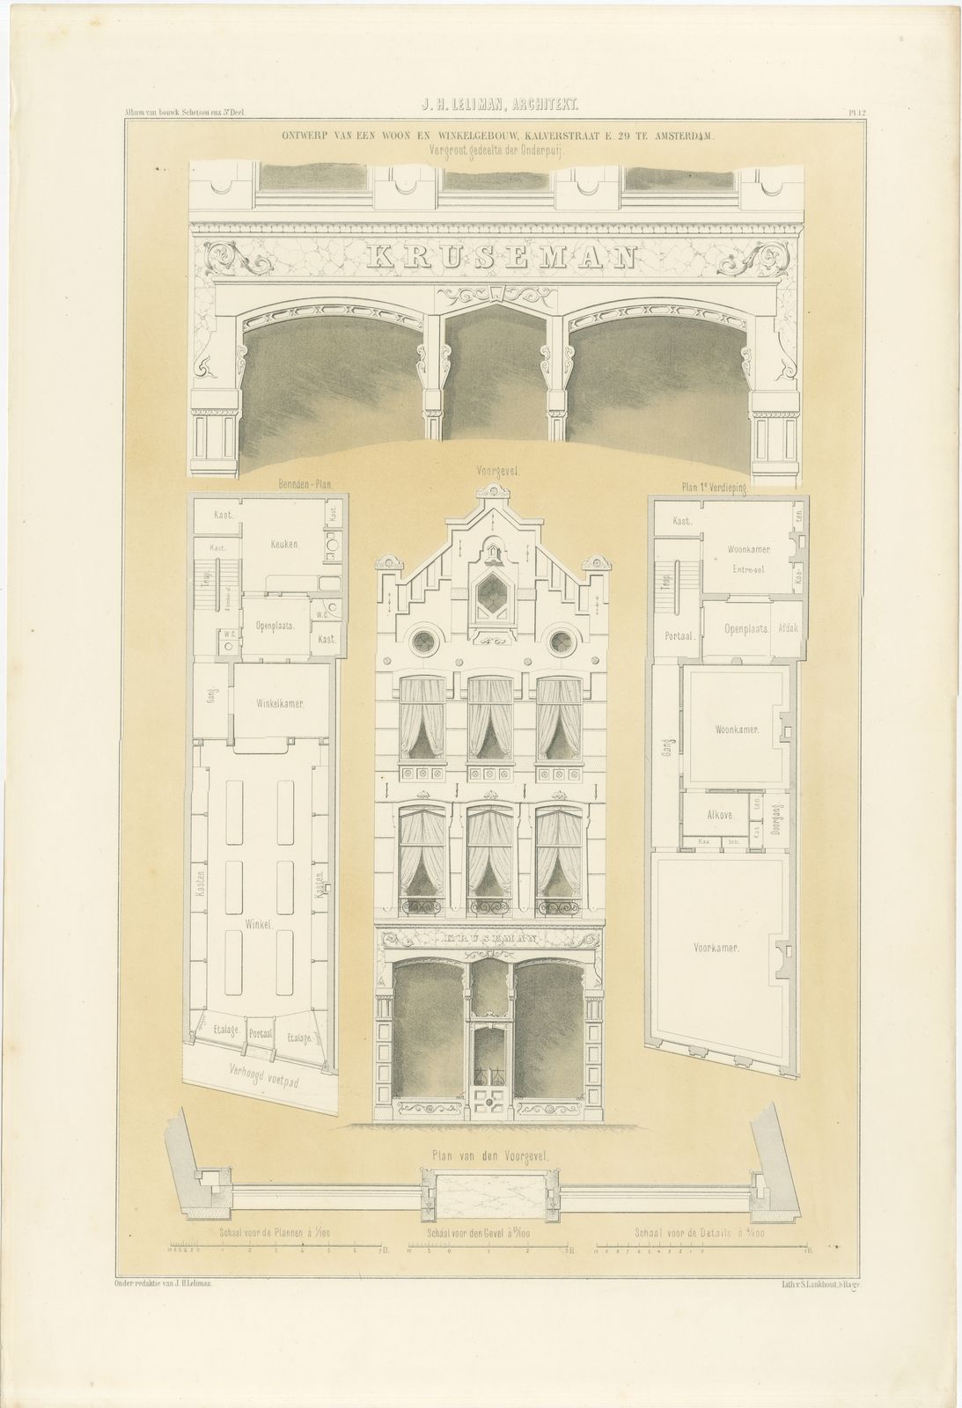
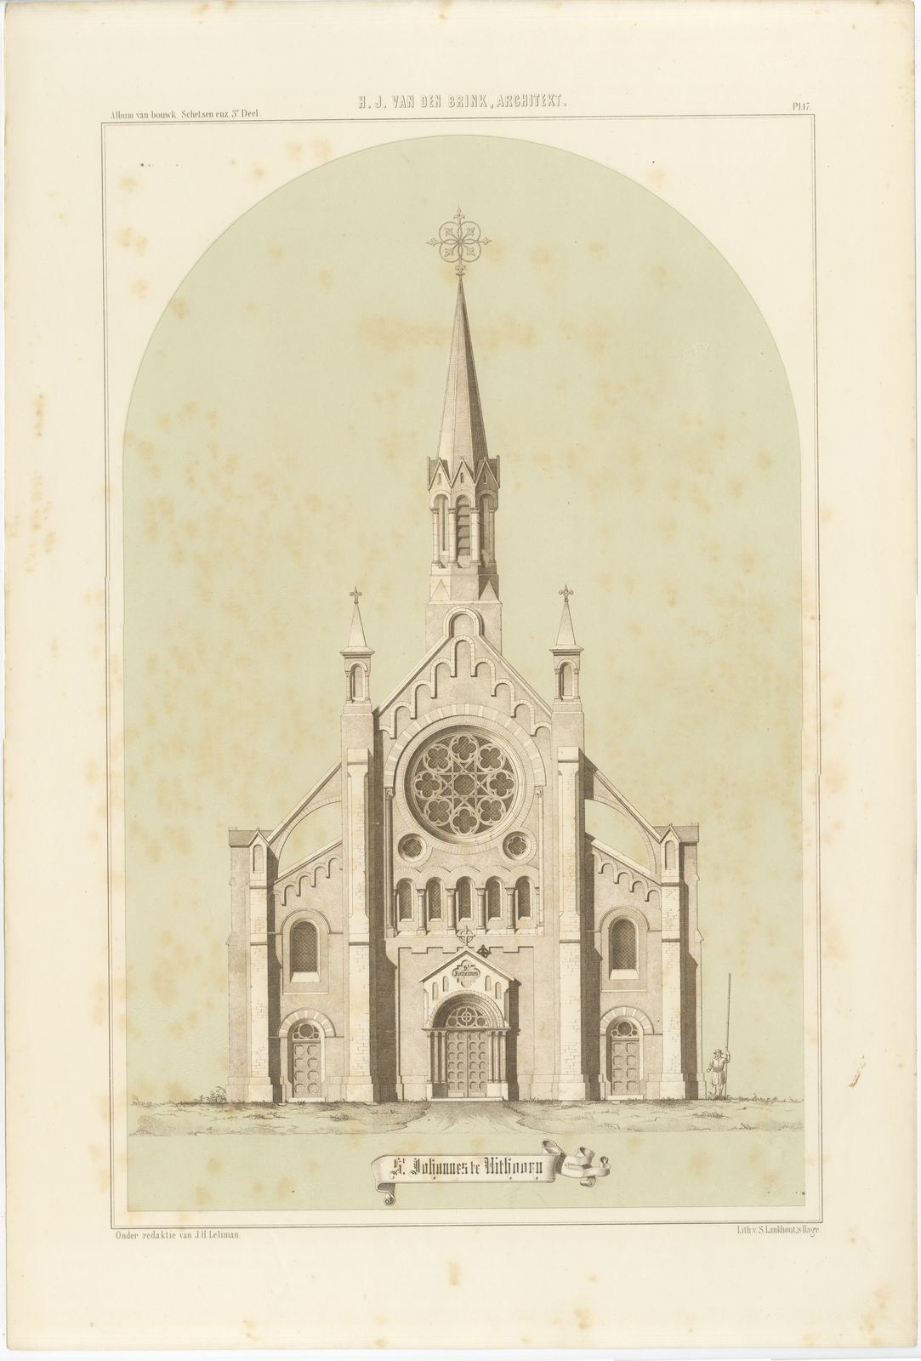
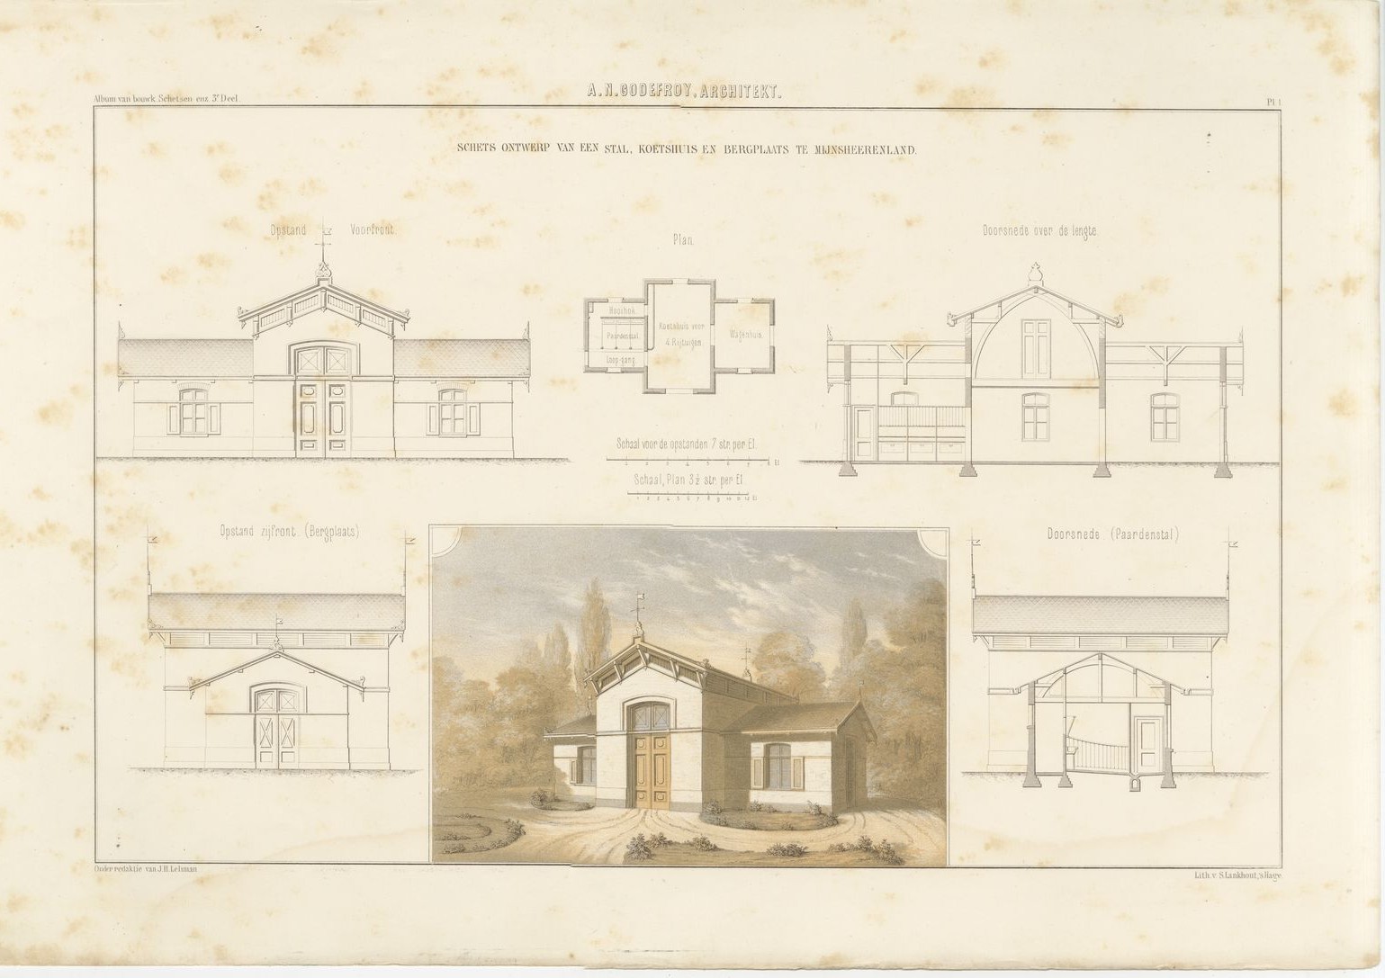
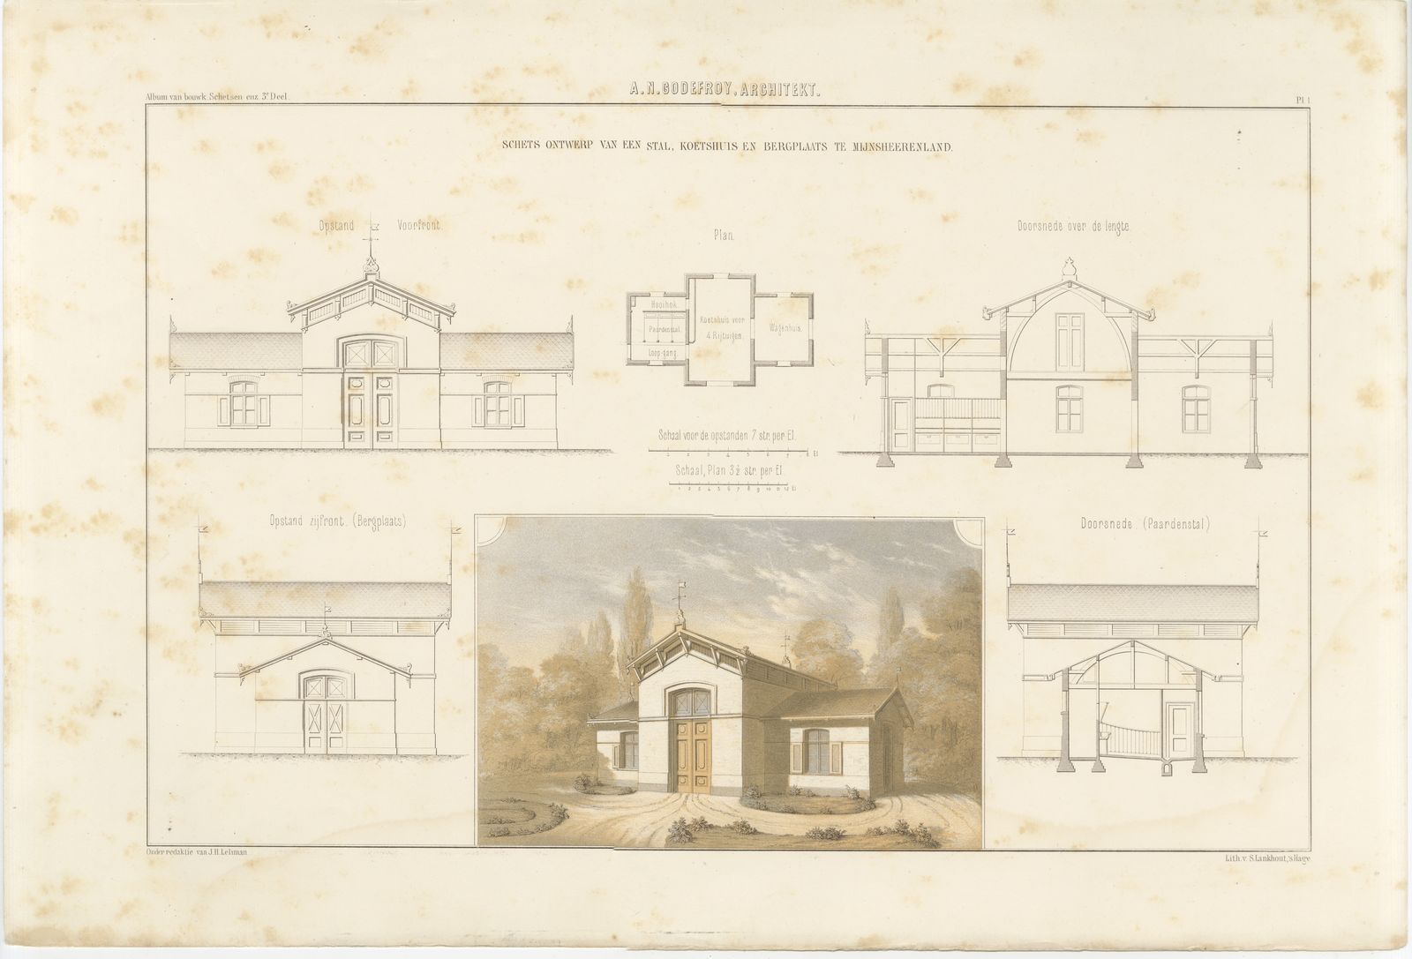
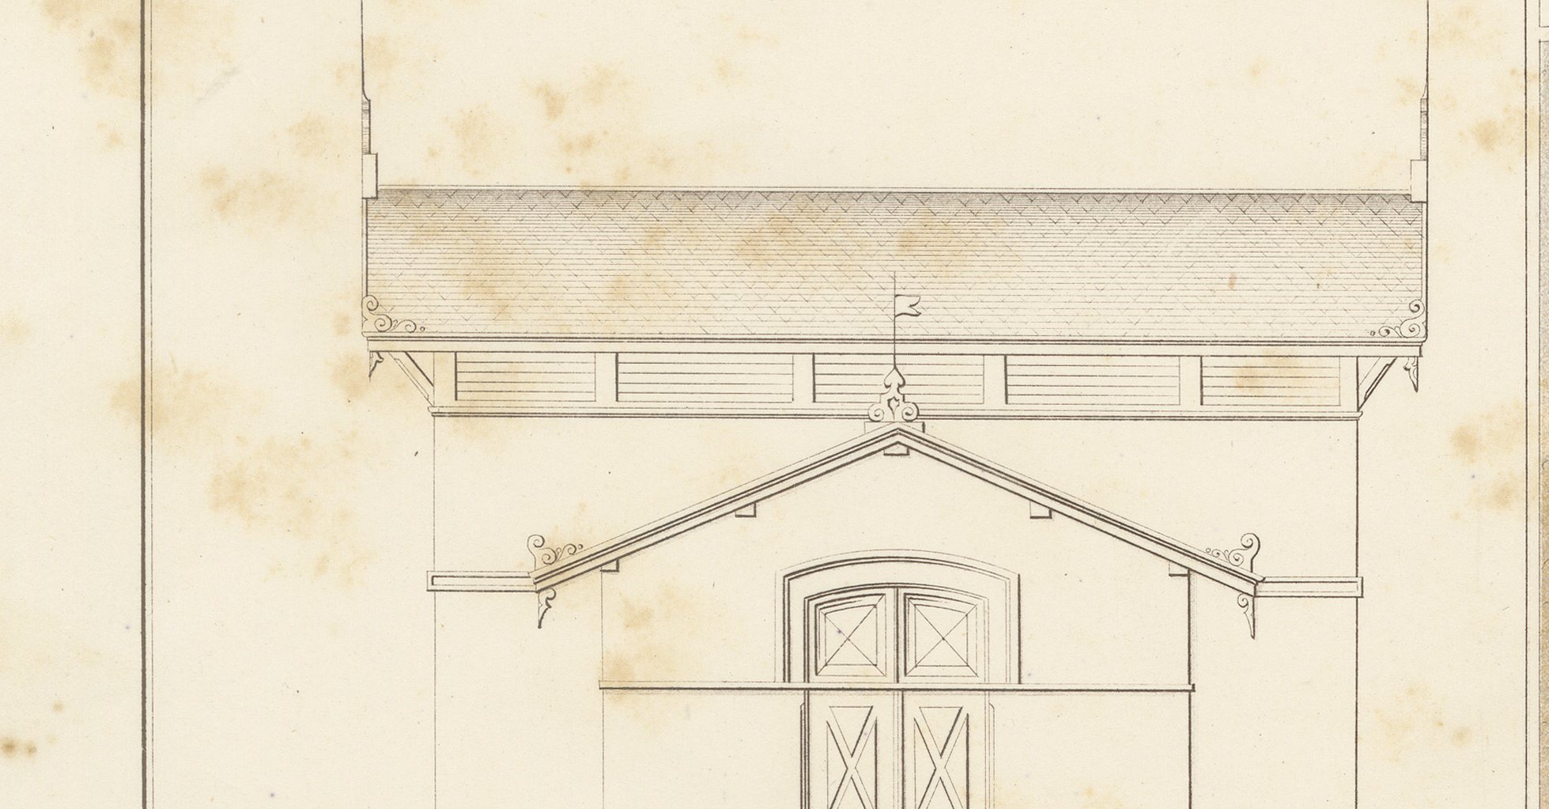
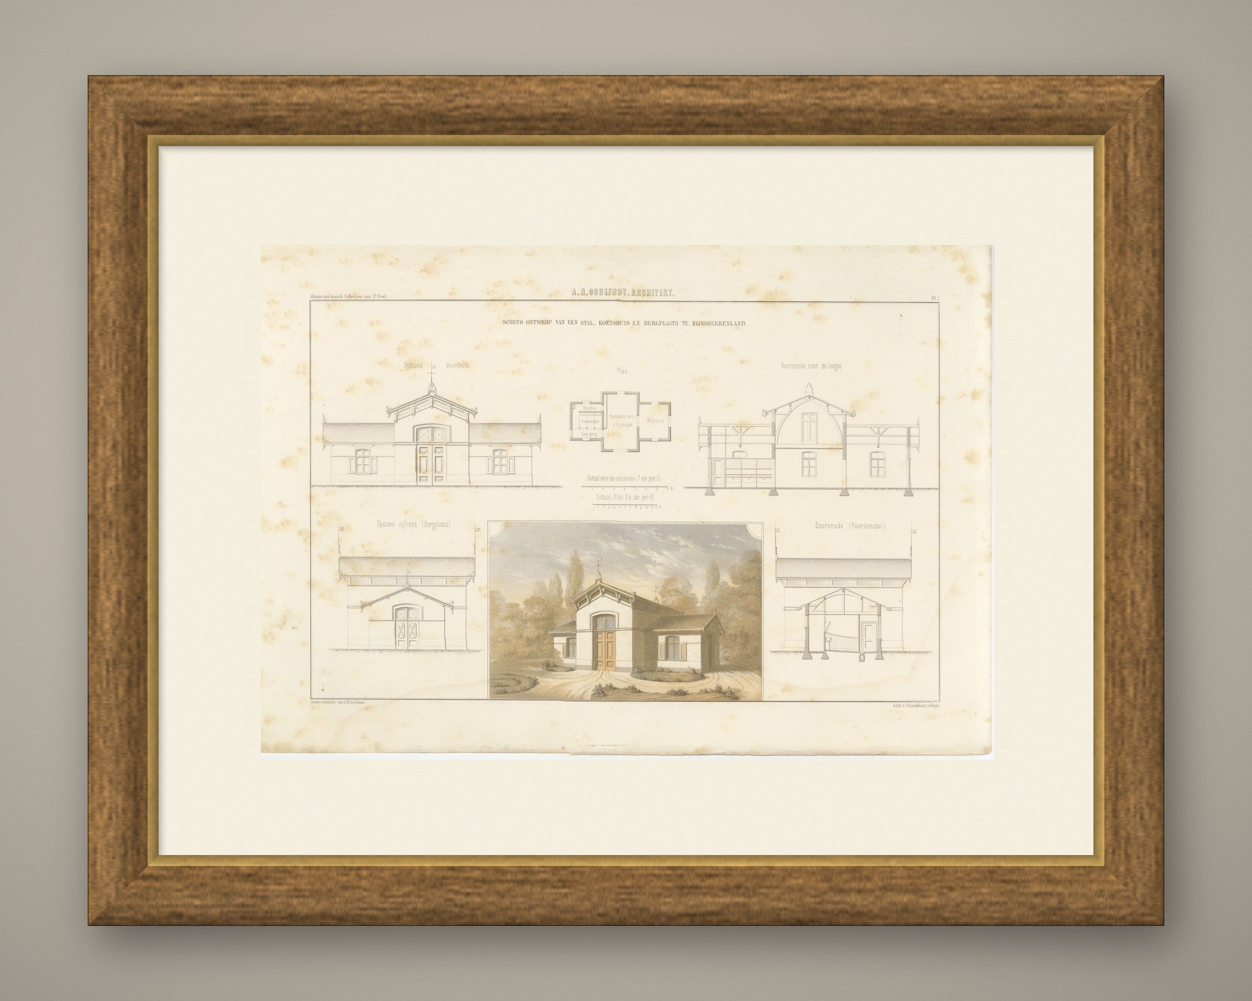
Antique Dutch architectural print of A. N. Godefroy's sketch design for a stable, coach house and storage building at Mijnsheerenland, a lithograph from J. H. Leliman's album of 1865 to 1866 with a small perspective printed in colour at its centre.
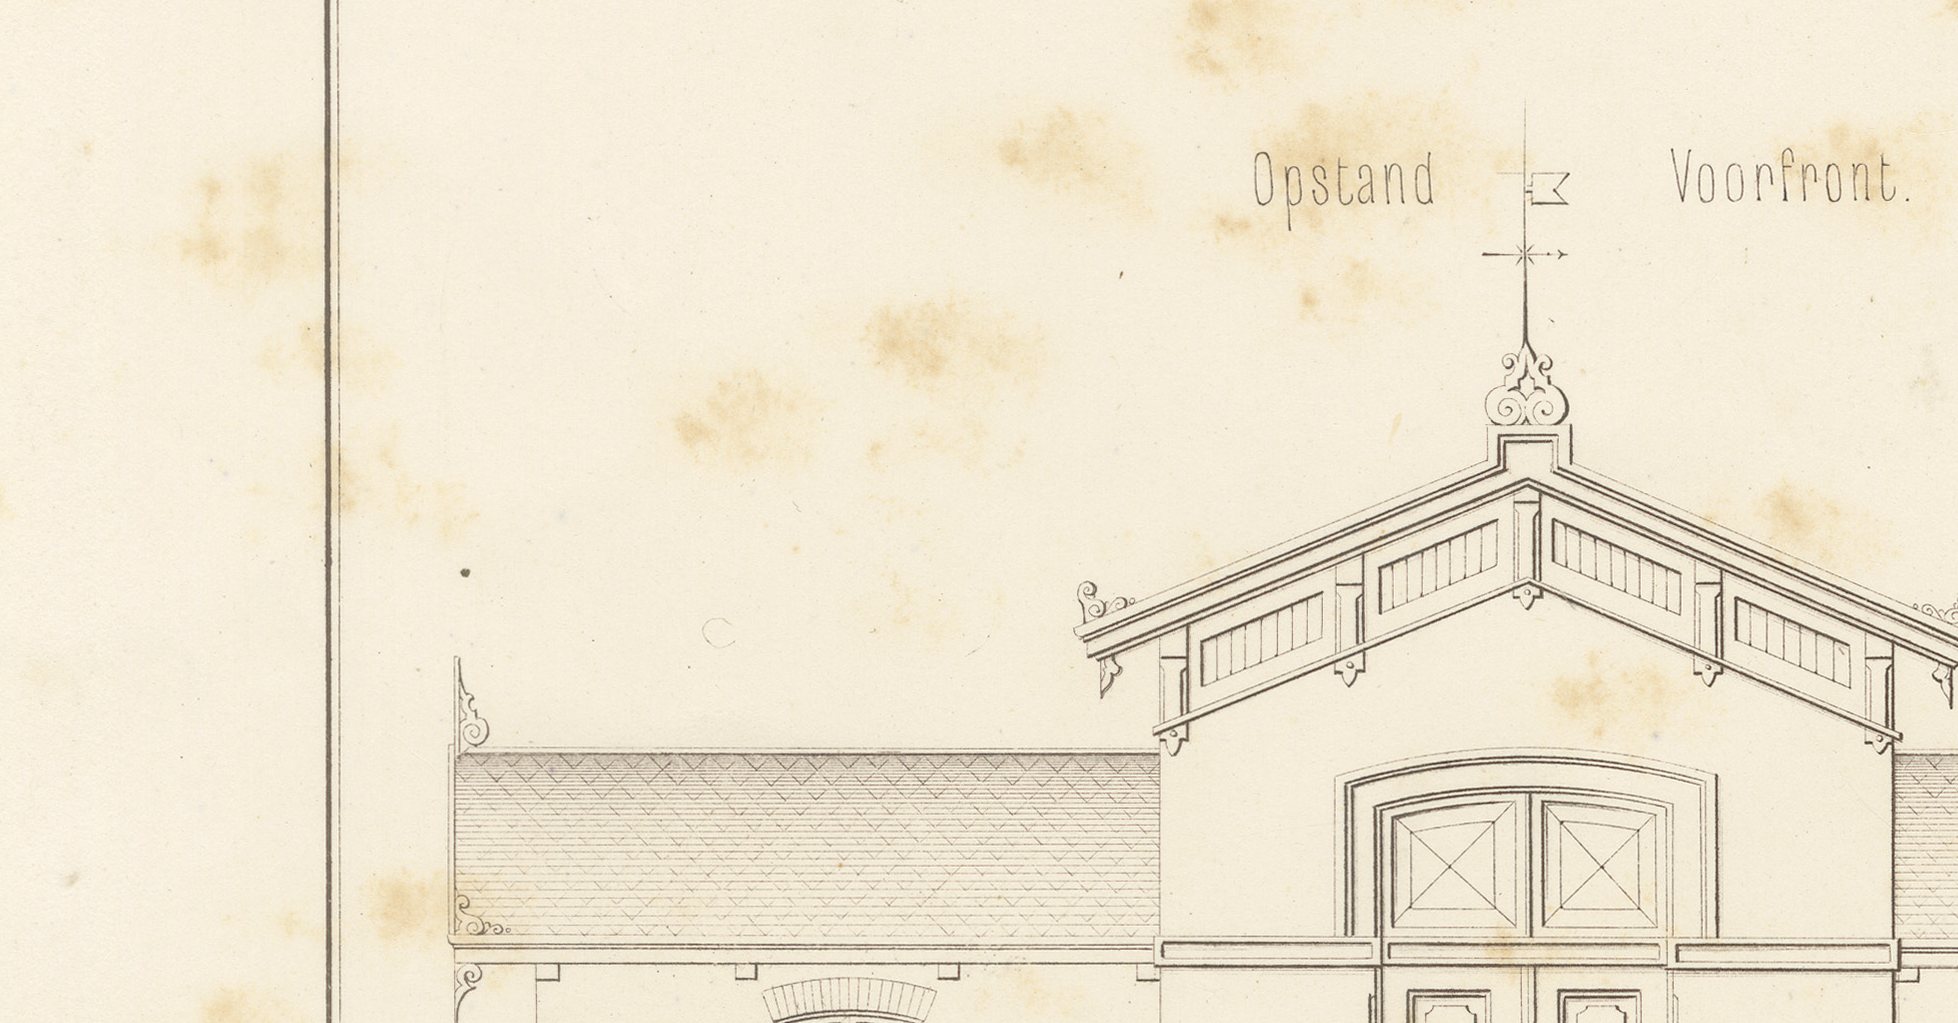
The plate, number 1 of the third part of the 'Album van bouwkundige schetsen', is titled 'Schets ontwerp van een stal, koetshuis en bergplaats te Mijnsheerenland', Mijnsheerenland being a village in the Hoeksche Waard south of Rotterdam. Around the perspective are a front elevation with a steep hipped gable and an arched, fanlit entrance flanked by lower stable wings; a ground plan keyed to a hayloft, horse stable, coach house for four carriages, cart house and covered walkway; a longitudinal section through the stable range; a side elevation of the storage wing; and a cross-section showing the roof carpentry and loft ladder. Two printed scales run beneath the elevations and the plan.
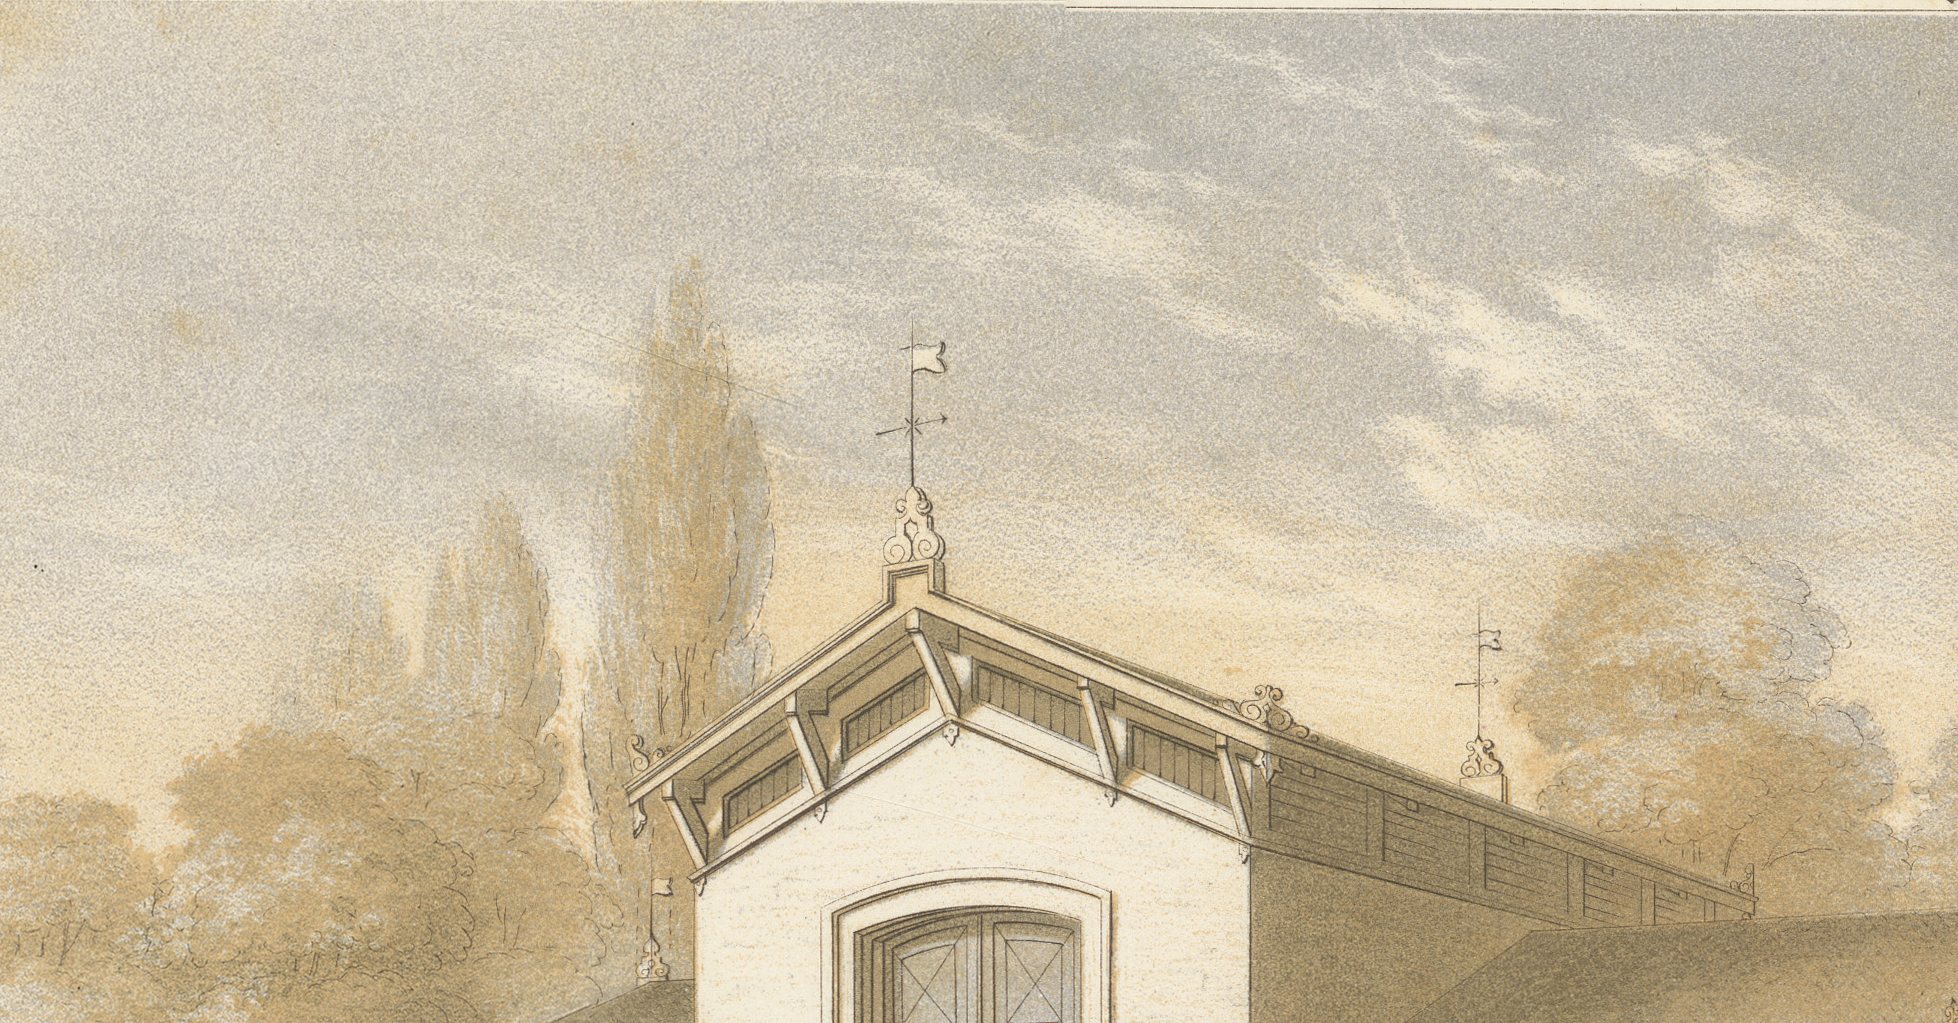
The coloured vignette shows cream-rendered walls under a dark, sharply pitched roof with ornamental ridge cresting and a weathervane, the paired stable doors picked out in stained timber, set in a clipped lawn with gravel paths and evergreens under a pale washed sky. The surrounding drawings are left in plain lithographic line, so the vignette reads as the finished picture among the working drawings, a device this album uses more than once to show how a measured design would look once built.
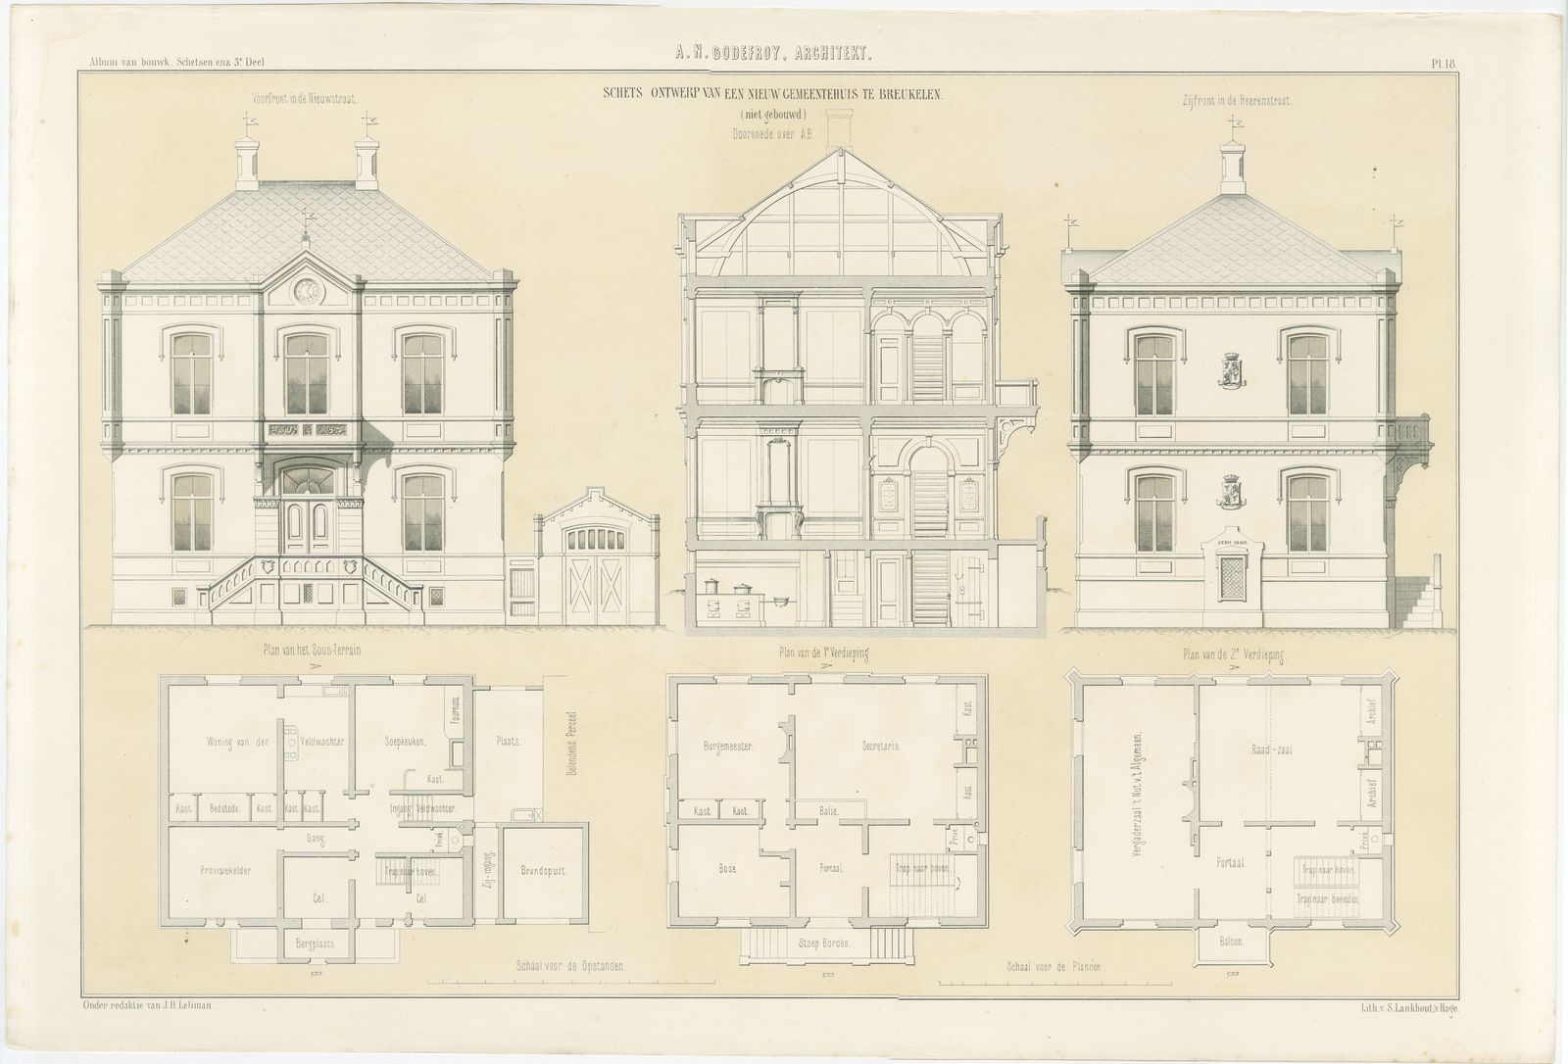
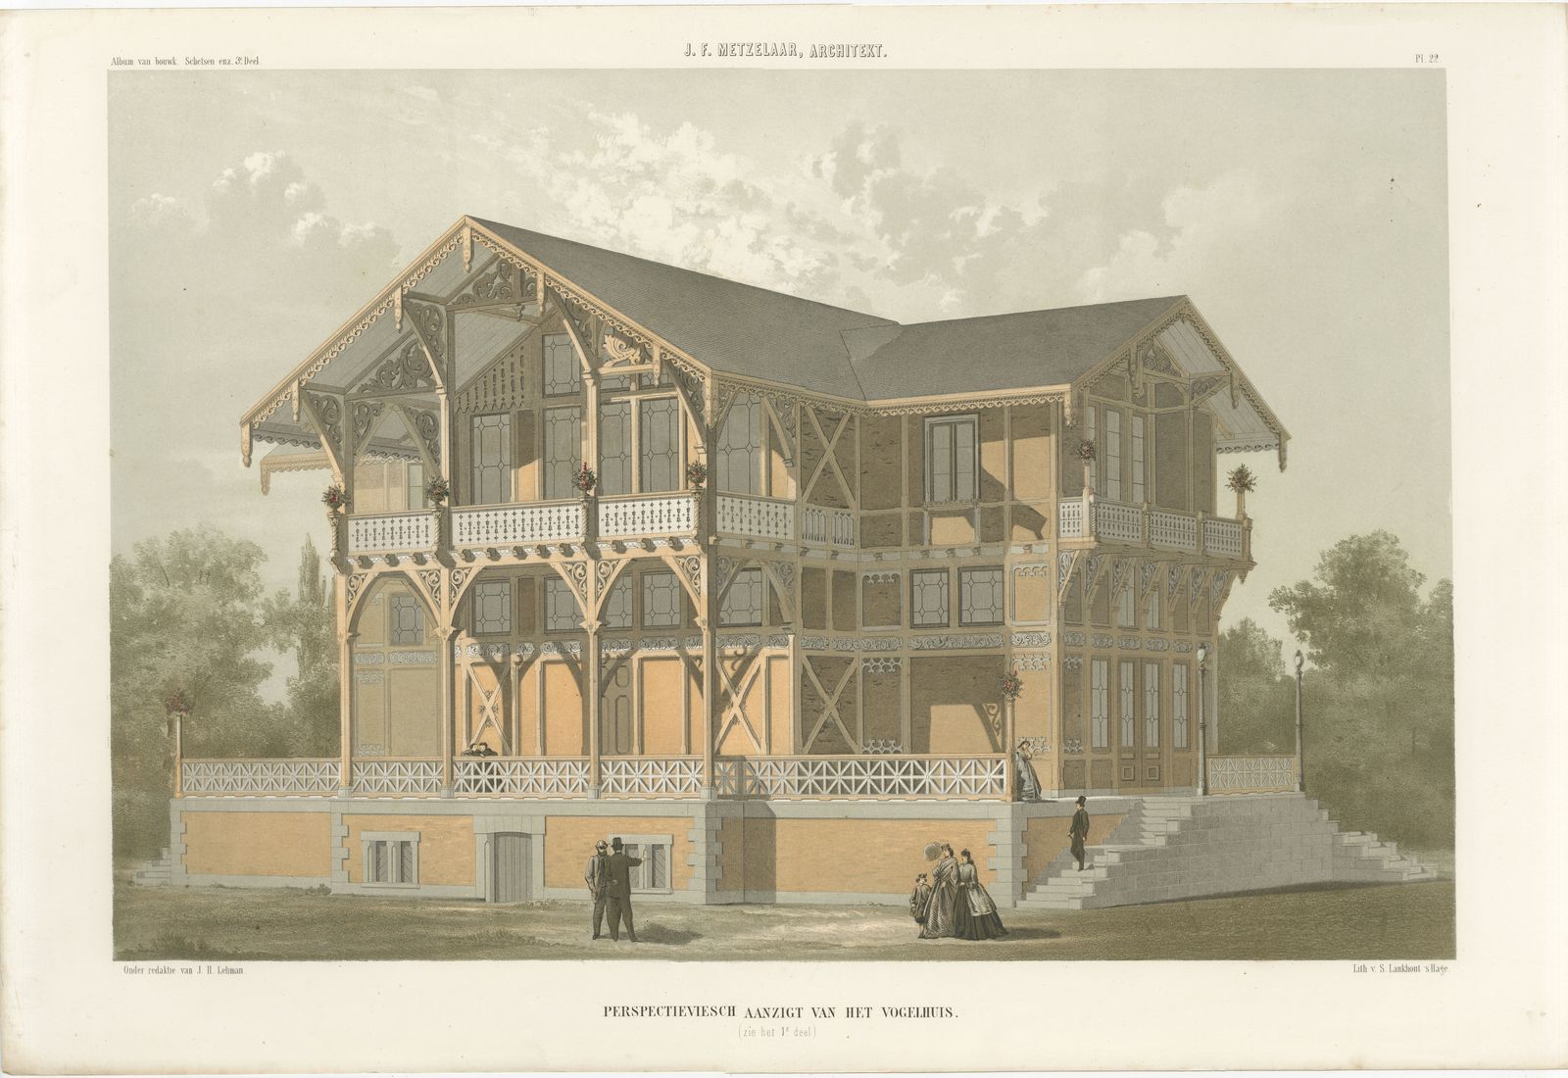
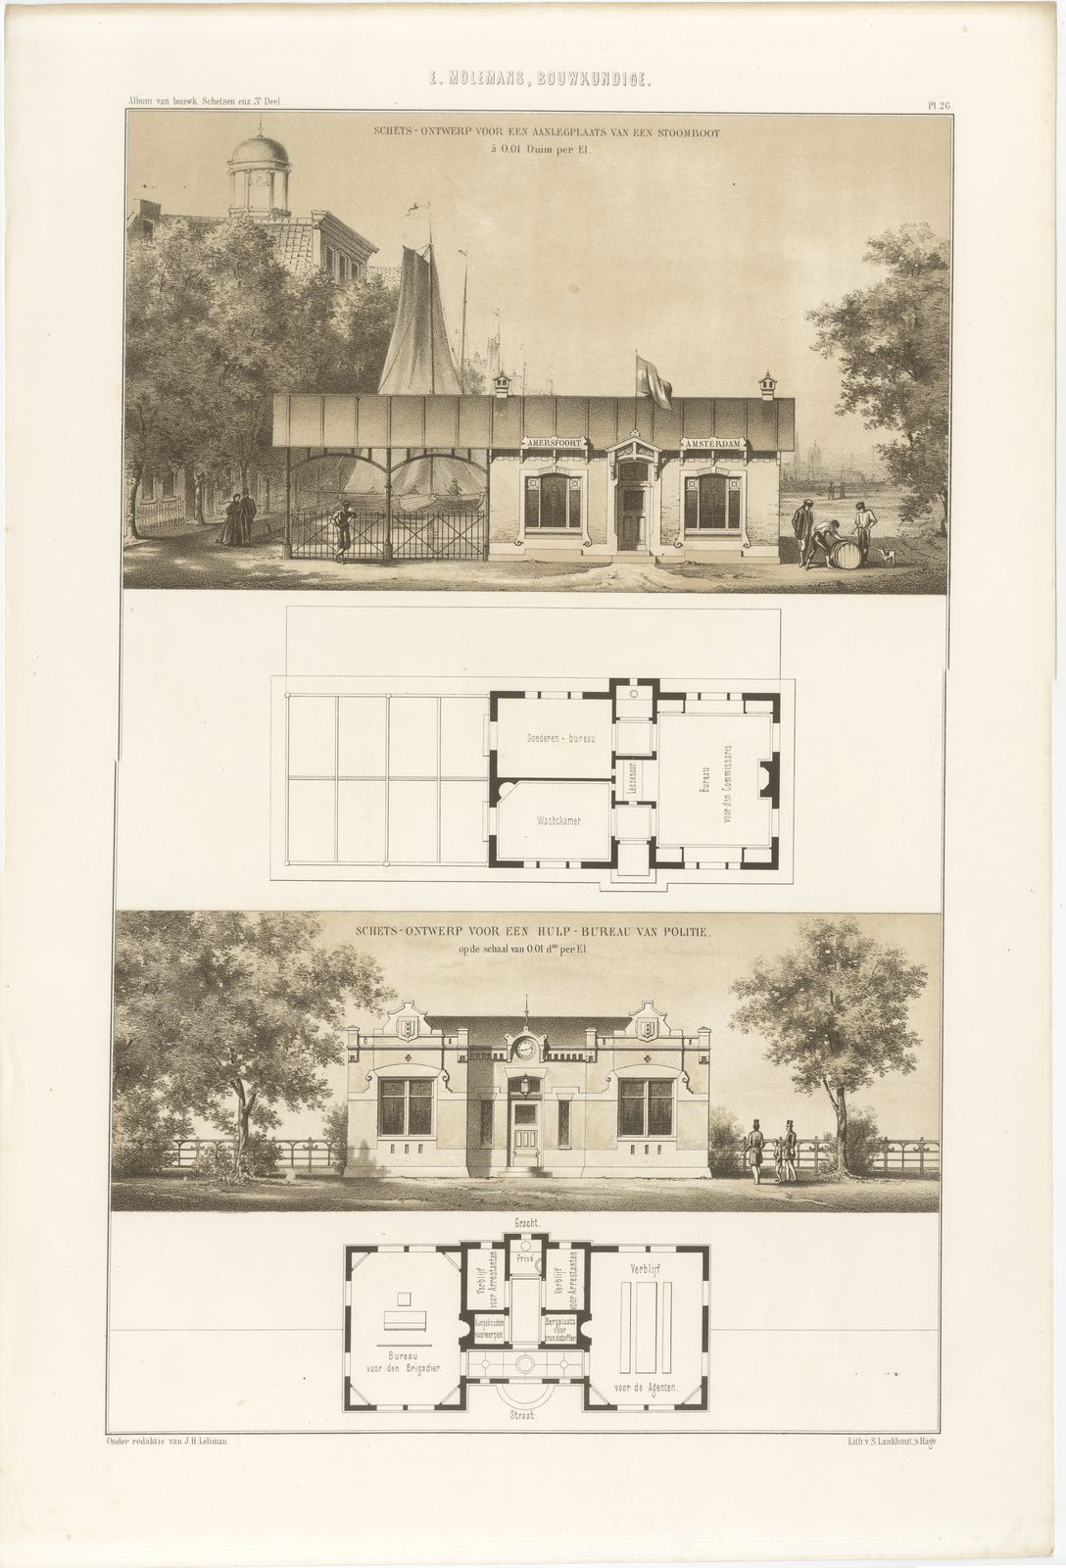
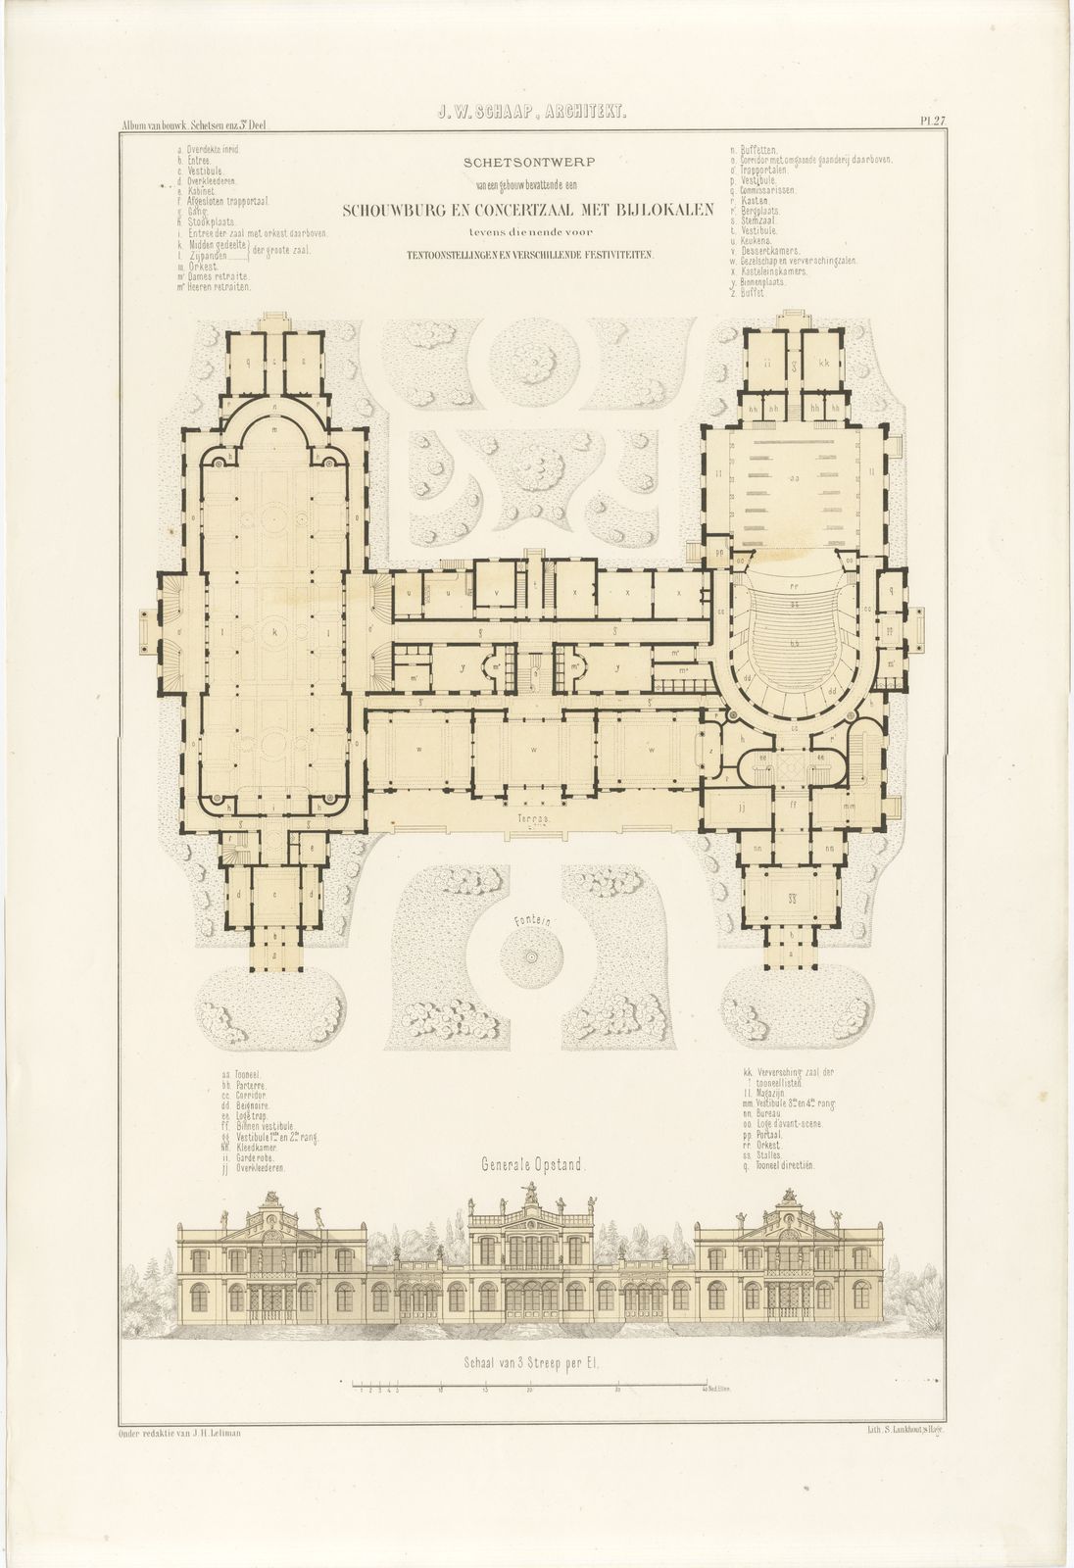
Jan Hendrik Leliman (1828 to 1910), an Amsterdam architect and a founder of the architects' society Architectura et Amicitia, edited the album, gathering in it his own designs and those of fellow Dutch architects. The credit 'Onder redaktie van J. H. Leliman' runs along the lower left margin and the lithographer S. Lankhout of The Hague is named lower right, with the wide margins typical of the album. This antique architectural lithograph shows how a working stable and coach house for a country estate was planned and detailed in the mid-1860s. It would frame well for an architect's office, a study or a country house, and will interest collectors of Dutch architecture and anyone connected with Mijnsheerenland and the Hoeksche Waard.
The sheet is in fair to good condition for its age. There is scattered foxing across the sheet, including the image area and margins, with light toning and some wear to the edges. Please see the images for further detail.
This is an original antique print, not a modern reproduction. This item is sold unframed. Any framed or interior images are shown for presentation and inspiration only, unless the listing explicitly states that the item is sold framed.